
Earle Atwater
Southport Realty Group, LLC
(708) 726-9755
12 Total Sales
1 in Bridgeport
$777,500 Price

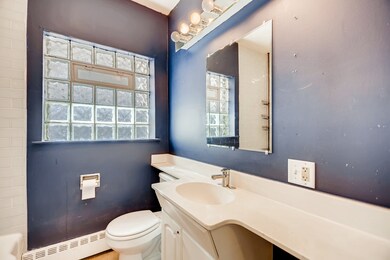
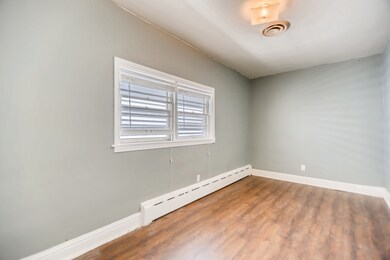
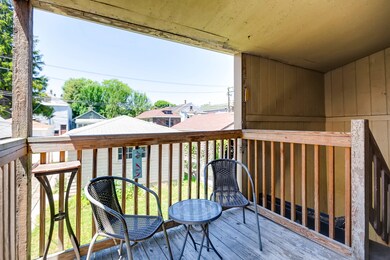


Don't miss your opportunity to live on one of Bridgeport's most popular blocks! Enjoy the generous living space, large bedrooms and eat-in kitchens these units have to offer. Relax and enjoy the summer nights in your communal backyard with private patios. Building has shared laundry on lower level and easy street parking. Just a short walk to Sox Park, nearby shopping & restaurants and easy access to public transportation, 90/94 & I-55.
Last Agent to Rent the Property
Keller Williams ONEChicago License #475137629 Listed on: 07/16/2019
Earle Atwater
Southport Realty Group, LLC
(708) 726-9755
12 Total Sales
1 in Bridgeport
$777,500 Price
Regina Castle
@properties Christie's International Real Estate
(855) 935-4156
53 Total Sales
11 in Bridgeport
$450K - $791K Price Range
Armando Chacon
Century 21 S.G.R., Inc.
(888) 310-0896
96 Total Sales
2 in Bridgeport
$360K - $625K Price Range
Haydee Rosas
Coldwell Banker Realty
(708) 905-8427
124 Total Sales
1 in Bridgeport
$259,000 Price
Nick Framularo
RE/MAX Premier
(773) 985-1816
95 Total Sales
3 in Bridgeport
$243K - $440K Price Range
Jeanne Keating
Compass
(855) 211-8768
132 Total Sales
11 in Bridgeport
$110K - $695K Price Range
We collect this data history from publicly available records. To have your information removed, we recommend requesting removal directly through your county’s website.
| Date | Buyer | Sale Price | Title Company |
|---|---|---|---|
| $380,000 | First American Title Ins Co | ||
| Junk Andrew S | $335,000 | Attorney | |
| Thompson Patrick D | $157,500 | -- |
We collect this data history from publicly available records. To have your information removed, we recommend requesting removal directly through your county’s website.
| Date | Status | Borrower | Loan Amount |
|---|---|---|---|
| Previous Owner | $268,000 |
We collect this data history from publicly available records. To have your information removed, we recommend requesting removal directly through your county’s website.
| Date | Event | Price | List to Sale | Price per Sq Ft |
|---|---|---|---|---|
| 08/01/2019 08/01/19 | Rented | $1,500 | -14.3% | -- |
| 07/16/2019 07/16/19 | For Rent | $1,750 | -- | -- |
We collect this data history from publicly available records. To have your information removed, we recommend requesting removal directly through your county’s website.
| Year | Tax Paid | Tax Assessment Tax Assessment Total Assessment is a certain percentage of the fair market value that is determined by local assessors to be the total taxable value of land and additions on the property. | Land | Improvement |
|---|---|---|---|---|
| 2025 | $10,338 | $51,000 | $16,219 | $34,781 |
| 2024 | $10,338 | $51,000 | $16,219 | $34,781 |
| 2023 | $10,078 | $49,000 | $13,094 | $35,906 |
| 2022 | $10,078 | $49,000 | $13,094 | $35,906 |
| 2021 | $9,853 | $48,999 | $13,094 | $35,905 |
| 2020 | $9,205 | $41,320 | $13,094 | $28,226 |
| 2019 | $9,542 | $47,495 | $13,094 | $34,401 |
| 2018 | $9,382 | $47,495 | $13,094 | $34,401 |
| 2017 | $7,212 | $33,500 | $10,416 | $23,084 |
| 2016 | $7,331 | $36,603 | $10,416 | $26,187 |
| 2015 | $6,707 | $36,603 | $10,416 | $26,187 |
| 2014 | $5,352 | $28,848 | $8,928 | $19,920 |
| 2013 | $5,247 | $28,848 | $8,928 | $19,920 |
Landlord's Agent in 2019
Emily Phair
Keller Williams ONEChicago
(773) 981-7515
248 Total Sales
Landlord's Co-Listing Agent in 2019
Allison Bertling
Keller Williams ONEChicago
(773) 860-7226
10 Total Sales
Source: Midwest Real Estate Data (MRED)
MLS Number: MRD10453197
APN: 17-33-302-041-0000
Disclaimer: Certain information contained herein is derived from information provided by parties other than Homes.com. All information provided is deemed reliable, but is not guaranteed to be accurate and should be independently verified.
All data is obtained from various sources and may not have been verified by broker or MLS GRID. Supplied Open House Information is subject to change without notice. All information should be independently reviewed and verified for accuracy. Properties may or may not be listed by the office/agent presenting the information. Some IDX listings have been excluded from this website.
Listings courtesy of Midwest Real Estate Data (MRED) as distributed by MLS GRID.
Based on information submitted to the MLS GRID
Ask me questions while you tour the home.