NOT LISTED FOR SALE

35444 N 11th Ave Phoenix, AZ 85086

New River Area

Estimated Value: $1,109,000 - $1,731,000

4 Beds
3.5 Baths
3,029 Sq Ft
$441/Sq Ft Est. Value

Sale Details

Date Sold: December 16, 2020

Last sale price $1,516,000 $500 Per Sq Ft

Est. 12% decrease in value since last sale

Current estimated payment $8,239 / mo

11 Days on Market

Highlights

  • Guest House
  • Equestrian Center
  • Private Pool
  • Boulder Creek High School Rated 10
  • Barn
  • 5.84 Acre Lot

About This Home

As of December 2020

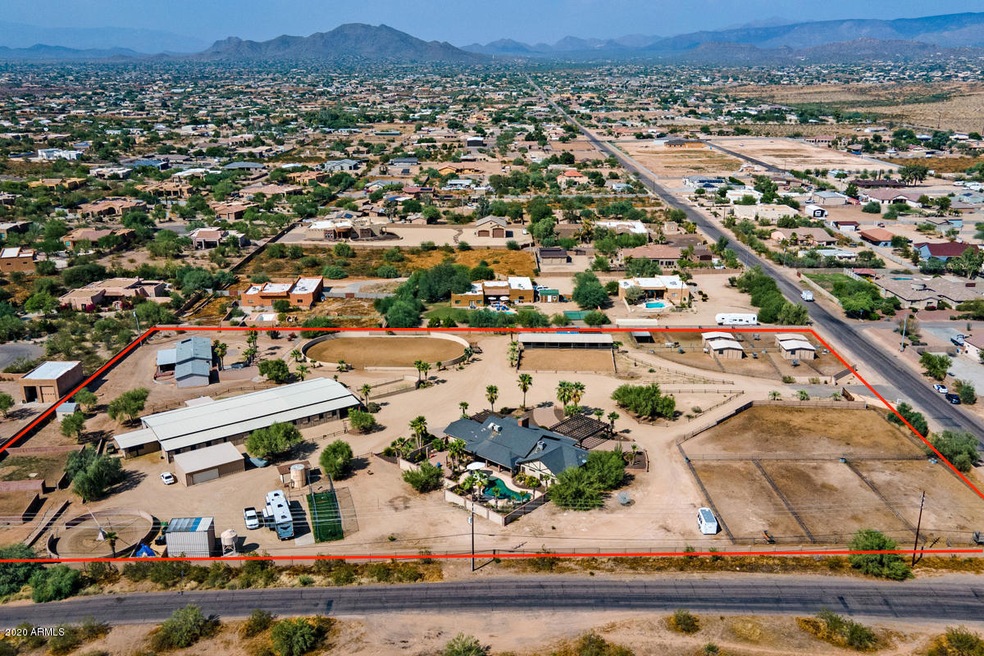
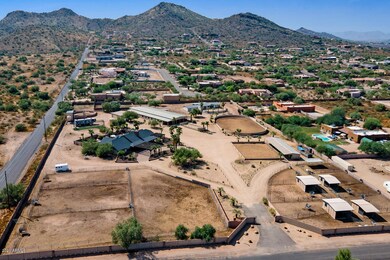
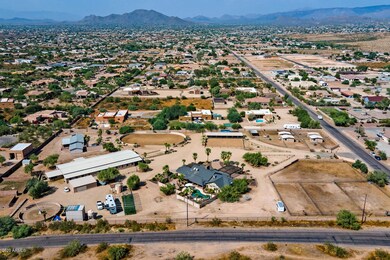
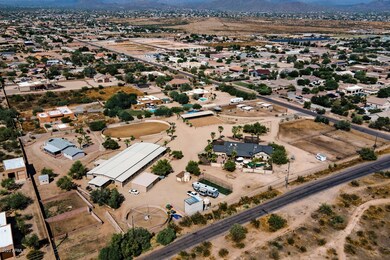
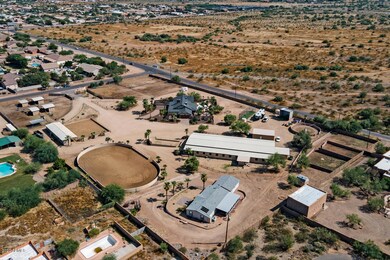
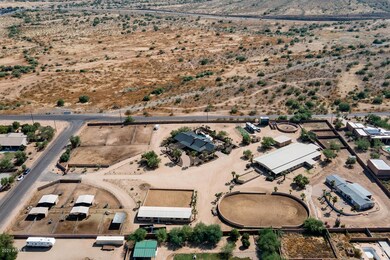
HORSE PROPERTY on 5.84 FULLY FENCED ACRES! Gorgeous mountain views! The Main home is ranch style with 4bed, 3.5 bath, 2Car/Garage. Gourmet Kitchen includes granite raised breakfast bar & large island w/tons of counter space. Retreat-like Master Bedroom! Backyard oasis consist of palm trees, sparkling pool w/water feature, slide & outside shower, fire pit, built in grill & fridge. Property is sold w/adjoining parcel # 211-54-032-K which Includes a fully remodeled 3bedrm, 2 bath, manufactured home with 2/car detached garage, Large covered back patio and newer A/C. Horse facility: 8,000 sq ft stable with 3 offices & Bath, 28 stalls w/automatic waters, misters, and fly sprayers, indoor training arena (20x40),2 tack rms, wash rack and grooming area, and living studio. In front of stable (20x40) presentation ring.6 stall shed row barn with turn out pen. 8 paddocks (4)12x16 (4) 12x12,six horse hot walker, hay shed for hay, shavings, and 4 ton pellet bin. Approx. Additional detached 36x36 garage, 10x12 storage area & work out room, insulated and dry walled. Owned well / 3000 gallon storage tank, also on City water. Also has a round pen and or training arena.

Last Agent to Sell the Property

Melanie Pritchard

HomeSmart License #SA646360000 Listed on: 09/25/2020

Last Buyer's Agent

Stephanie Hooker

EveryPlace License #SA662408000

Create a Home Valuation Report for This Property
The Home Valuation Report is an in-depth analysis detailing your home's value as well as a comparison with similar homes in the area

Property Details

Home Type

  • Mobile/Manufactured

Est. Annual Taxes

  • $7,225

Year Built

  • Built in 1982

Lot Details

  • 5.84 Acre Lot
  • Two or More Common Walls
  • Desert faces the front and back of the property
  • Block Wall Fence

Parking

  • 4 Open Parking Spaces
  • 4 Car Garage
  • 4 Carport Spaces

Home Design

  • Brick Veneer
  • Wood Frame Construction
  • Composition Roof

Interior Spaces

  • 3,029 Sq Ft Home
  • 1-Story Property
  • Vaulted Ceiling
  • Ceiling Fan
  • Mechanical Sun Shade
  • Wood Frame Window
  • Family Room with Fireplace
  • Great Room
  • Breakfast Room
  • Formal Dining Room
  • Home Gym
  • Mountain Views

Kitchen

  • Eat-In Kitchen
  • Breakfast Bar
  • Walk-In Pantry
  • Gas Oven
  • Gas Range
  • Built-In Microwave
  • Dishwasher
  • Kitchen Island
  • Granite Countertops
  • Disposal

Flooring

  • Wood
  • Tile

Bedrooms and Bathrooms

  • 4 Bedrooms
  • Walk-In Closet
  • Two Primary Bathrooms
  • Primary Bathroom is a Full Bathroom
  • Double Vanity
  • Private Water Closet
  • Jettted Tub and Separate Shower in Primary Bathroom
  • Hydromassage or Jetted Bathtub
  • Bathtub With Separate Shower Stall

Laundry

  • Laundry in unit
  • Dryer
  • Washer

Outdoor Features

  • Private Pool
  • Covered Patio or Porch
  • Separate Outdoor Workshop
  • Outdoor Storage
  • Built-In Barbecue

Schools

  • Desert Mountain Elementary School
  • Desert Mountain Middle School
  • Boulder Creek High School

Farming

  • Barn
  • Hot Walker

Horse Facilities and Amenities

  • Equestrian Center
  • Horse Automatic Waterer
  • Horses Allowed On Property
  • Horse Stalls
  • Corral
  • Tack Room
  • Arena

Utilities

  • Central Air
  • Heating Available

Additional Features

  • North or South Exposure
  • Guest House
  • Quad Wide

Community Details

  • No Home Owners Association
  • Association fees include no fees

Listing and Financial Details

  • Assessor Parcel Number 211-54-032-L

Property Details

Home Type

Mobile/Manufactured

Est. Annual Taxes

$7,225

Year Built

Built in 1982

Lot Details

5.84 Acres

Parking

4

Listing Details

  • Cross Street: Carefree HWY & 7th Ave
  • Property Type: Residential
  • Ownership: Fee Simple
  • Recreation Center Fee 2: N
  • Recreation Center Fee: N
  • Separate Den Office Sep Den Office: N
  • Year Built: 1982
  • Tax Year: 2019
  • Property Sub Type: Single Family Residence
  • Horses: Yes
  • Lot Size Acres: 5.84
  • Subdivision Name: NA
  • Architectural Style: Ranch
  • Body Type: Multi-Wide
  • Property Attached Yn: No
  • Tax Parcel Letter: L
  • General Property Description:PriceSqFt: 500.49
  • Const - Finish:Const - Finish: Brick Veneer
  • Cooling:Cooling: Ceiling Fan(s), Central Air
  • Other Rooms:Other Rooms: Family Room, Great Room, Exercise/Sauna Room, Separate Workshop
  • Manufactured Home Features:Manufactured Home Features: Multi-Wide
  • Special Features: None

Interior Features

  • Flooring: Tile, Wood
  • Basement YN: No
  • Possible Use: Farm, Res/Business Use Ok, Ranch
  • Spa Features: None
  • Appliances: Dishwasher, Disposal, Refrigerator, Microwave, Gas Oven, Gas Range, Washer, Dryer
  • Full Bathrooms: 3
  • Half Bathrooms: 1
  • Total Bedrooms: 4
  • Fireplace Features: Family Room
  • Fireplaces: 1
  • Fireplace: Yes
  • Interior Amenities: Full Bth Master Bdrm, Separate Shwr & Tub, Double Vanity, 2 Master Baths, Tub with Jets, Eat-in Kitchen, Breakfast Bar, Pantry, Kitchen Island, Walk-in Pantry, Granite Counters, Vaulted Ceiling(s)
  • Living Area: 3029.0
  • Stories: 1
  • Window Features: Wood Frames, Mechanical Sun Shds
  • Additional Bedroom:Additional Bedroom: Master Bedroom Walk-in Closet
  • Dining Area:Dining Area: Formal, Eat-in Kitchen, Breakfast Room, Dining in LR/GR, Breakfast Bar
  • Interior Features:Interior Features: Vaulted Ceiling(s)
  • Kitchen Features:Kitchen Features: Dishwasher, Disposal, Refrigerator, Pantry, Kitchen Island, Range/Oven Elec, Built-in Microwave, Walk-in Pantry, Granite Counters, Gas Oven, Gas Range
  • Laundry:Laundry: Washer Included, Dryer Included, Inside
  • Master Bathroom:Master Bathroom: Full Bth Master Bdrm, Separate Shwr & Tub, Double Vanity, 2 Master Baths, Tub with Jets, Private Toilet Room
  • Window Features:Window Features: Wood Frames, Mechanical Sun Shds

Exterior Features

  • Fencing: Block
  • Exterior Features: Storage, Built-in Barbecue
  • Lot Features: North/South Exposure, Desert Front, Desert Back, Gravel/Stone Front
  • Pool Private: Yes
  • View: Mountain(s)
  • Disclosures: Seller Discl Avail
  • Common Walls: All on One Level, 2+ Common Walls, Street Facing
  • Construction Type: Wood Frame, Brick Veneer
  • Other Structures: Guest House
  • Patio And Porch Features: Patio, Covered Patio(s)
  • Roof: Composition
  • General Property Description:Community Pool YN2: No
  • General Property Description:Private Pool YN2: Yes

Garage/Parking

  • Total Covered Spaces: 8.0
  • Parking Features: Garage Door Opener, Attch'd Gar Cabinets, Separate Strge Area, Circular Driveway, Gated
  • Attached Garage: No
  • Carport Spaces: 4.0
  • Garage Spaces: 4.0
  • Open Parking Spaces: 4.0

Utilities

  • Cooling: Ceiling Fan(s), Central Air
  • Heating: Electric
  • Laundry Features: Inside
  • Cooling Y N: Yes
  • Heating Yn: Yes
  • Water Source: Public, Private Well
  • Utilities:Utilities: APS

Condo/Co-op/Association

  • Community Features: Horse Facility
  • Association: No

Association/Amenities

  • Association Fees:PAD Fee YN2: N
  • Association Fees:Cap ImprovementImpact Fee _percent_: %
  • Association Fees:Cap ImprovementImpact Fee 2 _percent_: %

Fee Information

  • Association Fee Includes: No Fees

Schools

  • Elementary School: Desert Mountain Elementary
  • High School: Boulder Creek High School
  • Junior High Dist: Deer Valley Unified District
  • Middle Or Junior School: Desert Mountain School

Lot Info

  • Horse Amenities: Corral(s), Stall, Barn, Tack Room, Arena, Auto Water, Hot Walker, Commercial Breed, Other, See Remarks
  • Land Lease: No
  • Lot Size Sq Ft: 254507.0
  • Parcel #: 211-54-032-L

Building Info

  • Builder Name: Unknown

Tax Info

  • Tax Annual Amount: 7225.0
  • Tax Book Number: 211.0
  • Tax Lot: N/A
  • Tax Map Number: 54.0

Ownership History

We collect this data history from publicly available records. To have your information removed, we recommend requesting removal directly through your county’s website.

Date Name Owned For Owner Type

Purchase Details

Closed on
Nov 4, 2021
Sold by
Bought by
Current Estimated Value
$1,335,693

Purchase Details

Listed on
Sep 25, 2020
Closed on
Dec 6, 2020
Sold by
Bought by
Seller's Agent
Melanie Pritchard
HomeSmart
Buyer's Agent
Stephanie Hooker
EveryPlace
List Price
$1,599,000
Sold Price
$1,516,000
Premium/Discount to List
-$83,000
-5.19%

Home Financials for this Owner

Home Financials are based on the most recent Mortgage that was taken out on this home.
Avg. Annual Appreciation
-2.20%

Purchase Details

Listed on
Jun 20, 2017
Closed on
Aug 1, 2018
Sold by
Bought by
Seller's Agent
Pam Haycraft
Service First Realty
Buyer's Agent
Remi Amabile
HomeSmart
List Price
$1,550,000
Sold Price
$1,275,000
Premium/Discount to List
-$275,000
-17.74%

Home Financials for this Owner

Home Financials are based on the most recent Mortgage that was taken out on this home.
Avg. Annual Appreciation
7.89%
Original Mortgage
$203,246
Interest Rate
4.5%
Mortgage Type
Unknown

Purchase Details

Closed on
Jan 11, 2006
Sold by
Bought by

Purchase Details

Closed on
Feb 12, 1999
Sold by
Bought by

Purchase Details

Closed on
Mar 20, 1998
Sold by
Bought by

Purchase Details

Closed on
Jan 28, 1998
Sold by
Bought by
Source: Public Records

Home Values in the Area

Source: Public Records

Average Home Value in this Area


Source: Public Records

Agents Specializing in Phoenix, AZ

See All Agents

Purchase History

We collect this data history from publicly available records. To have your information removed, we recommend requesting removal directly through your county’s website.

Date Buyer Sale Price Title Company
-- None Available
$1,516,000 Lawyers Title Of Arizona Inc
-- Pioneer Title Agency Inc
$1,275,000 Pioneer Title Agency Inc
-- --
-- Stewart Title & Trust
-- Security Title Agency
-- Security Title
$467,000 Security Title Agency
Source: Public Records

Mortgage History

We collect this data history from publicly available records. To have your information removed, we recommend requesting removal directly through your county’s website.

Date Status Borrower Loan Amount
Previous Owner $203,246
Source: Public Records

Property History

We collect this data history from publicly available records. To have your information removed, we recommend requesting removal directly through your county’s website.

Date Event Price List to Sale Price per Sq Ft Prior Sale
12/16/2020 12/16/20 Sold $1,516,000 -5.2% $500 / Sq Ft
09/28/2020 09/28/20 For Sale $1,599,000 0.0% $528 / Sq Ft
09/27/2020 09/27/20 Pending -- -- --
09/16/2020 09/16/20 For Sale $1,599,000 +25.4% $528 / Sq Ft
09/06/2018 09/06/18 Sold $1,275,000 -14.9% $421 / Sq Ft View Prior Sale
06/29/2018 06/29/18 Pending -- -- --
01/02/2018 01/02/18 Price Changed $1,499,000 -3.3% $495 / Sq Ft
06/20/2017 06/20/17 For Sale $1,550,000 -- $512 / Sq Ft
Source: Arizona Regional Multiple Listing Service (ARMLS)

Tax History

We collect this data history from publicly available records. To have your information removed, we recommend requesting removal directly through your county’s website.

Year Tax Paid Tax Assessment Tax Assessment Total Assessment is a certain percentage of the fair market value that is determined by local assessors to be the total taxable value of land and additions on the property. Land Improvement
2025 $10,775 $103,775
2024 $7,749 $65,889
2023 $7,749 $80,240 $39,980 $40,260
2022 $7,475 $67,460 $30,420 $37,040
2021 $7,608 $62,990 $27,040 $35,950
2020 $7,453 $66,070 $30,250 $35,820
2019 $7,225 $62,170 $27,850 $34,320
2018 $6,387 $63,460 $29,370 $34,090
2017 $6,255 $63,390 $31,440 $31,950
2016 $5,684 $59,010 $26,500 $32,510
2015 $5,207 $54,060 $23,070 $30,990
Source: Public Records

Agents Affiliated with this Home

  • Section Image
  • Section Image
  • Section Image
See All Agents

Map

Source: Arizona Regional Multiple Listing Service (ARMLS)

MLS Number: 6132823

Arizona Regional Multiple Listing Service (ARMLS)

APN: 211-54-032L

Your Personal Tour Guide

Ask me questions while you tour the home.