P
Seller's Agent in 2016
Pam Westmeyer
Christian & Associates Real Estate LLC


Estimated Value: $166,822 - $185,000
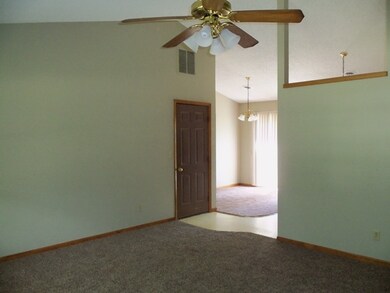
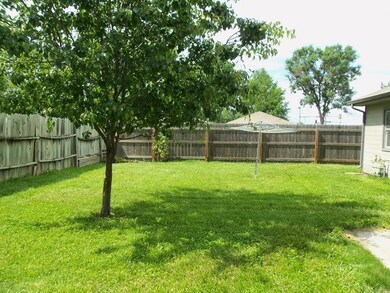
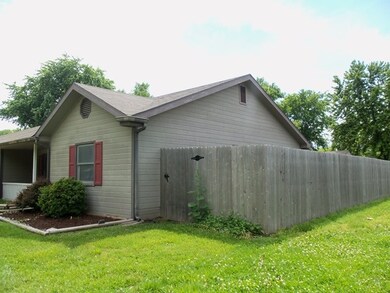
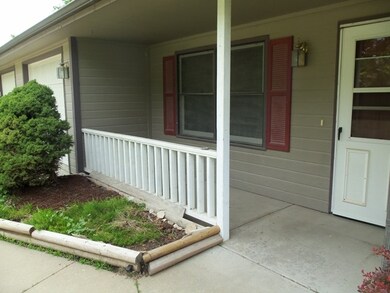
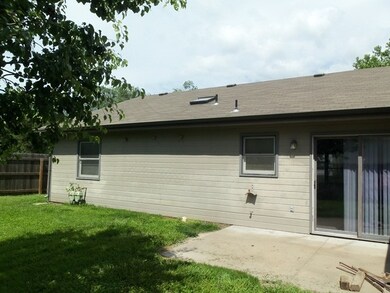
Half duplex on the edge of town, brand new carpet and interior paint, vaulted ceiling in the living room, oak kitchen cabinets, eat in kitchen, all appliances stay including washer and dryer, wooden privacy fence, storage shed attached to home off patio, ceiling fans in all three bedrooms. Furnace, air conditioner and roof all new in 2009, water heater 2004, garage door 2012, dishwasher 2013 and termite treatment in 2014.
Last Agent to Sell the Property
Pam Westmeyer
Christian & Associates Real Estate LLC License #BR00046638 Listed on: 05/31/2016
We collect this data history from publicly available records. To have your information removed, we recommend requesting removal directly through your county’s website.
| Date | Event | Price | List to Sale | Price per Sq Ft |
|---|---|---|---|---|
| 09/06/2016 09/06/16 | Sold | -- | -- | -- |
| 07/27/2016 07/27/16 | Pending | -- | -- | -- |
| 05/31/2016 05/31/16 | For Sale | $125,000 | -- | $118 / Sq Ft |
We collect this data history from publicly available records. To have your information removed, we recommend requesting removal directly through your county’s website.
| Year | Tax Paid | Tax Assessment Tax Assessment Total Assessment is a certain percentage of the fair market value that is determined by local assessors to be the total taxable value of land and additions on the property. | Land | Improvement |
|---|---|---|---|---|
| 2025 | $1,253 | $14,487 | $2,673 | $11,814 |
| 2024 | $13 | $14,127 | $2,034 | $12,093 |
| 2023 | $1,366 | $14,100 | $2,034 | $12,066 |
| 2022 | $1,229 | $13,375 | $1,682 | $11,693 |
| 2021 | $1,229 | $12,384 | $1,625 | $10,759 |
| 2020 | $1,229 | $12,311 | $2,161 | $10,150 |
| 2019 | $1,256 | $12,409 | $2,029 | $10,380 |
| 2018 | $1,265 | $12,842 | $2,029 | $10,813 |
| 2017 | $1,197 | $12,420 | $2,029 | $10,391 |
| 2016 | $1,088 | $11,528 | $949 | $10,579 |
| 2015 | -- | $11,235 | $683 | $10,552 |
| 2014 | -- | $11,121 | $449 | $10,672 |
P
Seller's Agent in 2016
Pam Westmeyer
Christian & Associates Real Estate LLC

Buyer's Agent in 2016
Bria Taddiken-Williams
Coldwell Banker Real Estate Advisors
(785) 341-9695
115 Total Sales
Source: Flint Hills Association of REALTORS®
MLS Number: FHR20161211
APN: 312-10-0-30-01-053.04-0
Disclaimer: Certain information contained herein is derived from information provided by parties other than Homes.com. All information provided is deemed reliable, but is not guaranteed to be accurate and should be independently verified.
IDX information is provided exclusively for consumers' personal, non-commercial use and may not be used for any purpose other than to identify prospective properties consumers may be interested in purchasing.
Listing information is deemed reliable, but not guaranteed.
Listings courtesy of Flint Hills Association of REALTORS® as distributed by MLS GRID
Ask me questions while you tour the home.