
Larry Makowski
Express Auctioneers, LLC
(443) 879-7241
49 Total Sales
2 in Smyrna
$231K - $440K Price Range


Estimated Value: $583,952
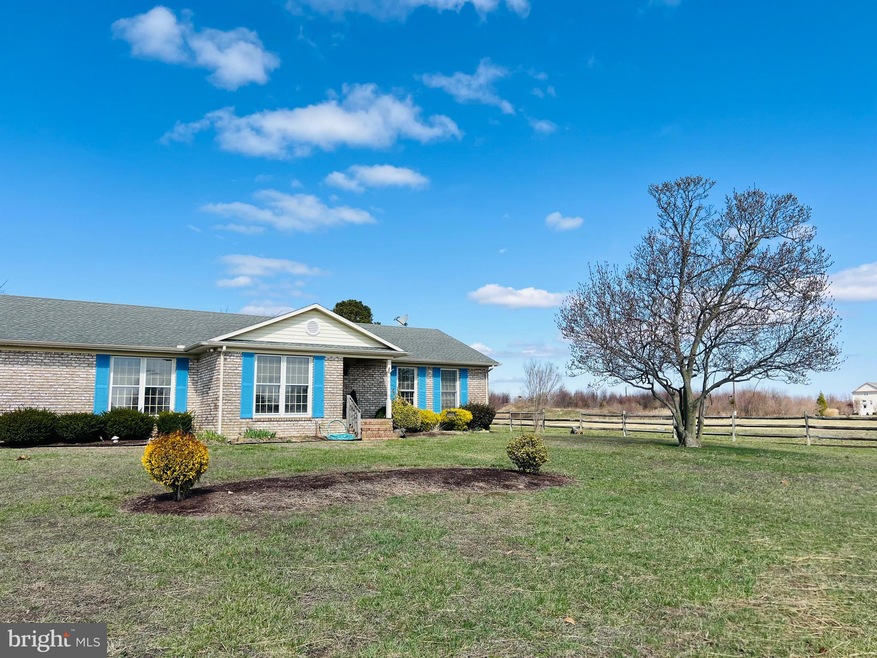
This custom-built brick ranch features:
INTERIOR: entry foyer, living room, dining room, eat-in kitchen, family room w/fireplace, 3BR/2BA, sunroom w/slate flooring, 1st floor laundry, custom interior window shutters, full (partially finished) basement, attached garage
EXTERIOR: detached 44' x 44' workshop w/workbench & 3 roll up "garage" doors (two front facing & one rear), 20' x 20' (*approximate dimensions) barn w/4 stalls & loft, paddocks w/run-in sheds, detachable accessibility ramp at the back of the home, split rail & electric fencing
Last Agent to Sell the Property
(302) 674-4220 info@burnsandellis.com Burns & Ellis Realtors Brokerage Phone: 3026744220 License #R3-0013432 Listed on: 03/22/2025
Co-Listed By
(302) 674-4220 info@burnsandellis.com Burns & Ellis Realtors Brokerage Phone: 3026744220 License #RS-0022880
We collect this data history from publicly available records. To have your information removed, we recommend requesting removal directly through your county’s website.
Larry Makowski
Express Auctioneers, LLC
(443) 879-7241
49 Total Sales
2 in Smyrna
$231K - $440K Price Range
Bobby Carter
Crown Homes Real Estate
(302) 216-4178
102 Total Sales
4 in Smyrna
$286K - $525K Price Range
Stephanie Coho
Compass RE
(856) 351-5461
239 Total Sales
2 in Smyrna
$370K - $492K Price Range
Sabri Thompson
Foraker Realty Co.
(856) 276-5092
149 Total Sales
6 in Smyrna
$237K - $365K Price Range
Carolyn Stanley
Stanley Properties, LLC
(302) 587-8993
39 Total Sales
3 in Smyrna
$240K - $285K Price Range
Carol Fahy
Brokers Realty Group, LLC
(302) 643-2896
53 Total Sales
2 in Smyrna
$199K - $285K Price Range
We collect this data history from publicly available records. To have your information removed, we recommend requesting removal directly through your county’s website.
| Date | Buyer | Sale Price | Title Company |
|---|---|---|---|
| $580,000 | None Listed On Document | ||
| -- | None Available | ||
| -- | None Available | ||
| -- | None Available | ||
| $47,688 | None Available |
We collect this data history from publicly available records. To have your information removed, we recommend requesting removal directly through your county’s website.
| Date | Status | Borrower | Loan Amount |
|---|---|---|---|
| Open | $464,000 |
We collect this data history from publicly available records. To have your information removed, we recommend requesting removal directly through your county’s website.
| Date | Event | Price | List to Sale | Price per Sq Ft |
|---|---|---|---|---|
| 08/14/2025 08/14/25 | Sold | $585,000 | -1.7% | $297 / Sq Ft |
| 06/29/2025 06/29/25 | Pending | -- | -- | -- |
| 06/20/2025 06/20/25 | Price Changed | $595,000 | -5.6% | $302 / Sq Ft |
| 03/22/2025 03/22/25 | For Sale | $629,999 | -- | $319 / Sq Ft |
We collect this data history from publicly available records. To have your information removed, we recommend requesting removal directly through your county’s website.
| Year | Tax Paid | Tax Assessment Tax Assessment Total Assessment is a certain percentage of the fair market value that is determined by local assessors to be the total taxable value of land and additions on the property. | Land | Improvement |
|---|---|---|---|---|
| 2025 | $1,439 | $462,600 | $219,500 | $243,100 |
| 2024 | $1,452 | $462,600 | $219,500 | $243,100 |
| 2023 | $1,153 | $62,200 | $9,700 | $52,500 |
| 2022 | $1,096 | $62,200 | $9,700 | $52,500 |
| 2021 | $1,163 | $62,200 | $9,700 | $52,500 |
| 2020 | $970 | $62,200 | $9,700 | $52,500 |
| 2019 | $983 | $62,200 | $9,700 | $52,500 |
| 2018 | $984 | $62,200 | $9,700 | $52,500 |
| 2017 | $979 | $62,200 | $0 | $0 |
| 2016 | $899 | $62,200 | $0 | $0 |
| 2015 | $904 | $62,200 | $0 | $0 |
| 2014 | $815 | $62,200 | $0 | $0 |
Seller's Agent in 2025
Cathy Shaner
Burns & Ellis Realtors
(302) 242-0106
28 Total Sales
N
Seller Co-Listing Agent in 2025
Nicki Shirey
Burns & Ellis Realtors
(302) 382-1848
42 Total Sales
Buyer's Agent in 2025
Theodore Fugee
Patterson Schwartz
(800) 438-2968
39 Total Sales
Source: Bright MLS
MLS Number: DEKT2035816
APN: 1-00-02800-01-3100-000
Disclaimer: Certain information contained herein is derived from information provided by parties other than Homes.com. All information provided is deemed reliable, but is not guaranteed to be accurate and should be independently verified.
The data relating to real estate for sale on this website appears in part through the BRIGHT Internet Data Exchange program, a voluntary cooperative exchange of property listing data between licensed real estate brokerage firms, and is provided by BRIGHT through a licensing agreement.
Listing information is from various brokers who participate in the Bright MLS IDX program and not all listings may be visible on the site.
The property information being provided on or through the website is for the personal, non-commercial use of consumers and such information may not be used for any purpose other than to identify prospective properties consumers may be interested in purchasing.
Some properties which appear for sale on the website may no longer be available because they are for instance, under contract, sold or are no longer being offered for sale.
Property information displayed is deemed reliable but is not guaranteed.
Copyright 2026 Bright MLS, Inc.
Ask me questions while you tour the home.