
Mary Parsagian
RE/MAX Integrity
(541) 293-1931
206 Total Sales
1 in Quiet Village
$520,850 Price
Estimated Value: $677,000 - $743,000
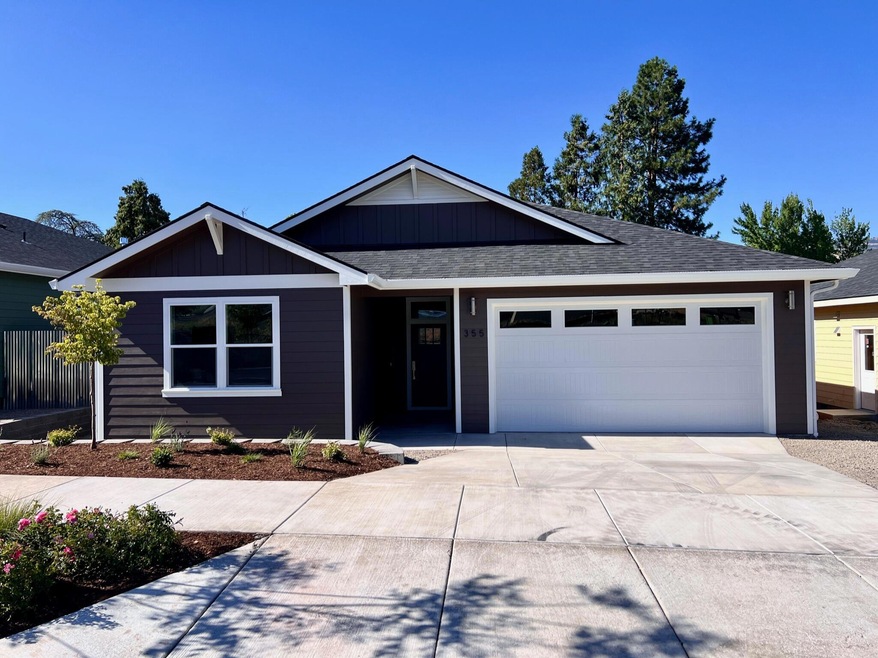
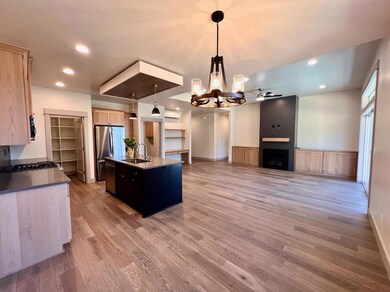
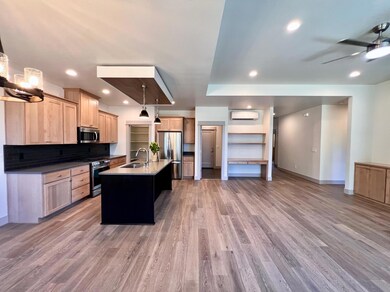
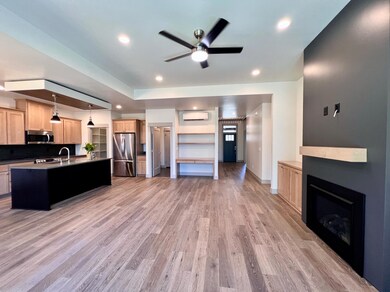
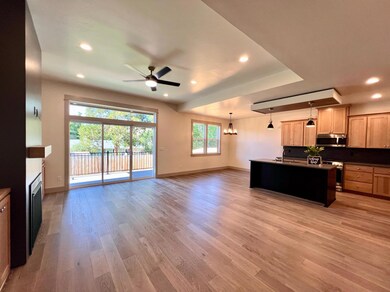
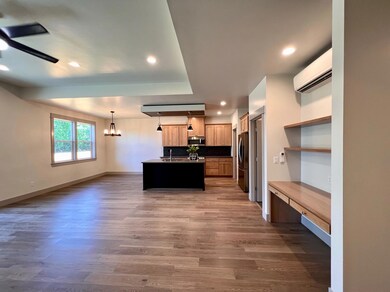
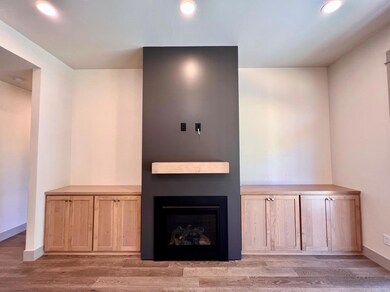
This 3 bedroom, 2 bathroom, open floor plan is single level & under construction by Taylored Elements Construction, built to Earth Advantage standards providing a high level of energy efficiency including solar panels, EV charger in the 2 car garage and a ductless heating & cooling system. The primary living area will have a gas fireplace, 10 foot ceilings and lots of windows to let in light and views Grizzly Peak. The kitchen has a large island & pantry plus a built in desk. The home will have engineered hardwood floors in main living areas, carpet in bedrooms, quartz countertops, high end fixtures & custom cabinets throughout with soft close drawers. The yard is fully landscaped with drip irrigation and side to back-yard 6 foot fencing. Join the West Village community, just .8 miles from downtown. Estimated completion timeframe is July. Property taxes will be established upon completion.
Last Agent to Sell the Property
Full Circle Real Estate License #200004147 Listed on: 01/02/2023
We collect this data history from publicly available records. To have your information removed, we recommend requesting removal directly through your county’s website.
Mary Parsagian
RE/MAX Integrity
(541) 293-1931
206 Total Sales
1 in Quiet Village
$520,850 Price
Jeffrey Nagel
Nestwell Real Estate
(541) 702-3697
117 Total Sales
1 in Quiet Village
$320,000 Price
Gibson Group
John L. Scott Ashland
(541) 631-4919
80 Total Sales
3 in Quiet Village
$489K - $1.4M Price Range
Stephanie Valence
John L. Scott Ashland
(541) 827-8043
23 Total Sales
1 in Quiet Village
$782,000 Price
Robynne Whitaker
Nestwell Real Estate
(541) 234-8910
118 Total Sales
1 in Quiet Village
$320,000 Price
Anna Houppermans
John L. Scott Ashland
(458) 225-5253
51 Total Sales
1 in Quiet Village
$631,000 Price
We collect this data history from publicly available records. To have your information removed, we recommend requesting removal directly through your county’s website.
| Date | Buyer | Sale Price | Title Company |
|---|---|---|---|
| $679,900 | First American Title |
We collect this data history from publicly available records. To have your information removed, we recommend requesting removal directly through your county’s website.
| Date | Event | Price | List to Sale | Price per Sq Ft |
|---|---|---|---|---|
| 07/14/2023 07/14/23 | Sold | $687,021 | +1.0% | $425 / Sq Ft |
| 05/01/2023 05/01/23 | Pending | -- | -- | -- |
| 01/02/2023 01/02/23 | For Sale | $679,900 | -- | $421 / Sq Ft |
We collect this data history from publicly available records. To have your information removed, we recommend requesting removal directly through your county’s website.
| Year | Tax Paid | Tax Assessment Tax Assessment Total Assessment is a certain percentage of the fair market value that is determined by local assessors to be the total taxable value of land and additions on the property. | Land | Improvement |
|---|---|---|---|---|
| 2026 | $7,323 | $476,230 | ||
| 2025 | $7,214 | $465,320 | $154,490 | $310,830 |
| 2024 | $7,214 | $451,770 | $149,990 | $301,780 |
| 2023 | $2,025 | $127,270 | $127,270 | $0 |
| 2022 | $1,960 | $127,270 | $127,270 | $0 |
| 2021 | $909 | $204,650 | $204,650 | $0 |
Seller's Agent in 2023
Colin Mullane
Full Circle Real Estate
(541) 621-9994
31 in this area
106 Total Sales
Seller Co-Listing Agent in 2023
Molly Mullane
Full Circle Real Estate
(541) 482-6868
26 in this area
89 Total Sales
Buyer's Agent in 2023
Rick Harris
John L Scott Ashland
(541) 840-2266
10 in this area
150 Total Sales
Buyer Co-Listing Agent in 2023
Rachelle Beveridge
John L Scott Ashland
(541) 778-9608
10 in this area
130 Total Sales
Source: Oregon Datashare
MLS Number: 220157677
APN: 11011235
Disclaimer: Certain information contained herein is derived from information provided by parties other than Homes.com. All information provided is deemed reliable, but is not guaranteed to be accurate and should be independently verified.
© 2026 Oregon Datashare (KCAR | MLSCO | SOMLS). All rights reserved. The data relating to real estate for sale on this web site comes in part from the Internet Data Exchange Program of the Oregon Datashare. Real estate listings held by IDX Brokerage firms other than Ten-X are marked with the Internet Data Exchange logo or the Internet Data Exchange thumbnail logo and detailed information about them includes the name of the listing Brokers. Information provided is for consumers' personal, non-commercial use and may not be used for any purpose other than to identify prospective properties the viewer may be interested in purchasing. The consumer will not copy, retransmit nor redistribute any of the content from this website. Information provided is deemed reliable, but not guaranteed.
Ask me questions while you tour the home.