
Roxanne Wergeland
Responds Quickly
ICON Real Estate Group
(458) 234-6984
31 Total Sales
1 in Santa Clara
$362,000 Price
Estimated Value: $551,326 - $608,000
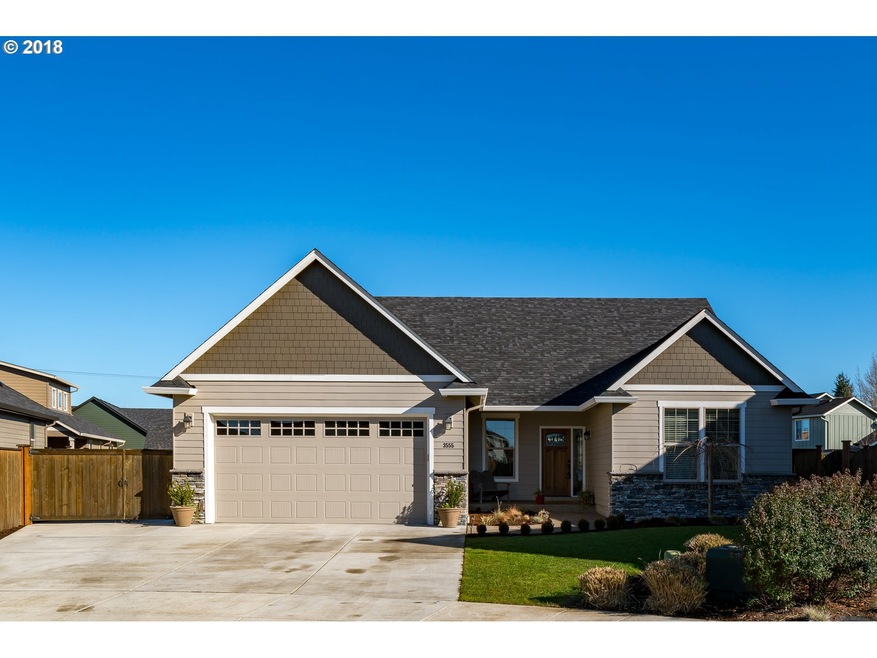
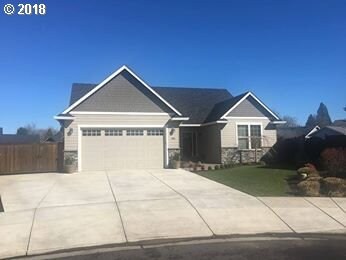
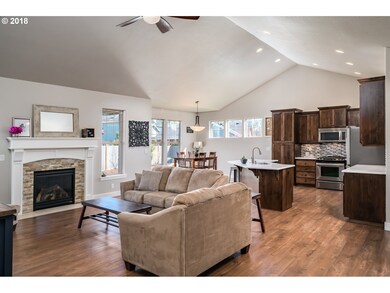
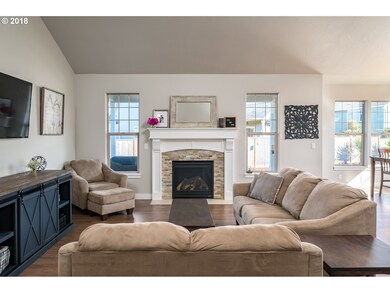
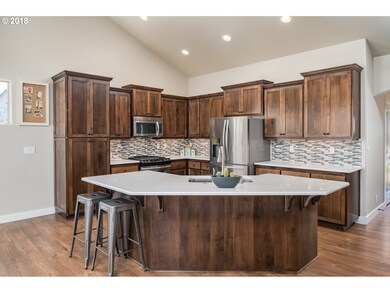
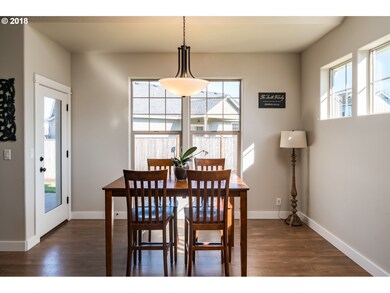
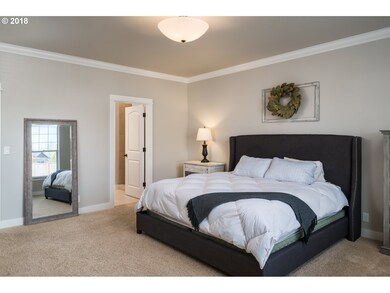
3 bed/2 bath plus an office w/a closet. This 3.5 year old one level beauty is on a large lot has RV parking, raised garden beds, fruit trees, blueberry bushes, a magnolia tree and is in a cul de sac! It's such a wonderful home, and is so well kept. It's like getting a new home, but you don't have to go invest in window coverings or wait for mature landscape!
Last Agent to Sell the Property
Windermere RE Lane County License #201103147 Listed on: 03/06/2018
We collect this data history from publicly available records. To have your information removed, we recommend requesting removal directly through your county’s website.
Roxanne Wergeland
ICON Real Estate Group
(458) 234-6984
31 Total Sales
1 in Santa Clara
$362,000 Price
Nick Shivers
eXp Realty, LLC
(971) 232-4415
1,260 Total Sales
2 in Santa Clara
$485,000 Price Range
Haibin Hayden
Hybrid Real Estate
(541) 743-7109
44 Total Sales
2 in Santa Clara
$530K - $632K Price Range
Laura Gillott
KELLER WILLIAMS REALTY MID-WILLAMETTE - GILLOTT TEAM
(541) 918-3895
1,633 Total Sales
2 in Santa Clara
$400,000 Price Range
Gary Raze
RE/MAX Integrity
(541) 359-3408
154 Total Sales
23 in Santa Clara
$358K - $760K Price Range
Adrian Gonsalez
Keller Williams Realty Eugene and Springfield
(458) 205-5444
123 Total Sales
5 in Santa Clara
$355K - $760K Price Range
We collect this data history from publicly available records. To have your information removed, we recommend requesting removal directly through your county’s website.
| Date | Buyer | Sale Price | Title Company |
|---|---|---|---|
| $397,500 | Cascade Title Co | ||
| Smith Jesse R | $320,000 | Cascade Title Company |
We collect this data history from publicly available records. To have your information removed, we recommend requesting removal directly through your county’s website.
| Date | Status | Borrower | Loan Amount |
|---|---|---|---|
| Previous Owner | $304,000 |
We collect this data history from publicly available records. To have your information removed, we recommend requesting removal directly through your county’s website.
| Date | Event | Price | List to Sale | Price per Sq Ft |
|---|---|---|---|---|
| 05/31/2018 05/31/18 | Sold | $397,500 | -0.6% | $221 / Sq Ft |
| 05/10/2018 05/10/18 | Pending | -- | -- | -- |
| 03/06/2018 03/06/18 | For Sale | $399,900 | -- | $222 / Sq Ft |
We collect this data history from publicly available records. To have your information removed, we recommend requesting removal directly through your county’s website.
| Year | Tax Paid | Tax Assessment Tax Assessment Total Assessment is a certain percentage of the fair market value that is determined by local assessors to be the total taxable value of land and additions on the property. | Land | Improvement |
|---|---|---|---|---|
| 2025 | $5,315 | $305,577 | ||
| 2024 | $5,181 | $296,677 | ||
| 2023 | $5,181 | $288,036 | $0 | $0 |
| 2022 | $4,823 | $279,647 | $0 | $0 |
| 2021 | $4,721 | $271,502 | $0 | $0 |
| 2020 | $4,584 | $263,595 | $0 | $0 |
| 2019 | $4,358 | $255,918 | $0 | $0 |
| 2018 | $4,237 | $241,228 | $0 | $0 |
| 2017 | $4,049 | $241,228 | $0 | $0 |
| 2016 | $3,946 | $234,202 | $0 | $0 |
| 2015 | $3,868 | $227,381 | $0 | $0 |
| 2014 | $1,005 | $58,261 | $0 | $0 |
RC
Seller's Agent in 2018
Rani Conley
Windermere RE Lane County
(541) 255-9669
8 in this area
93 Total Sales
Buyer's Agent in 2018
Celeste Schmorde
Hybrid Real Estate
(541) 913-2866
6 in this area
62 Total Sales
Source: Regional Multiple Listing Service (RMLS)
MLS Number: 18179904
APN: 1859527
Disclaimer: Certain information contained herein is derived from information provided by parties other than Homes.com. All information provided is deemed reliable, but is not guaranteed to be accurate and should be independently verified.
The content relating to real estate for sale on this web site comes in part from the IDX program of the RMLS™ of Portland, Oregon. Real estate listings held by brokerage firms other than Ten-X are marked with the RMLS™ logo, and detailed information about these properties includes the names of the listing brokers. Listing content is copyright © 2026 RMLS™, Portland, Oregon. Some properties which appear for sale on this web site may subsequently have sold or may no longer be available. All information provided is deemed reliable but is not guaranteed and should be independently verified.
Ask me questions while you tour the home.