
Elizabeth Goodchild
Realty of America
(224) 479-1826
471 Total Sales
2 in Long Lake
$195K - $350K Price Range
Estimated Value: $314,000 - $373,000
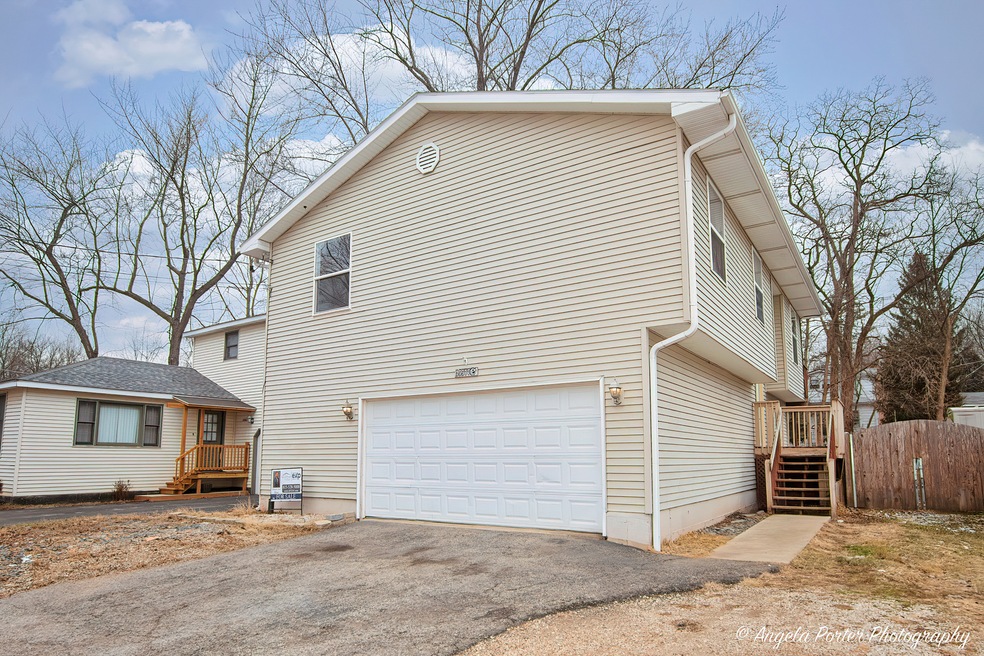
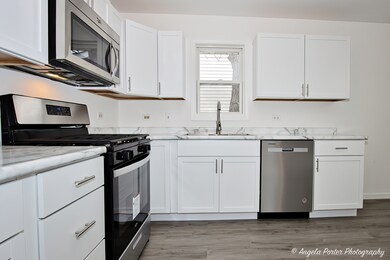
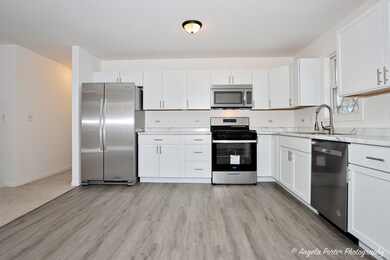
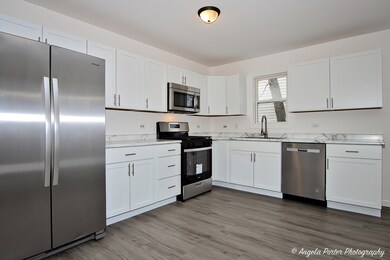
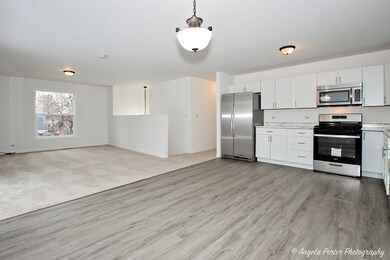
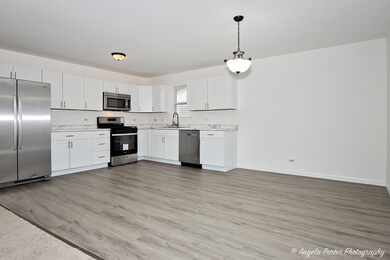
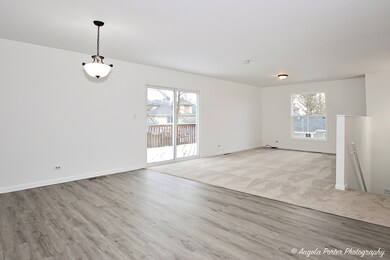
Welcome home to this beautiful raised ranch, featuring 4 bedrooms and 3 baths. Popular white kitchen cabinets with stainless steel appliances. With this open floor plan you can do a lot of entertaining. The main level includes a big living room, kitchen and large eating area with 3 bedrooms on this level. A LOT of NEW in this home! Beautiful wood laminate flooring throughout. New carpeting, new light fixtures throughout. Full finished English basement with a 4th bedroom. Oversized 2 car garage. Large deck. Lake Rights to Nearby Long Lake, its Less than 2 blocks. Home is move in ready, come see it today!
Last Buyer's Agent
Berkshire Hathaway HomeServices Starck Real Estate License #475186583
Elizabeth Goodchild
Realty of America
(224) 479-1826
471 Total Sales
2 in Long Lake
$195K - $350K Price Range
Hyacinth Levy
Baird & Warner
(224) 504-1149
25 Total Sales
1 in Long Lake
$230,000 Price
Jan Mason
Baird & Warner
(844) 741-8869
7 Total Sales
1 in Long Lake
$115,000 Price
Carolyn Schartz
Baird & Warner
(224) 412-5616
163 Total Sales
1 in Long Lake
$595,000 Price
Ivonne Payes
Payes Real Estate Group
(224) 206-0617
234 Total Sales
15 in Long Lake
$84K - $412K Price Range
Steven Niemczyk
Door to Door Realty
(779) 256-5447
78 Total Sales
1 in Long Lake
$365,000 Price
We collect this data history from publicly available records. To have your information removed, we recommend requesting removal directly through your county’s website.
| Date | Event | Price | List to Sale | Price per Sq Ft |
|---|---|---|---|---|
| 02/16/2023 02/16/23 | Sold | $259,500 | -5.6% | $134 / Sq Ft |
| 01/19/2023 01/19/23 | Pending | -- | -- | -- |
| 01/13/2023 01/13/23 | For Sale | $274,900 | 0.0% | $142 / Sq Ft |
| 01/11/2023 01/11/23 | Pending | -- | -- | -- |
| 12/22/2022 12/22/22 | For Sale | $274,900 | -- | $142 / Sq Ft |
We collect this data history from publicly available records. To have your information removed, we recommend requesting removal directly through your county’s website.
| Year | Tax Paid | Tax Assessment Tax Assessment Total Assessment is a certain percentage of the fair market value that is determined by local assessors to be the total taxable value of land and additions on the property. | Land | Improvement |
|---|---|---|---|---|
| 2025 | $6,413 | $96,905 | $5,390 | $91,515 |
| 2024 | $5,884 | $89,744 | $4,992 | $84,752 |
| 2023 | $4,579 | $75,808 | $4,703 | $71,105 |
| 2022 | $4,579 | $57,658 | $3,798 | $53,860 |
| 2021 | $4,254 | $52,045 | $3,580 | $48,465 |
| 2020 | $4,417 | $51,756 | $3,529 | $48,227 |
| 2019 | $4,277 | $49,632 | $3,384 | $46,248 |
| 2018 | $3,795 | $43,755 | $3,186 | $40,569 |
| 2017 | $3,722 | $40,443 | $2,945 | $37,498 |
| 2016 | $3,932 | $36,988 | $2,693 | $34,295 |
| 2015 | $4,120 | $34,517 | $2,513 | $32,004 |
| 2014 | $2,624 | $24,982 | $4,478 | $20,504 |
| 2012 | $2,166 | $23,749 | $4,666 | $19,083 |
Seller's Agent in 2023
Arturo Flores
eXp Realty
(815) 260-8218
461 Total Sales
Buyer's Agent in 2023
Pamela Cerasani-Pocina
Berkshire Hathaway HomeServices Starck Real Estate
(312) 502-9454
102 Total Sales
Seller's Agent in 2012
Rick O'Connor
Realty Executives
(815) 788-9000
261 Total Sales
Buyer's Agent in 2012
Kathie Allen
RE/MAX
(847) 514-4071
128 Total Sales
Source: Midwest Real Estate Data (MRED)
MLS Number: 11690767
APN: 05-13-207-015
Disclaimer: Certain information contained herein is derived from information provided by parties other than Homes.com. All information provided is deemed reliable, but is not guaranteed to be accurate and should be independently verified.
All data is obtained from various sources and may not have been verified by broker or MLS GRID. Supplied Open House Information is subject to change without notice. All information should be independently reviewed and verified for accuracy. Properties may or may not be listed by the office/agent presenting the information. Some IDX listings have been excluded from this website.
Listings courtesy of Midwest Real Estate Data (MRED) as distributed by MLS GRID.
Based on information submitted to the MLS GRID
Ask me questions while you tour the home.