
Gregg Patterson
Amplify Real Estate Services
(509) 309-0725
94 Total Sales
1 in East Central
$400,000 Price
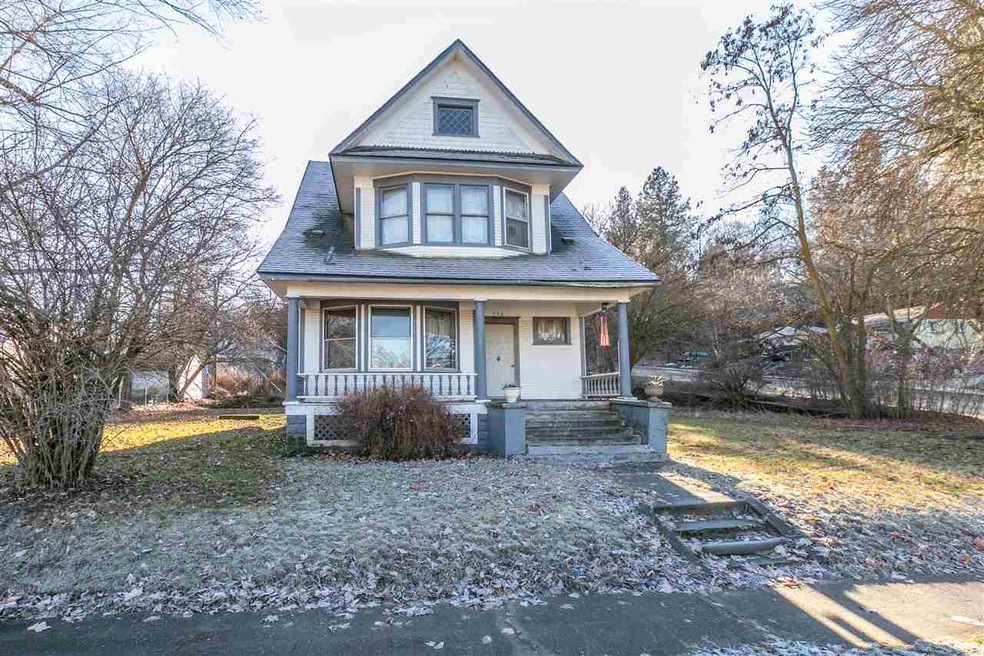
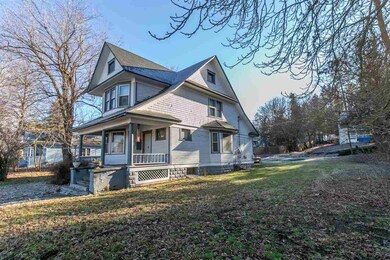
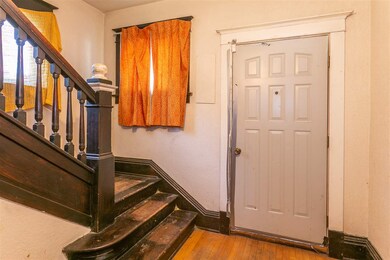
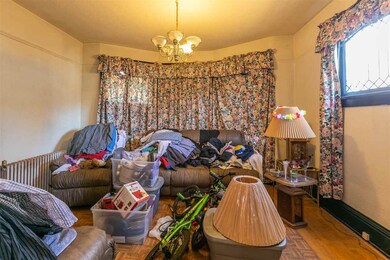
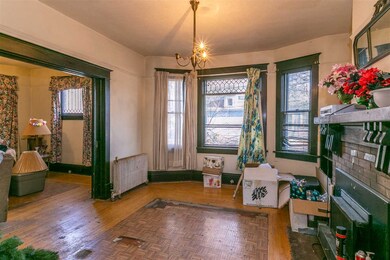
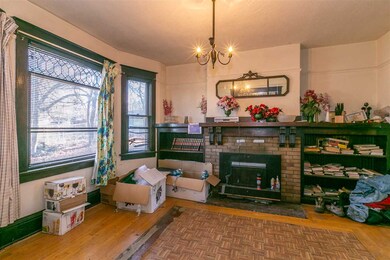
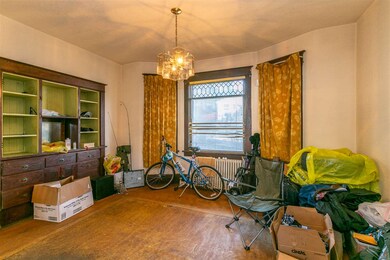
Investment opportunity! Great potential here. If house is removed there is potential for 9 units! Zoned residential multi-family! Just 1 block to Rockwood Multicare, St. Lukes Rehab Center, Inland Eye Care and so much more!
Last Agent to Sell the Property
Coldwell Banker Tomlinson License #13013 Listed on: 01/25/2019
We collect this data history from publicly available records. To have your information removed, we recommend requesting removal directly through your county’s website.
Gregg Patterson
Amplify Real Estate Services
(509) 309-0725
94 Total Sales
1 in East Central
$400,000 Price
Lee Ann Simon
R.H. Cooke & Associates
(509) 608-3128
37 Total Sales
1 in East Central
$327,400 Price
Kelli Johnson
Home Sales Spokane
(509) 563-7504
68 Total Sales
1 in East Central
$310,000 Price
Nichole Decker
Avalon 24 Real Estate
(509) 560-5847
71 Total Sales
1 in East Central
$350,000 Price
Traci Bemis
eXp Realty, LLC
(509) 402-2592
90 Total Sales
2 in East Central
$300K - $338K Price Range
Cambria Henry
Haven Real Estate Group
(509) 463-9513
334 Total Sales
3 in East Central
$315K - $385K Price Range
We collect this data history from publicly available records. To have your information removed, we recommend requesting removal directly through your county’s website.
| Date | Buyer | Sale Price | Title Company |
|---|---|---|---|
| $225,000 | Vista Title & Escrow Llc | ||
| -- | None Available | ||
| -- | Spokane County Title Company |
We collect this data history from publicly available records. To have your information removed, we recommend requesting removal directly through your county’s website.
| Date | Status | Borrower | Loan Amount |
|---|---|---|---|
| Open | $1,050,000 | ||
| Closed | $190,000 |
We collect this data history from publicly available records. To have your information removed, we recommend requesting removal directly through your county’s website.
| Date | Event | Price | List to Sale | Price per Sq Ft |
|---|---|---|---|---|
| 07/29/2019 07/29/19 | Sold | $225,000 | -10.0% | $87 / Sq Ft |
| 03/14/2019 03/14/19 | Pending | -- | -- | -- |
| 01/31/2019 01/31/19 | Price Changed | $250,000 | -13.8% | $97 / Sq Ft |
| 01/25/2019 01/25/19 | For Sale | $289,900 | -- | $112 / Sq Ft |
We collect this data history from publicly available records. To have your information removed, we recommend requesting removal directly through your county’s website.
| Year | Tax Paid | Tax Assessment Tax Assessment Total Assessment is a certain percentage of the fair market value that is determined by local assessors to be the total taxable value of land and additions on the property. | Land | Improvement |
|---|---|---|---|---|
| 2026 | $1,602 | $1,740,900 | $197,370 | $1,543,530 |
| 2025 | $1,444 | $1,894,800 | $144,740 | $1,750,060 |
| 2024 | $1,444 | $1,800,800 | $144,740 | $1,656,060 |
| 2023 | $1,423 | $1,804,400 | $144,740 | $1,659,660 |
| 2022 | $903 | $1,311,840 | $144,740 | $1,167,100 |
| 2021 | $918 | $76,450 | $76,450 | $0 |
| 2020 | $2,945 | $238,400 | $72,900 | $165,500 |
| 2019 | $2,860 | $239,220 | $66,320 | $172,900 |
| 2018 | $2,848 | $204,660 | $55,260 | $149,400 |
| 2017 | $2,593 | $189,780 | $48,680 | $141,100 |
| 2016 | $2,305 | $165,000 | $42,000 | $123,000 |
| 2015 | $2,292 | $160,500 | $37,500 | $123,000 |
| 2014 | -- | $127,700 | $37,500 | $90,200 |
| 2013 | -- | $0 | $0 | $0 |
Seller's Agent in 2019
Mollie Sweat
Coldwell Banker Tomlinson
(509) 879-4492
2 in this area
167 Total Sales
Buyer's Agent in 2019
Brenda Tampien
eXp Realty 4 Degrees
(509) 863-6091
5 in this area
82 Total Sales
Source: Spokane Association of REALTORS®
MLS Number: 201911037
APN: 35203.1101
Disclaimer: Certain information contained herein is derived from information provided by parties other than Homes.com. All information provided is deemed reliable, but is not guaranteed to be accurate and should be independently verified.
All data is obtained from various sources and may not have been verified by broker or MLS GRID. Supplied Open House Information is subject to change without notice. All information should be independently reviewed and verified for accuracy. Properties may or may not be listed by the office/agent presenting the information. Some IDX listings have been excluded from this website. IDX information is provided exclusively for personal, non-commercial use, and may not be used for any purpose other than to identify prospective properties consumers may be interested in purchasing.Information is deemed reliable but not guaranteed.
Listings courtesy of Spokane Association of REALTORS® as distributed by MLS GRID.
Based on information submitted to the MLS GRID
Ask me questions while you tour the home.