
Randy Pomfrey
Cummings & Co. Realtors
(443) 594-8210
201 Total Sales
4 in Joppa
$260K - $369K Price Range
Estimated Value: $485,786
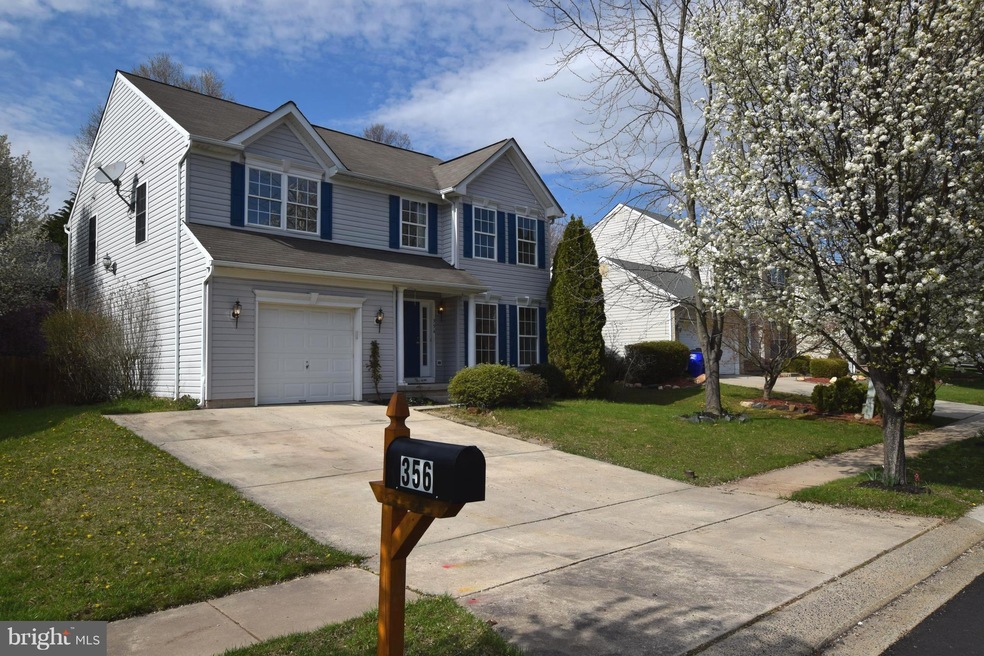
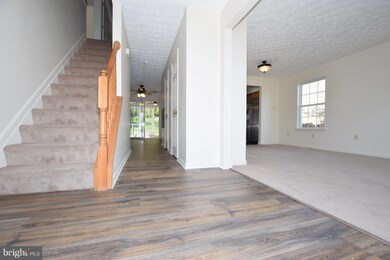
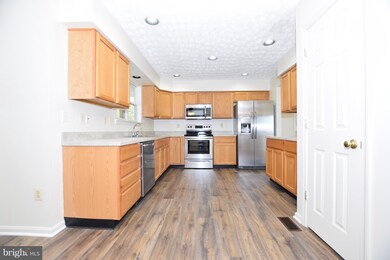
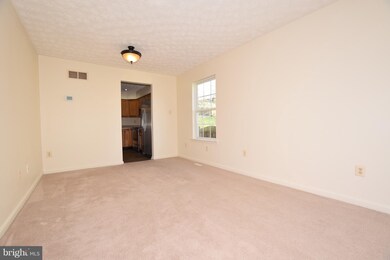
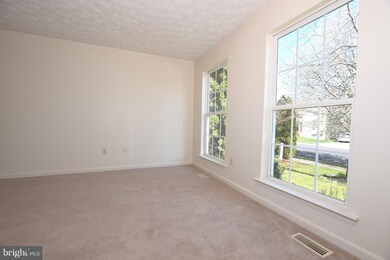
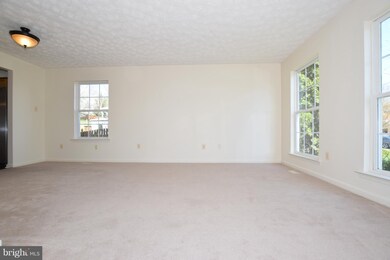
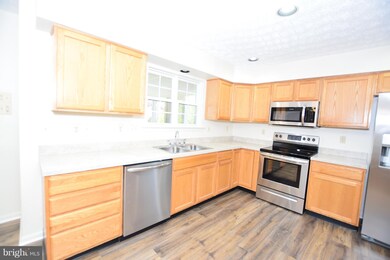
True 5 BR 3.5 BA house on Fully Fenced Lot! New Wood Floors, SS Appl, Counters in Spacious Kit. Sunken FamRm w/ Gas FP, Recess Lights, Window Seat! Fan & Lights in all 5 BRs, WIC in 3 BRs! DOUBLE Laundry Rm on BR level w/ Pocket Doors! Cathedral Ceiling in MBR w/ Full BA! Fully Fin Bsmt w/ Full BA, Tankless water heater! Massive Screened Trex Porch! Oversized 1 Car Gar! Major additions 2005/2011!
Last Agent to Sell the Property
(410) 823-0033 realtor@cummingsrealtors.com Cummings & Co. Realtors License #602770 Listed on: 04/19/2018
Last Buyer's Agent
(410) 240-2388 info@robfmiller.com Homebuying Mid-Atlantic LLC License #646350
We collect this data history from publicly available records. To have your information removed, we recommend requesting removal directly through your county’s website.
Randy Pomfrey
Cummings & Co. Realtors
(443) 594-8210
201 Total Sales
4 in Joppa
$260K - $369K Price Range
Mrs. Terri E Hill
Builder Solutions Realty
(443) 775-2971
865 Total Sales
17 in Joppa
$339K - $419K Price Range
Karen Rollings
EXP Realty, LLC
(202) 902-7464
503 Total Sales
1 in Joppa
$410,000 Price
Tanavia Greer
Long & Foster Real Estate, Inc.
(240) 293-4609
54 Total Sales
2 in Joppa
$554,990 Price Range
Justin Akchurin
Coldwell Banker Realty
(240) 502-3021
66 Total Sales
1 in Joppa
$340,000 Price
Donnell Spivey
EXIT Spivey Professional Realty Co.
(240) 394-7676
106 Total Sales
1 in Joppa
$400,000 Price
We collect this data history from publicly available records. To have your information removed, we recommend requesting removal directly through your county’s website.
| Date | Buyer | Sale Price | Title Company |
|---|---|---|---|
| $330,000 | Definitive Title Llc | ||
| Hulet Stanley W | $151,715 | -- |
We collect this data history from publicly available records. To have your information removed, we recommend requesting removal directly through your county’s website.
| Date | Status | Borrower | Loan Amount |
|---|---|---|---|
| Open | $277,500 | ||
| Closed | Shu Wayne | $280,500 | |
| Previous Owner | Hulet Stanley W | $213,500 | |
| Previous Owner | Hulet Stanley W | $200,000 | |
| Previous Owner | Hulet Stanley W | $43,550 | |
| Previous Owner | Hulet Stanley W | $215,000 | |
| Previous Owner | Hulet Stanley W | $91,000 |
We collect this data history from publicly available records. To have your information removed, we recommend requesting removal directly through your county’s website.
| Date | Event | Price | List to Sale | Price per Sq Ft |
|---|---|---|---|---|
| 05/17/2018 05/17/18 | Sold | $330,000 | -1.5% | $125 / Sq Ft |
| 04/19/2018 04/19/18 | Pending | -- | -- | -- |
| 04/19/2018 04/19/18 | Price Changed | $335,000 | +6.3% | $127 / Sq Ft |
| 04/19/2018 04/19/18 | Price Changed | $315,000 | +1.6% | $119 / Sq Ft |
| 04/19/2018 04/19/18 | For Sale | $310,000 | 0.0% | $117 / Sq Ft |
| 01/01/2015 01/01/15 | Rented | $2,200 | 0.0% | -- |
| 12/24/2014 12/24/14 | Under Contract | -- | -- | -- |
| 11/05/2014 11/05/14 | For Rent | $2,200 | -- | -- |
We collect this data history from publicly available records. To have your information removed, we recommend requesting removal directly through your county’s website.
| Year | Tax Paid | Tax Assessment Tax Assessment Total Assessment is a certain percentage of the fair market value that is determined by local assessors to be the total taxable value of land and additions on the property. | Land | Improvement |
|---|---|---|---|---|
| 2026 | $4,084 | $374,700 | $0 | $0 |
| 2025 | $3,641 | $354,400 | $0 | $0 |
| 2024 | $3,641 | $334,100 | $81,200 | $252,900 |
| 2023 | $3,556 | $326,267 | $0 | $0 |
| 2022 | $3,471 | $318,433 | $0 | $0 |
| 2021 | $10,508 | $310,600 | $81,200 | $229,400 |
| 2020 | $3,408 | $295,900 | $0 | $0 |
| 2019 | $3,245 | $281,200 | $0 | $0 |
| 2018 | $2,794 | $266,500 | $91,000 | $175,500 |
| 2017 | $2,766 | $266,500 | $0 | $0 |
| 2016 | $140 | $241,900 | $0 | $0 |
| 2015 | $2,769 | $229,600 | $0 | $0 |
| 2014 | $2,769 | $229,600 | $0 | $0 |
Seller's Agent in 2018
Zachary Zander
Cummings & Co Realtors
(443) 616-4663
75 Total Sales
RM
Buyer's Agent in 2018
Robert Miller
Homebuying Mid-Atlantic LLC
(410) 240-2388
6 Total Sales
Source: Bright MLS
MLS Number: 1000416980
APN: 01-270818
Disclaimer: Certain information contained herein is derived from information provided by parties other than Homes.com. All information provided is deemed reliable, but is not guaranteed to be accurate and should be independently verified.
The data relating to real estate for sale on this website appears in part through the BRIGHT Internet Data Exchange program, a voluntary cooperative exchange of property listing data between licensed real estate brokerage firms, and is provided by BRIGHT through a licensing agreement.
Listing information is from various brokers who participate in the Bright MLS IDX program and not all listings may be visible on the site.
The property information being provided on or through the website is for the personal, non-commercial use of consumers and such information may not be used for any purpose other than to identify prospective properties consumers may be interested in purchasing.
Some properties which appear for sale on the website may no longer be available because they are for instance, under contract, sold or are no longer being offered for sale.
Property information displayed is deemed reliable but is not guaranteed.
Copyright 2026 Bright MLS, Inc.
Ask me questions while you tour the home.