
Adam Hedio
Coldwell Banker Realty
(207) 977-2927
171 Total Sales
1 in Milton
$714,000 Price
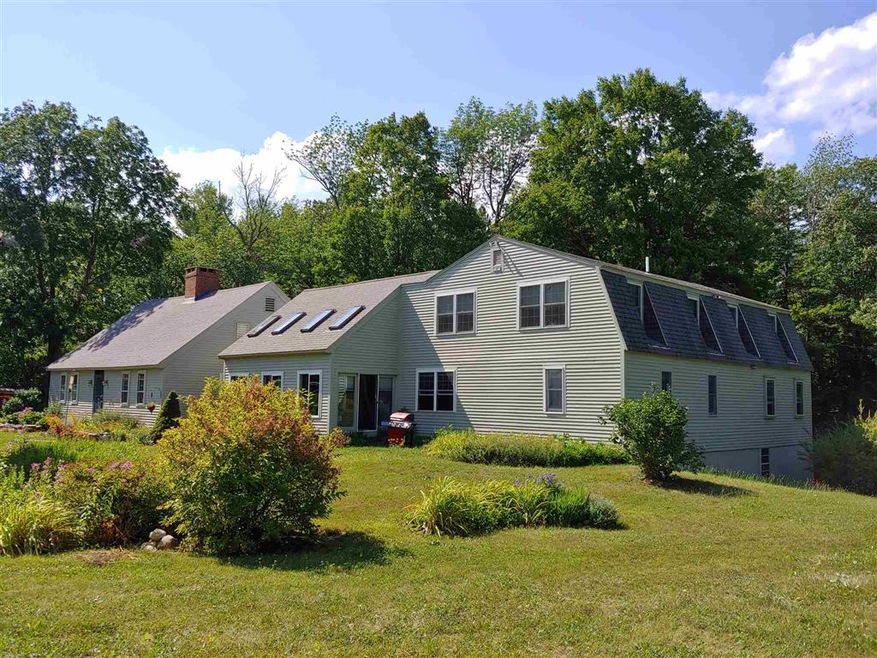


This beautiful 20 acre horse farm with barns and in-law apartment is located in a private country location. The main house of "Touchstone Farm" is a 1768 center chimney historic home with a 1978 expansion. Facing south, away from the quiet gravel road, to views of open pasture and woods. A peaceful, charming rural retreat offers solitude, space and privacy, yet close to all of life's amenities. 13 room house 5+ bedrooms, 2 master en-suites, 3 fireplaces, custom cherry kitchen with SS appliances, wood cook stove. dining room with wood stove, library, den, office., enclosed porch and a 3 room In-Law Suite that is fully applianced. The homestead also includes a spacious 28x38 barn with direct access to fields, water & electricity, full 2nd story loft storage for hay, a feed and tack area. Additional 16x24 barn for equipment storage, animals or garage parking. Lean-to extension for tractor and equipment parking, a 3 sided run-in shed in the pasture and a 10x14 2 story chicken coop with electricity and a fenced yard. Private location is perfect; a tranquil, refreshing work retreat for telecommuters. 1.5 hours to the Boston market or airport, 1 hour to Manchester or Concord. 30+ minutes to Portsmouth and under 30 minutes to Wolfeboro and Lake Winnipesaukee. 1 hour to skiing and less than 15 minutes to grocery and major shopping making this a great commuter location. Land has conservation easement.
Last Agent to Sell the Property
Lynne Gauthier
License #034370 Listed on: 08/10/2020
We collect this data history from publicly available records. To have your information removed, we recommend requesting removal directly through your county’s website.
Adam Hedio
Coldwell Banker Realty
(207) 977-2927
171 Total Sales
1 in Milton
$714,000 Price
Nicole Parmley
Parmley Properties Realty LLC
(207) 606-7023
121 Total Sales
1 in Milton
$290,000 Price
Sonia Bramhall
BHHS Verani Salem
(844) 986-2901
121 Total Sales
1 in Milton
$303,000 Price
Christopher Scheffler
REAL Broker NH, LLC
(978) 312-9943
46 Total Sales
1 in Milton
$339,900 Price
Beverlee Vidoli
RE/MAX Realty Experts
(781) 537-0770
132 Total Sales
1 in Milton
$430,000 Price
Steve Cotran
RE/MAX Area Real Estate Network LTD
(844) 423-3044
102 Total Sales
1 in Milton
$357,500 Price
We collect this data history from publicly available records. To have your information removed, we recommend requesting removal directly through your county’s website.
| Date | Buyer | Sale Price | Title Company |
|---|---|---|---|
| $610,000 | None Available | ||
| $465,000 | -- |
We collect this data history from publicly available records. To have your information removed, we recommend requesting removal directly through your county’s website.
| Date | Status | Borrower | Loan Amount |
|---|---|---|---|
| Open | $300,000 | ||
| Previous Owner | $97,000 | ||
| Previous Owner | $71,000 | ||
| Closed | $52,000 | ||
| Previous Owner | $49,000 |
We collect this data history from publicly available records. To have your information removed, we recommend requesting removal directly through your county’s website.
| Date | Event | Price | List to Sale | Price per Sq Ft |
|---|---|---|---|---|
| 04/30/2021 04/30/21 | Sold | $610,000 | -6.0% | $114 / Sq Ft |
| 02/05/2021 02/05/21 | Pending | -- | -- | -- |
| 08/10/2020 08/10/20 | For Sale | $649,000 | -- | $121 / Sq Ft |
We collect this data history from publicly available records. To have your information removed, we recommend requesting removal directly through your county’s website.
| Year | Tax Paid | Tax Assessment Tax Assessment Total Assessment is a certain percentage of the fair market value that is determined by local assessors to be the total taxable value of land and additions on the property. | Land | Improvement |
|---|---|---|---|---|
| 2025 | $12,897 | $873,805 | $113,005 | $760,800 |
| 2024 | $12,189 | $873,732 | $112,932 | $760,800 |
| 2023 | $12,128 | $494,210 | $51,910 | $442,300 |
| 2022 | $12,100 | $494,277 | $51,977 | $442,300 |
| 2021 | $10,851 | $474,670 | $52,170 | $422,500 |
| 2020 | $10,519 | $474,690 | $52,190 | $422,500 |
| 2019 | $11,184 | $474,705 | $52,205 | $422,500 |
| 2018 | $10,411 | $408,605 | $37,605 | $371,000 |
| 2017 | $10,576 | $408,510 | $37,510 | $371,000 |
| 2016 | $9,645 | $339,610 | $37,510 | $302,100 |
| 2015 | $9,713 | $339,610 | $37,510 | $302,100 |
| 2014 | $9,071 | $339,610 | $46,800 | $292,810 |
| 2013 | $8,880 | $343,114 | $45,500 | $297,614 |
L
Seller's Agent in 2021
Lynne Gauthier
Buyer's Agent in 2021
Elias Thomas
Exit Key Real Estate
(207) 432-2222
112 Total Sales
Source: PrimeMLS
MLS Number: 4821579
APN: MLTN M:00021 B:000002 L:000000
Disclaimer: Certain information contained herein is derived from information provided by parties other than Homes.com. All information provided is deemed reliable, but is not guaranteed to be accurate and should be independently verified.
Copyright 2026 PrimeMLS, Inc. All rights reserved. This information is deemed reliable, but not guaranteed. The data relating to real estate displayed on this display comes in part from the IDX Program of PrimeMLS. The information being provided is for consumers’ personal, non-commercial use and may not be used for any purpose other than to identify prospective properties consumers may be interested in purchasing.
Ask me questions while you tour the home.