
Genaro Quiles
Realty Mark Associates
(267) 429-4581
75 Total Sales
1 in Lansdowne
$280,000 Price
Estimated Value: $442,127
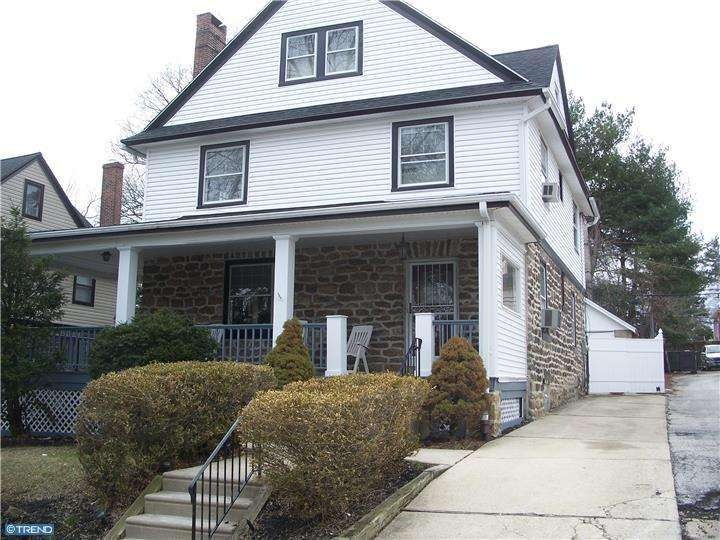
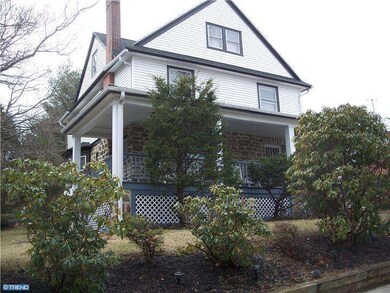
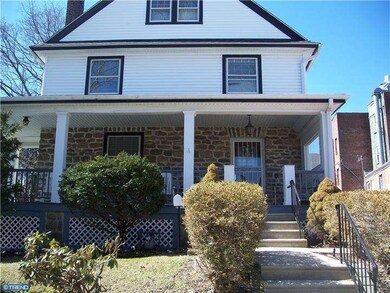
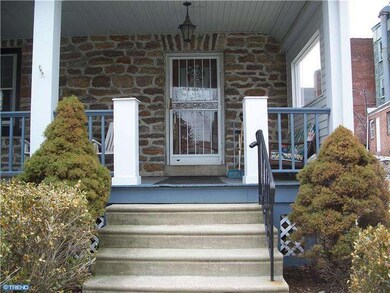
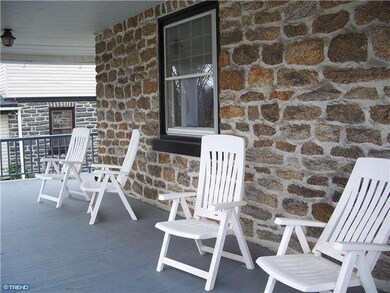
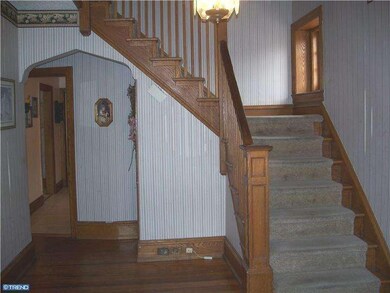
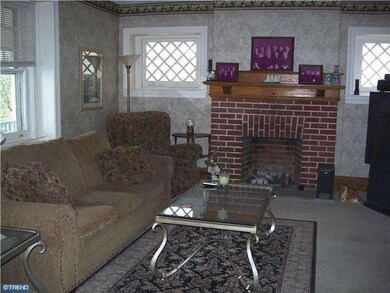
Upper Darby Township Large 3 story Stone & siding Colonial Home. Beautifully landscaped front yard with attractive landscaping & large front covered wood porch. Grand entry foyer with pillars & hardwood floors, large spacious living room with fireplace and formal dining room. Eat in kitchen that has a separate smaller kitchen with stove & easy access to the back deck. Original woodwork and old world charm. Second floor features 4 large bedrooms with a full hall bath with both bath tub and tile stall shower. Third floor features 2 additional bedrooms and a full Bath. Plenty of storage throughout. Exterior has fenced in rear yard and large rear deck. Upgraded with new roof (2011), New Hot Water Heater(2014). Newer maintenance free exterior Siding. Convenient location near Garrett Road, public transportation and dining at 2312 Garrett.
Last Agent to Sell the Property
(484) 445-4310 chris@valleyforgere.com Valley Forge Real Estate Group LLC License #AB067207 Listed on: 03/27/2015
Last Buyer's Agent
(833) 426-3567 egurley@jasonmitchellgroup.com JMG Pennsylvania License #RS280067
We collect this data history from publicly available records. To have your information removed, we recommend requesting removal directly through your county’s website.
Genaro Quiles
Realty Mark Associates
(267) 429-4581
75 Total Sales
1 in Lansdowne
$280,000 Price
Deneen Thomas
EXP Realty, LLC
(855) 967-5652
48 Total Sales
1 in Lansdowne
$189,000 Price
Kelly Steyn
EXP Realty, LLC
(856) 409-7020
136 Total Sales
1 in Lansdowne
$275,000 Price
Dawn Harris
Keys & Deeds Realty
(215) 608-3909
83 Total Sales
3 in Lansdowne
$186K - $290K Price Range
Debby Moore
Kingsway Realty - Ephrata
(223) 216-7628
109 Total Sales
1 in Lansdowne
$275,000 Price
Keave Andrew Slomine
New Republic Realty
(484) 806-8811
95 Total Sales
3 in Lansdowne
$110K - $360K Price Range
We collect this data history from publicly available records. To have your information removed, we recommend requesting removal directly through your county’s website.
| Date | Buyer | Sale Price | Title Company |
|---|---|---|---|
| $145,000 | None Available | ||
| $36,000 | -- |
We collect this data history from publicly available records. To have your information removed, we recommend requesting removal directly through your county’s website.
| Date | Status | Borrower | Loan Amount |
|---|---|---|---|
| Open | $40,304 | ||
| Open | $142,373 |
We collect this data history from publicly available records. To have your information removed, we recommend requesting removal directly through your county’s website.
| Date | Event | Price | List to Sale | Price per Sq Ft |
|---|---|---|---|---|
| 12/22/2015 12/22/15 | Sold | $145,000 | -8.8% | $54 / Sq Ft |
| 12/04/2015 12/04/15 | Pending | -- | -- | -- |
| 10/01/2015 10/01/15 | Price Changed | $159,000 | -2.4% | $59 / Sq Ft |
| 08/04/2015 08/04/15 | Price Changed | $162,900 | -3.6% | $61 / Sq Ft |
| 06/03/2015 06/03/15 | Price Changed | $169,000 | -3.4% | $63 / Sq Ft |
| 03/27/2015 03/27/15 | For Sale | $174,900 | -- | $65 / Sq Ft |
We collect this data history from publicly available records. To have your information removed, we recommend requesting removal directly through your county’s website.
| Year | Tax Paid | Tax Assessment Tax Assessment Total Assessment is a certain percentage of the fair market value that is determined by local assessors to be the total taxable value of land and additions on the property. | Land | Improvement |
|---|---|---|---|---|
| 2026 | $9,880 | $222,450 | $50,820 | $171,630 |
| 2025 | $9,408 | $222,450 | $50,820 | $171,630 |
| 2024 | $9,408 | $222,450 | $50,820 | $171,630 |
| 2023 | $9,319 | $222,450 | $50,820 | $171,630 |
| 2022 | $9,068 | $222,450 | $50,820 | $171,630 |
| 2021 | $12,228 | $222,450 | $50,820 | $171,630 |
| 2020 | $8,407 | $129,970 | $40,910 | $89,060 |
| 2019 | $8,260 | $129,970 | $40,910 | $89,060 |
| 2018 | $8,165 | $129,970 | $0 | $0 |
| 2017 | $7,952 | $129,970 | $0 | $0 |
| 2016 | $713 | $129,970 | $0 | $0 |
| 2015 | $713 | $129,970 | $0 | $0 |
| 2014 | $728 | $129,970 | $0 | $0 |
Seller's Agent in 2015
Theresa Taraborelli
Valley Forge Real Estate Group LLC
(610) 209-3500
5 Total Sales
Buyer's Agent in 2015
David Brown
JMG Pennsylvania
(267) 205-5544
38 Total Sales
Source: Bright MLS
MLS Number: 1002562418
APN: 16-09-01216-00
Disclaimer: Certain information contained herein is derived from information provided by parties other than Homes.com. All information provided is deemed reliable, but is not guaranteed to be accurate and should be independently verified.
The data relating to real estate for sale on this website appears in part through the BRIGHT Internet Data Exchange program, a voluntary cooperative exchange of property listing data between licensed real estate brokerage firms, and is provided by BRIGHT through a licensing agreement.
Listing information is from various brokers who participate in the Bright MLS IDX program and not all listings may be visible on the site.
The property information being provided on or through the website is for the personal, non-commercial use of consumers and such information may not be used for any purpose other than to identify prospective properties consumers may be interested in purchasing.
Some properties which appear for sale on the website may no longer be available because they are for instance, under contract, sold or are no longer being offered for sale.
Property information displayed is deemed reliable but is not guaranteed.
Copyright 2026 Bright MLS, Inc.
Ask me questions while you tour the home.