NOT LISTED FOR SALE

Estimated Value: $1,534,790

4 Beds
2 Baths
1,914 Sq Ft
$802/Sq Ft Est. Value

Sale Details

Date Sold: April 11, 2022

Last sale price $1,335,000 $697 Per Sq Ft

Est. 15% increase in value since last sale

Current estimated payment $9,789 / mo

6 Days on Market

Highlights

  • Golf Course Community
  • Pebble Pool Finish
  • Open Floorplan
  • Francis Hopkinson Elementary School Rated A+
  • Updated Kitchen
  • 3-minute walk to Bluebell Park

About This Home

As of April 2022

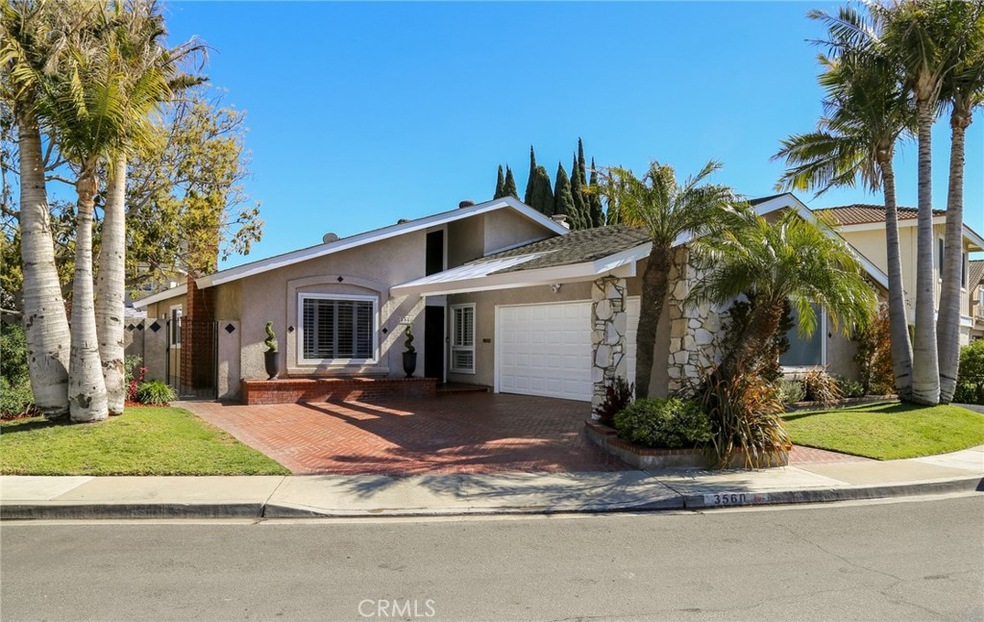
Welcome home! Come see this spectacular, move-in ready and upgraded home in College Park East, which is one of the most desirable communities of Seal Beach. This home is zoned in the highly acclaimed and award winning Los Alamitos Unified School District. Known in this track as the Princeton model, it has nearly 2,000 square feet of living space with four bedrooms and two bathrooms all on a 6,000 square foot lot. If you are looking for an open floor plan, high vaulted ceilings, lots of natural light throughout and a PebbleTec pool featured back yard perfect for entertaining, then this house is a must see. Upgrades include a huge kitchen with beautiful granite counter tops and backsplash, stained cabinets, engineered wood floors, recessed lighting, popcorn ceilings removed, and newly installed ducting. Living here, you are centrally located to Old Ranch Country Club, Seal Beach Tennis Courts, Rossmoor Shops, Dining, a quick four miles down to the beach and convenient access to the 405/605 & 22 freeways.

Last Agent to Sell the Property

Robert Silva

Keller Williams Realty License #02023031 Listed on: 03/02/2022

Keller Williams Realty

Last Buyer's Agent

Jake Gordon

Compass License #01923405

Compass
Create a Home Valuation Report for This Property
The Home Valuation Report is an in-depth analysis detailing your home's value as well as a comparison with similar homes in the area

Home Details

Home Type

  • Single Family

Year Built

  • Built in 1971 | Remodeled

Lot Details

  • 6,000 Sq Ft Lot
  • Security Fence
  • Stone Wall
  • Wrought Iron Fence
  • Block Wall Fence
  • Stucco Fence
  • Fence is in excellent condition
  • Drip System Landscaping
  • Level Lot
  • Sprinklers Throughout Yard
  • Private Yard
  • Lawn
  • Garden
  • Back and Front Yard

Parking

  • 2 Car Attached Garage
  • 2 Open Parking Spaces
  • Parking Available

Property Views

  • Mountain
  • Neighborhood

Home Design

  • Patio Home
  • Turnkey
  • Brick Exterior Construction
  • Slab Foundation
  • Fire Rated Drywall
  • Blown-In Insulation
  • Pre-Cast Concrete Construction
  • Partial Copper Plumbing
  • Stone Veneer
  • Stucco

Interior Spaces

  • 1,914 Sq Ft Home
  • 1-Story Property
  • Open Floorplan
  • Bar
  • High Ceiling
  • Ceiling Fan
  • Recessed Lighting
  • Wood Burning Fireplace
  • Gas Fireplace
  • Double Pane Windows
  • Solar Tinted Windows
  • Insulated Windows
  • Plantation Shutters
  • Window Screens
  • Formal Entry
  • Family Room with Fireplace
  • Family Room Off Kitchen
  • Sunken Living Room
  • Storage
  • Attic Fan

Kitchen

  • Updated Kitchen
  • Breakfast Area or Nook
  • Open to Family Room
  • Eat-In Kitchen
  • Breakfast Bar
  • Double Self-Cleaning Convection Oven
  • Electric Oven
  • Gas Cooktop
  • Range Hood
  • Recirculated Exhaust Fan
  • Microwave
  • Ice Maker
  • Water Line To Refrigerator
  • Dishwasher
  • Kitchen Island
  • Granite Countertops
  • Tile Countertops
  • Pots and Pans Drawers

Flooring

  • Wood
  • Tile

Bedrooms and Bathrooms

  • 4 Main Level Bedrooms
  • Walk-In Closet
  • Upgraded Bathroom
  • 2 Full Bathrooms
  • Granite Bathroom Countertops
  • Tile Bathroom Countertop
  • Dual Sinks
  • Low Flow Toliet
  • Bathtub with Shower
  • Walk-in Shower
  • Low Flow Shower
  • Exhaust Fan In Bathroom
  • Linen Closet In Bathroom

Laundry

  • Laundry Room
  • Washer and Gas Dryer Hookup

Home Security

  • Home Security System
  • Carbon Monoxide Detectors
  • Fire and Smoke Detector

Pool

  • Pebble Pool Finish
  • Heated In Ground Pool
  • Heated Spa
  • In Ground Spa
  • Gas Heated Pool
  • Waterfall Pool Feature
  • Fence Around Pool
  • Permits For Spa
  • Permits for Pool

Outdoor Features

  • Covered Patio or Porch
  • Fire Pit
  • Exterior Lighting
  • Outdoor Grill
  • Rain Gutters
  • Awning

Location

  • Property is near park
  • Suburban Location

Schools

  • Los Alamitos High School

Utilities

  • Cooling System Powered By Gas
  • Ducts Professionally Air-Sealed
  • Central Heating and Cooling System
  • Underground Utilities
  • ENERGY STAR Qualified Water Heater
  • Gas Water Heater
  • Phone Available
  • Satellite Dish
  • Cable TV Available

Listing and Financial Details

  • Tax Lot 24
  • Tax Tract Number 6177
  • Assessor Parcel Number 21722408
  • $612 per year additional tax assessments

Community Details

Overview

  • No Home Owners Association
  • Built by Shapell & Shapell
  • College Park Subdivision, Princeton Floorplan

Amenities

  • Laundry Facilities

Recreation

  • Golf Course Community
  • Park
  • Dog Park
  • Water Sports
  • Bike Trail

Home Details

Home Type

Single Family

Year Built

Built in 1971 | Remodeled

Lot Details

6,000 Sq Ft Lot

Parking

2

Listing Details

  • Structure Type: House
  • Assessments: Yes
  • Property Attached: No
  • Security: Carbon Monoxide Detector(s), Security System, Smoke Detector(s)
  • Subdivision Name Other: College Park (COLP)
  • View: Yes
  • Property Condition: Turnkey, Updated/Remodeled
  • Property Sub Type: Single Family Residence
  • Property Type: Residential
  • Parcel Number: 21722408
  • Year Built: 1971
  • Special Features: None

Interior Features

  • Fireplace: Yes
  • Living Area: 1914.00 Square Feet
  • Interior Amenities: Attic Fan, Bar, Ceiling Fan(s), Copper Plumbing Partial, Granite Counters, High Ceilings, Open Floorplan, Recessed Lighting, Storage, Sunken Living Room, Tile Counters
  • Stories: 1
  • Common Walls: No Common Walls
  • Flooring: Tile, Wood
  • Appliances: Yes
  • Full Bathrooms: 2
  • Total Bedrooms: 4
  • Eating Area: Breakfast Counter / Bar, Breakfast Nook, In Kitchen
  • Fireplace Features: Family Room, Gas, Wood Burning, Fire Pit
  • Levels: One
  • Main Level Bathrooms: 2
  • Main Level Bedrooms: 4
  • Price Per Square Foot: 697.49
  • Room Type: All Bedrooms Down, Entry, Family Room, Formal Entry, Foyer, Kitchen, Laundry, Living Room, Main Floor Bedroom, Main Floor Master Bedroom, Master Bathroom, Master Bedroom, Walk-In Closet
  • Spa Features: Private, Heated, In Ground, Permits
  • Window Features: Double Pane Windows, Insulated Windows, Plantation Shutters, Screens, Solar Tinted Windows
  • Bathroom Features: Bathtub, Low Flow Shower, Low Flow Toilet(s), Shower, Shower In Tub, Double Sinks In Bath(s), Exhaust Fan(s), Granite Counters, Linen Closet/Storage, Tile Counters, Upgraded, Walk-In Shower
  • Room Kitchen Features: Granite Counters, Kitchen Island, Kitchen Open To Family Room, Pots & Pan Drawers, Remodeled Kitchen

Exterior Features

  • Patio: Yes
  • Foundation: Slab
  • Exterior Features: Awning(s), Barbecue Private, Rain Gutters, Satellite Dish
  • View: Mountain(s), Neighborhood
  • Fence: Yes
  • Fencing: Block, Excellent Condition, Privacy, Security, Stone, Stucco Wall, Wrought Iron
  • Builder Name: Shapell & Shapell
  • Patio And Porch Features: Brick, Concrete, Covered, Patio, Patio Open, Porch, Front Porch
  • Pool Features: Private, Fenced, Heated, Gas Heat, In Ground, Pebble, Permits, Waterfall
  • Pool Private: Yes
  • Spa: Yes
  • Construction Materials: Blown-In Insulation, Brick, Concrete, Drywall Walls, Ducts Professionally Air-Sealed, Stone Veneer, Stucco

Garage/Parking

  • Attached Garage: Yes
  • Garage Spaces: 2.00
  • Parking: Yes
  • Parking Features: Garage
  • Total Parking Spaces: 4.00
  • Uncovered Spaces: 2.00

Utilities

  • Utilities: Cable Available, Cable Connected, Electricity Available, Electricity Connected, Natural Gas Available, Natural Gas Connected, Phone Available, Sewer Available, Sewer Connected, Underground Utilities, Water Available, Water Connected
  • Sprinklers: Yes
  • Heating: Yes
  • Laundry: Yes
  • Appliances: Barbecue, Convection Oven, Dishwasher, Double Oven, Electric Oven, Electric Cooktop, ENERGY STAR Qualified Water Heater, Gas & Electric Range, Gas Cooktop, Gas Water Heater, Ice Maker, Microwave, Range Hood, Recirculated Exhaust Fan, Refrigerator, Self Cleaning Oven, Water Line to Refrigerator
  • Heating Type: Central, Fireplace(s)
  • Laundry Features: Gas & Electric Dryer Hookup, Gas Dryer Hookup, Inside, Washer Hookup
  • Sewer: Public Sewer
  • Water Source: Public
  • Cooling: Central Air, Gas
  • Cooling: Yes

Condo/Co-op/Association

  • Association: No
  • Senior Community: No
  • Community Features: Biking, Curbs, Dog Park, Golf, Gutters, Park, Watersports, Sidewalks, Storm Drains, Street Lights, Suburban

Schools

  • High School: Los Alamitos
  • High School2: LOSALA

Lot Info

  • Additional Parcels: No
  • Land Lease: No
  • Lot Features: Back Yard, Front Yard, Garden, Landscaped, Lawn, Level with Street, Park Nearby, Patio Home, Sprinkler System, Sprinklers Drip System, Sprinklers In Front, Sprinklers In Rear, Sprinklers On Side, Sprinklers Timer, Yard
  • Lot Size Sq Ft: 6000.00
  • Lot Size Acres: 0.1377

Multi Family

  • Lease Considered: No
  • Lot Size Area: 6000.0000 Square Feet
  • Number Of Units Total: 1

Tax Info

  • Tax Census Tract: 1100.12
  • Tax Lot: 24
  • Tax Tract Number: 6177
  • TaxOtherAnnualAssessmentAmount: 612.00

Ownership History

We collect this data history from publicly available records. To have your information removed, we recommend requesting removal directly through your county’s website.

Date Name Owned For Owner Type

Purchase Details

Listed on
Mar 2, 2022
Closed on
Mar 14, 2022
Sold by
Bought by
Seller's Agent
Robert Silva
Keller Williams Realty
Buyer's Agent
Jake Gordon
Compass
List Price
$1,250,000
Sold Price
$1,335,000
Premium/Discount to List
$85,000
6.8%
Current Estimated Value
$1,534,790

Home Financials for this Owner

Home Financials are based on the most recent Mortgage that was taken out on this home.
Estimated Appreciation
$199,790
Avg. Annual Appreciation
3.25%
Original Mortgage
$1,068,000
Outstanding Balance
$980,584
Interest Rate
3.85%
Mortgage Type
New Conventional
Estimated Equity
$554,206

Purchase Details

Closed on
Oct 28, 2020
Sold by
Bought by

Home Financials for this Owner

Home Financials are based on the most recent Mortgage that was taken out on this home.
Original Mortgage
$579,500
Interest Rate
2.8%
Mortgage Type
New Conventional

Purchase Details

Closed on
Oct 12, 2020
Sold by
Bought by

Home Financials for this Owner

Home Financials are based on the most recent Mortgage that was taken out on this home.
Original Mortgage
$579,500
Interest Rate
2.8%
Mortgage Type
New Conventional

Purchase Details

Closed on
Sep 5, 2019
Sold by
Bought by

Purchase Details

Listed on
Dec 19, 2016
Closed on
Feb 2, 2017
Sold by
Bought by
Seller's Agent
Valerie Osborne
Coldwell Banker-Campbell Rltrs
Buyer's Agent
Kary Lindgren
Coldwell Banker Realty
List Price
$874,900
Sold Price
$855,000
Premium/Discount to List
-$19,900
-2.27%

Home Financials for this Owner

Home Financials are based on the most recent Mortgage that was taken out on this home.
Avg. Annual Appreciation
6.35%
Original Mortgage
$590,000
Interest Rate
4.32%
Mortgage Type
New Conventional

Purchase Details

Closed on
Oct 24, 2012
Sold by
Bought by
Source: Public Records

Home Values in the Area

Source: Public Records

Average Home Value in this Area


Source: Public Records

Agents Specializing in Seal Beach, CA

See All Agents

Purchase History

We collect this data history from publicly available records. To have your information removed, we recommend requesting removal directly through your county’s website.

Date Buyer Sale Price Title Company
$1,335,000 Orange Coast Title
-- Fidelity National Title
-- First Amer Ttl Co Res Div
-- None Available
$855,000 First American Title Company
-- None Available
Source: Public Records

Mortgage History

We collect this data history from publicly available records. To have your information removed, we recommend requesting removal directly through your county’s website.

Date Status Borrower Loan Amount
Open $1,068,000
Closed $1,068,000
Previous Owner $579,500
Previous Owner $569,355
Previous Owner $592,000
Previous Owner $590,000
Previous Owner $133,500
Source: Public Records

Property History

We collect this data history from publicly available records. To have your information removed, we recommend requesting removal directly through your county’s website.

Date Event Price List to Sale Price per Sq Ft Prior Sale
04/11/2022 04/11/22 Sold $1,335,000 +6.8% $697 / Sq Ft
03/02/2022 03/02/22 For Sale $1,250,000 +46.2% $653 / Sq Ft
02/15/2017 02/15/17 Sold $855,000 -2.3% $447 / Sq Ft View Prior Sale
12/19/2016 12/19/16 For Sale $874,900 -- $457 / Sq Ft
Source: California Regional Multiple Listing Service (CRMLS)

Tax History

We collect this data history from publicly available records. To have your information removed, we recommend requesting removal directly through your county’s website.

Year Tax Paid Tax Assessment Tax Assessment Total Assessment is a certain percentage of the fair market value that is determined by local assessors to be the total taxable value of land and additions on the property. Land Improvement
2026 $16,241 $1,445,046 $1,293,087 $151,959
2025 $15,880 $1,416,712 $1,267,732 $148,980
2024 $15,880 $1,388,934 $1,242,875 $146,059
2023 $15,526 $1,361,700 $1,218,504 $143,196
2022 $11,033 $935,065 $807,279 $127,786
2021 $10,795 $916,731 $791,450 $125,281
2020 $10,836 $907,332 $783,335 $123,997
2019 $10,440 $889,542 $767,976 $121,566
2018 $10,002 $872,100 $752,917 $119,183
2017 $1,589 $102,229 $31,912 $70,317
2016 $1,375 $100,225 $31,286 $68,939
2015 $1,358 $98,720 $30,816 $67,904
2014 $1,314 $96,787 $30,213 $66,574
Source: Public Records

Agents Affiliated with this Home

  • Section Image
  • Section Image
  • Section Image
See All Agents

Map

Source: California Regional Multiple Listing Service (CRMLS)

MLS Number: OC22040032

California Regional Multiple Listing Service (CRMLS)

APN: 217-224-08

Your Personal Tour Guide

Ask me questions while you tour the home.