
Juan Casem
Crye-Leike Inc., REALTORS
(901) 979-1402
116 Total Sales
1 in Douglass
$55,000 Price

Estimated Value: $188,934
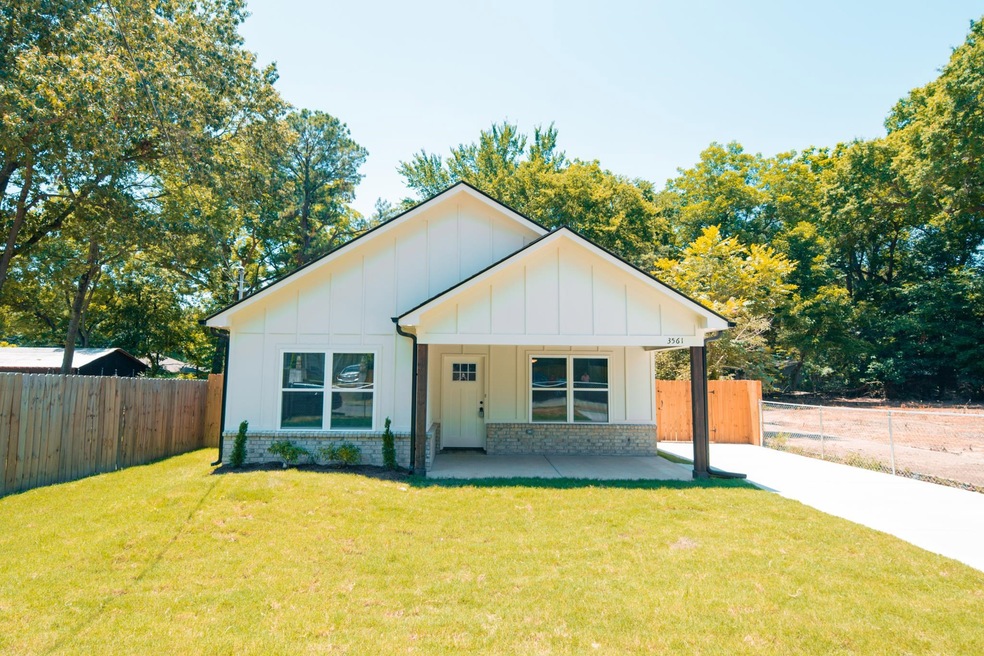

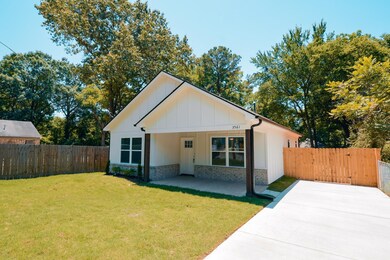
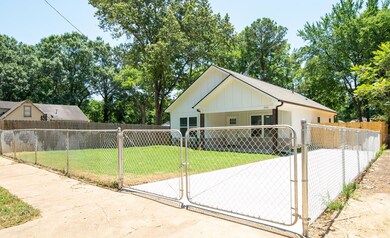
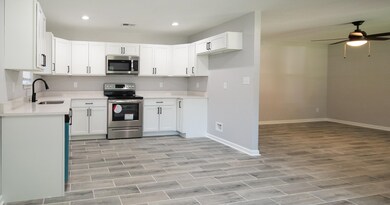
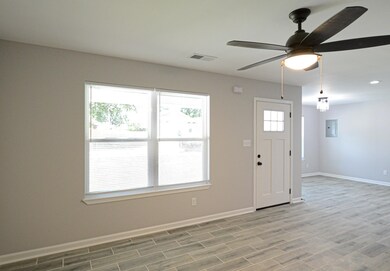
New construction home built from the ground up! Finished and move in now!! Hurry and come take a look! You will be the 1st owner so call for info. Stainless Steel Appliances Wood look tile Floors and Tile. Neutral paint throughout spacious fenced yard. Seller will offer a one-year warranty. Living Room Great Rm Combo. Kitchen Dinning Rom Combo. Separate laundry room. Come quickly to get this beauty. Use attached info & documents to submit offers. Crye-Leike holds the Earnest money
Last Agent to Sell the Property
Crye-Leike, Inc., REALTORS License #274051 Listed on: 06/25/2022
We collect this data history from publicly available records. To have your information removed, we recommend requesting removal directly through your county’s website.
Juan Casem
Crye-Leike Inc., REALTORS
(901) 979-1402
116 Total Sales
1 in Douglass
$55,000 Price
Jim Williams
Tiger Realty
(901) 763-6539
33 Total Sales
1 in Douglass
$90,000 Price
Jo Mathes
Pinnacle Realty
(901) 371-4079
65 Total Sales
1 in Douglass
$23,000 Price
Haydn Wiseman
Cahltrep Realty, LLC
(901) 267-5622
83 Total Sales
1 in Douglass
$22,500 Price
Africa McCloy
Crye-Leike, Inc., REALTORS
(901) 350-2528
131 Total Sales
6 in Douglass
$5K - $253K Price Range
Christy Flatley
Tiger Realty
(865) 328-9689
23 Total Sales
1 in Douglass
$60,000 Price
We collect this data history from publicly available records. To have your information removed, we recommend requesting removal directly through your county’s website.
| Date | Buyer | Sale Price | Title Company |
|---|---|---|---|
| -- | Regency Title & Escrow | ||
| $215,000 | Regency Title & Escrow | ||
| -- | Bernhardt Law Firm | ||
| $800 | None Available |
We collect this data history from publicly available records. To have your information removed, we recommend requesting removal directly through your county’s website.
| Date | Status | Borrower | Loan Amount |
|---|---|---|---|
| Previous Owner | $215,000 |
We collect this data history from publicly available records. To have your information removed, we recommend requesting removal directly through your county’s website.
| Date | Event | Price | List to Sale | Price per Sq Ft |
|---|---|---|---|---|
| 07/29/2022 07/29/22 | Sold | $215,000 | +26.5% | $215 / Sq Ft |
| 06/29/2022 06/29/22 | Pending | -- | -- | -- |
| 06/25/2022 06/25/22 | For Sale | $170,000 | -- | $170 / Sq Ft |
We collect this data history from publicly available records. To have your information removed, we recommend requesting removal directly through your county’s website.
| Year | Tax Paid | Tax Assessment Tax Assessment Total Assessment is a certain percentage of the fair market value that is determined by local assessors to be the total taxable value of land and additions on the property. | Land | Improvement |
|---|---|---|---|---|
| 2025 | $1,061 | $39,425 | $2,500 | $36,925 |
| 2024 | $537 | $15,850 | $875 | $14,975 |
| 2023 | $966 | $15,850 | $875 | $14,975 |
| 2022 | $350 | $5,750 | $875 | $4,875 |
| 2021 | $30 | $875 | $875 | $0 |
| 2020 | $0 | $0 | $0 | $0 |
| 2019 | $0 | $0 | $0 | $0 |
| 2018 | $22 | $700 | $700 | $0 |
| 2017 | $23 | $700 | $700 | $0 |
| 2016 | $42 | $950 | $0 | $0 |
| 2014 | $42 | $950 | $0 | $0 |
Seller's Agent in 2022
Frances Anderson
Crye-Leike
(901) 857-2276
2 in this area
136 Total Sales
Buyer's Agent in 2022
Keino Spring
Harris & Harris Realty Group
(901) 301-4912
1 in this area
91 Total Sales
Source: Memphis Area Association of REALTORS®
MLS Number: 10127366
APN: 06-2009-0-0026
Disclaimer: Certain information contained herein is derived from information provided by parties other than Homes.com. All information provided is deemed reliable, but is not guaranteed to be accurate and should be independently verified.
Listing content and images Copyright 2026 Memphis Area Association of REALTORS®. Information provided is for the consumer’s personal, non-commercial use and may not be used for any purpose other than to identify prospective properties consumers may be interested in purchasing. Do not rely upon listing data without independently verifying it.
Some or all of the listings displayed may not belong to the firm whose website is being visited.
Ask me questions while you tour the home.