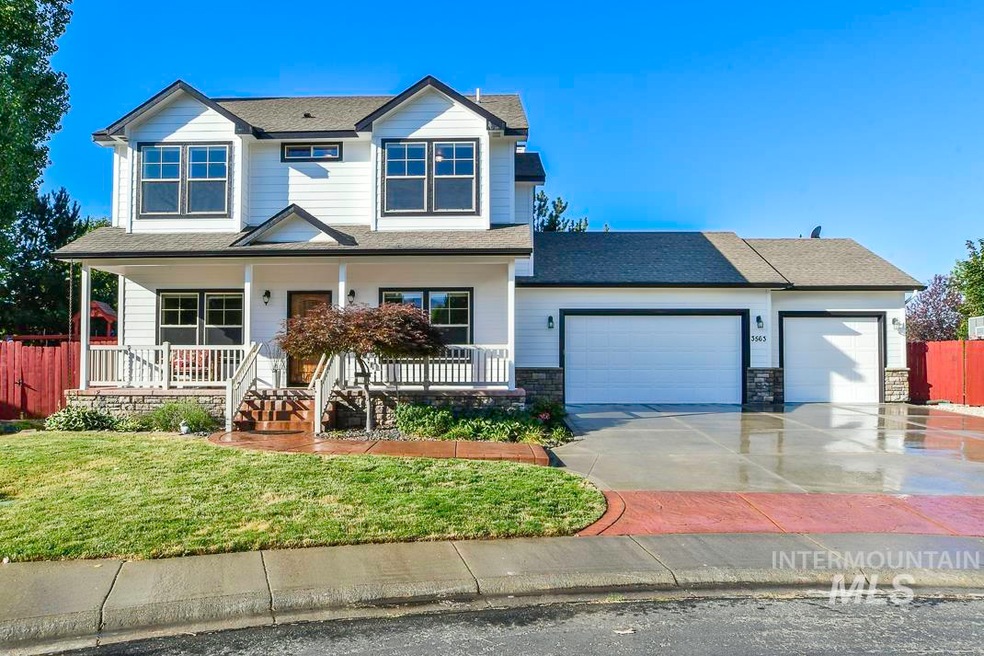
NOT LISTED FOR SALE

3563 E Arborvitae Ct Boise, ID 83716

Boise Area

Estimated Value: $872,786

5 Beds
4 Baths
3,477 Sq Ft
$251/Sq Ft Est. Value

Sale Details

Date Sold: September 28, 2022

Current estimated payment $5,329 / mo

16 Days on Market

Highlights

  • In Ground Pool
  • ENERGY STAR Certified Homes
  • 2 Fireplaces
  • RV Access or Parking
  • Wood Flooring
  • Covered Patio or Porch

About This Home

As of September 2022

Incredible home in Columbia Village on a Culd-e-sac! Tons of room for everyone. Engineered hardwoods on main level & new carpets in upper & lower levels. Fresh new interior & exterior paint! On the main level you will enjoy the office with French doors, a den, the beautiful kitchen with nice wood cabinets & granite counters overlooking the great room with cathedral ceilings, a cozy gas fireplace & large eating area. The upper level boasts a large main bedroom & ensuite w/dual sinks, jacuzzi tub, separate shower, toilet room & walk-in closet. Two more generous sized bedrooms share a Jack & Jill bath. The lower level, with high ceilings, has an incredible family room, another gas fireplace, a sweet kitchenette/wet bar, 2 more bedrooms, a large bathroom & 3 separate storage rooms. You will appreciate the private backyard oasis. The 1/3rd acre sized lot hosts mature landscaping, new patio cover, garden space, RV parking, & play structure. This is a wonderful home in a great community!

Last Agent to Sell the Property

Martha Huber

Silvercreek Realty Group Listed on: 08/18/2022

Silvercreek Realty Group

Co-Listed By

Kevin Rush

Silvercreek Realty Group

Last Buyer's Agent

Sheridan Hodson

Homes of Idaho

Homes of Idaho
Create a Home Valuation Report for This Property
The Home Valuation Report is an in-depth analysis detailing your home's value as well as a comparison with similar homes in the area

Home Details

Home Type

  • Single Family

Est. Annual Taxes

  • $6,125

Year Built

  • Built in 2003

Lot Details

  • 13,939 Sq Ft Lot
  • Lot Dimensions are 140x221
  • Cul-De-Sac
  • Property is Fully Fenced
  • Wood Fence
  • Sprinkler System
  • Garden

HOA Fees

  • $43 Monthly HOA Fees

Parking

  • 3 Car Attached Garage
  • RV Access or Parking

Home Design

  • Brick Exterior Construction
  • Frame Construction
  • Composition Roof

Interior Spaces

  • 2-Story Property
  • Plumbed for Central Vacuum
  • 2 Fireplaces
  • Gas Fireplace
  • Basement

Kitchen

  • Breakfast Bar
  • Oven or Range
  • Microwave
  • Dishwasher
  • Disposal

Flooring

  • Wood
  • Carpet
  • Tile

Bedrooms and Bathrooms

  • 5 Bedrooms
  • Split Bedroom Floorplan
  • En-Suite Primary Bedroom
  • Walk-In Closet
  • 4 Bathrooms
  • Double Vanity

Laundry

  • Dryer
  • Washer

Eco-Friendly Details

  • ENERGY STAR Certified Homes

Outdoor Features

  • In Ground Pool
  • Covered Patio or Porch

Schools

  • Trail Wind Elementary School
  • LES Bois Middle School
  • Timberline High School

Utilities

  • Forced Air Heating and Cooling System
  • Heating System Uses Natural Gas
  • Gas Water Heater
  • High Speed Internet
  • Cable TV Available

Listing and Financial Details

  • Assessor Parcel Number R7909030090

Community Details

Overview

  • Built by Shiloh Development

Recreation

  • Community Pool

Home Details

Home Type

Single Family

Est. Annual Taxes

$6,125

Year Built

Built in 2003

Lot Details

0.32 Acres

HOA Fees

$43 per month

Parking

3

Listing Details

  • Year Built: 2003
  • Kitchen Level: Main
  • Property Sub Type: Single Family Residence
  • Prop. Type: Residential
  • Lot Size Acres: 0.32
  • Lot Size: 140x221
  • Road Frontage Type: Public Road
  • Road Surface Type: Paved
  • Co List Office Phone: 208-377-0422
  • Ownership: Fee Simple,Fractional Ownership: No
  • Subdivision Name: Columbia Villag
  • Above Grade Finished Sq Ft: 2270
  • Carport Y N: No
  • Garage Yn: Yes
  • Unit Levels: Two Story w/ Below Grade
  • ResoPropertyType: Residential
  • Special Features: None

Interior Features

  • Heating: Forced Air, Natural Gas
  • Room Bedroom2 Level: Upper
  • Room Bedroom5 Level: Lower
  • Room Bedroom4 Level: Lower
  • Room Family Room Level: Lower
  • Master Bedroom Master Bedroom Level: Upper
  • Room Bedroom5 Area: 100
  • Room Office Level: Main
  • Room Office Area: 110
  • Room Bedroom3 Level: Upper
  • Room Kitchen Area: 132
  • Master Bedroom Master Bedroom Width: 12
  • Room Master Bedroom Area: 180
  • Room Family Room Area: 364
  • Appliances: Gas Water Heater, Dishwasher, Disposal, Microwave, Oven/Range Freestanding, Refrigerator, Washer, Dryer
  • Total Bedrooms: 5
  • Below Grade Sq Ft: 1207
  • Fireplace Features: Two, Gas
  • Fireplaces: 2
  • Fireplace: Yes
  • Flooring: Hardwood, Tile, Carpet
  • Interior Amenities: Bath-Master, Split Bedroom, Dual Vanities, Central Vacuum Plumbed, Walk-In Closet(s), Breakfast Bar, Pantry
  • Living Area: 3477
  • ResoLivingAreaSource: PublicRecords

Exterior Features

  • Roof: Composition
  • Fencing: Full, Wood
  • Pool Features: Community, In Ground, Pool
  • Pool Private: No
  • Builder Name: Shiloh Development
  • Construction Type: Brick, Frame
  • Patio And Porch Features: Covered Patio/Deck

Garage/Parking

  • Attached Garage: Yes
  • Covered Parking Spaces: 3
  • Garage Spaces: 3
  • Parking Features: Attached, RV Access/Parking
  • Total Parking Spaces: 3

Utilities

  • Cooling: Central Air
  • Water Source: City Service
  • Cooling Y N: Yes
  • Heating Yn: Yes
  • Utilities: Sewer Connected, Cable Connected, Broadband Internet

Condo/Co-op/Association

  • Association Fee: 130
  • Association Fee Frequency: Quarterly
  • Association: Yes
  • ResoAssociationFeeFrequency: Quarterly

Schools

  • Elementary School: Trail Wind
  • Junior High Dist: Boise School District #1
  • High School: Timberline
  • Middle Or Junior School: Les Bois

Lot Info

  • Lot Features: 10000 SF - .49 AC, Garden, R.V. Parking, Sidewalks, Cul-De-Sac, Auto Sprinkler System, Full Sprinkler System
  • Parcel Number: R7909030090
  • Current Use: Single Family
  • Land Lease: No
  • Lot Size Sq Ft: 13939.2
  • Zoning Description: R-1C
  • ResoLotSizeUnits: Acres

Green Features

  • Green Building Verification Type: ENERGY STAR Certified Homes

Tax Info

  • Tax Year: 2021
  • Tax Annual Amount: 6124.8

Multi Family

  • Above Grade Finished Area Units: Square Feet

Ownership History

We collect this data history from publicly available records. To have your information removed, we recommend requesting removal directly through your county’s website.

Date Name Owned For Owner Type

Purchase Details

Listed on
Aug 18, 2022
Closed on
Sep 23, 2022
Sold by
Bought by
Seller's Agent
Martha Huber
Silvercreek Realty Group
Buyer's Agent
Sheridan Hodson
Homes of Idaho
List Price
$879,900
Views
3
Current Estimated Value
$872,786

Home Financials for this Owner

Home Financials are based on the most recent Mortgage that was taken out on this home.
Avg. Annual Appreciation
0.69%
Original Mortgage
$475,000
Outstanding Balance
$447,419
Interest Rate
5.13%
Mortgage Type
New Conventional
Estimated Equity
$425,367

Purchase Details

Closed on
Oct 8, 2008
Sold by
Bought by

Home Financials for this Owner

Home Financials are based on the most recent Mortgage that was taken out on this home.
Original Mortgage
$361,000
Interest Rate
6.07%
Mortgage Type
Purchase Money Mortgage
Source: Public Records

Purchase History

We collect this data history from publicly available records. To have your information removed, we recommend requesting removal directly through your county’s website.

Date Buyer Sale Price Title Company
-- Title One Title
-- First American Title
Source: Public Records

Mortgage History

We collect this data history from publicly available records. To have your information removed, we recommend requesting removal directly through your county’s website.

Date Status Borrower Loan Amount
Open $475,000
Previous Owner $354,000
Previous Owner $361,000
Source: Public Records

Property History

We collect this data history from publicly available records. To have your information removed, we recommend requesting removal directly through your county’s website.

Date Event Price List to Sale Price per Sq Ft
09/28/2022 09/28/22 Sold -- -- --
09/03/2022 09/03/22 Pending -- -- --
08/18/2022 08/18/22 For Sale $879,900 -- $253 / Sq Ft
Source: Intermountain MLS

Tax History

We collect this data history from publicly available records. To have your information removed, we recommend requesting removal directly through your county’s website.

Year Tax Paid Tax Assessment Tax Assessment Total Assessment is a certain percentage of the fair market value that is determined by local assessors to be the total taxable value of land and additions on the property. Land Improvement
2026 $5,872 $789,300
2025 $5,872 $762,100
2024 $5,340 $724,000
2023 $5,340 $684,200 $0 $0
2022 $7,262 $837,500 $0 $0
2021 $6,125 $685,400 $0 $0
2020 $5,724 $582,100 $0 $0
2019 $6,092 $549,000 $0 $0
2018 $5,783 $480,900 $0 $0
2017 $5,299 $431,600 $0 $0
2016 $4,836 $390,100 $0 $0
2015 $4,188 $378,300 $0 $0
2012 -- $283,600 $0 $0
Source: Public Records

Agents Affiliated with this Home

  • Section Image
  • Section Image
  • Section Image
See All Agents

Map

Source: Intermountain MLS

MLS Number: 98855360

Intermountain MLS

APN: R7909030090

Your Personal Tour Guide

Ask me questions while you tour the home.