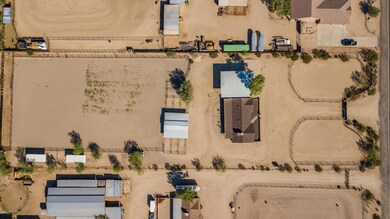
NOT LISTED FOR SALE

35636 N 16th St Phoenix, AZ 85086

New River Area

Estimated Value: $690,000 - $788,000

3 Beds
2 Baths
2,100 Sq Ft
$354/Sq Ft Est. Value

Sale Details

Date Sold: December 27, 2019

Last sale price $532,500 $254 Per Sq Ft

Est. 40% increase in value since last sale

Current estimated payment $4,320 / mo

54 Days on Market

Highlights

  • Barn
  • Arena
  • 2.55 Acre Lot
  • Boulder Creek High School Rated 10
  • RV Access or Parking
  • Mountain View

About This Home

As of December 2019

Outstanding Horse Property (Team ropers dream house) nestled on 2.5 acres. Great mountain views & across from state land w/miles of desert trails. Designer metal solar powered security gate. House has a spacious open floor plan, beautiful tile floor, plush carpet in the bedrooms & each bedroom has a walk-in closet! French doors to patio from kitchen and master. Large center kitchen island, granite counters, under-mount sink, breakfast bar, stainless steel appliances & pantry. 2 upscale remodeled baths w/beautiful tile. Interior laundry room/mud room with carport entrance & attic fan. Extended covered patio, covered parking/RV parking. Roping arena 155x280, 6 stall barn, 4 outside stalls with covers, 2 80x70 turnouts, private well w/storage tank & 2 RV hookups. Very Clean! Move in ready!

Last Agent to Sell the Property

Shelly MacKenzie

Our Community Real Estate LLC License #SA651124000 Listed on: 10/24/2019

Co-Listed By

Lucas MacKenzie

Keller Williams Northeast Realty License #SA679511000

Last Buyer's Agent

Greg Hause

Forest Properties Inc License #SA675955000

Create a Home Valuation Report for This Property
The Home Valuation Report is an in-depth analysis detailing your home's value as well as a comparison with similar homes in the area

Home Details

Home Type

  • Single Family

Est. Annual Taxes

  • $2,943

Year Built

  • Built in 1981

Lot Details

  • 2.55 Acre Lot
  • Desert faces the front and back of the property
  • Wrought Iron Fence
  • Wood Fence
  • Wire Fence
  • Front Yard Sprinklers

Home Design

  • Wood Frame Construction
  • Composition Roof
  • Stucco

Interior Spaces

  • 2,100 Sq Ft Home
  • 1-Story Property
  • Ceiling Fan
  • Double Pane Windows
  • Great Room
  • Combination Dining and Living Room
  • Mountain Views

Kitchen

  • Eat-In Kitchen
  • Breakfast Bar
  • Walk-In Pantry
  • Electric Oven or Range
  • Electric Cooktop
  • Built-In Microwave
  • Dishwasher
  • Kitchen Island
  • Granite Countertops
  • Disposal

Flooring

  • Carpet
  • Tile

Bedrooms and Bathrooms

  • 3 Bedrooms
  • Walk-In Closet
  • 2 Bathrooms
  • Double Vanity

Laundry

  • Laundry in unit
  • Washer Hookup

Parking

  • 6 Carport Spaces
  • RV Access or Parking

Schools

  • Desert Mountain Elementary School
  • Desert Mountain Middle School
  • Boulder Creek High School

Horse Facilities and Amenities

  • Horse Automatic Waterer
  • Horses Allowed On Property
  • Horse Stalls
  • Corral
  • Arena

Utilities

  • Evaporated cooling system
  • Central Air
  • Heating Available
  • Electric Water Heater
  • Water Purifier

Additional Features

  • No Interior Steps
  • Covered Patio or Porch
  • Barn

Listing and Financial Details

  • Tax Lot A
  • Assessor Parcel Number 211-52-036-A

Community Details

Overview

  • No Home Owners Association
  • Association fees include no fees
  • Property is near a preserve or public land

Recreation

  • Horse Trails

Home Details

Home Type

Single Family

Est. Annual Taxes

$2,943

Year Built

Built in 1981

Lot Details

2.55 Acres

Listing Details

  • Cross Street: Carefree Hwy & 16th St
  • Property Type: Residential
  • Ownership: Fee Simple
  • Recreation Center Fee 2: N
  • Recreation Center Fee: N
  • Separate Den Office Sep Den Office: N
  • Year Built: 1981
  • Tax Year: 2019
  • Property Sub Type: Single Family Residence
  • Horses: Yes
  • Lot Size Acres: 2.55
  • Co List Office Mls Id: kwne01
  • Co List Office Phone: 623-399-9949
  • Subdivision Name: Metes & Bounds
  • Architectural Style: Ranch
  • Property Attached Yn: No
  • Tax Parcel Letter: A
  • General Property Description:PriceSqFt: 253.57
  • Const - Finish:Const - Finish: Painted, Stucco
  • Cooling:Cooling: Ceiling Fan(s), Central Air, Evaporative Cooling
  • Other Rooms:Other Rooms: Great Room
  • Plumbing:Plumbing: Electric Hot Wtr Htr
  • Special Features: VirtualTour

Interior Features

  • Flooring: Carpet, Tile
  • Basement YN: No
  • Possible Use: Farm, Ranch
  • Spa Features: None
  • Appliances: Dishwasher, Disposal, Refrigerator, Electric Cooktop, Microwave, Water Purifier
  • Total Bedrooms: 3
  • Fireplace: No
  • Interior Amenities: 3/4 Bath Master Bdrm, Double Vanity, Eat-in Kitchen, Breakfast Bar, Pantry, Kitchen Island, Walk-in Pantry, Granite Counters, Non-laminate Counter, No Interior Steps
  • Living Area: 2100.0
  • Stories: 1
  • Window Features: Dual Pane
  • Additional Bedroom:Additional Bedroom: Separate Bedroom Exit, Master Bedroom Walk-in Closet, Other Bedroom Walk-in Closet
  • Dining Area:Dining Area: Eat-in Kitchen, Dining in LR/GR, Breakfast Bar
  • Interior Features:Interior Features: No Interior Steps, Water Purifier
  • Kitchen Features:Kitchen Features: Dishwasher, Disposal, Refrigerator, Pantry, Kitchen Island, Range/Oven Elec, Electric Cooktop, Built-in Microwave, Walk-in Pantry, Granite Counters, Non-laminate Counter
  • Laundry:Laundry: Washer Hookup, Inside
  • Master Bathroom:Master Bathroom: 3/4 Bath Master Bdrm, Double Vanity
  • Window Features:Window Features: Dual Pane

Exterior Features

  • Fencing: Wrought Iron, Wood, Wire, See Remarks
  • Lot Features: Borders Preserve/Public Land, Desert Front, Desert Back, Sprinklers In Front, Dirt Front, Dirt Back, Gravel/Stone Front, Gravel/Stone Back
  • Pool Private: No
  • View: Mountain(s)
  • Disclosures: Seller Discl Avail, Agency Discl Req
  • Construction Type: Wood Frame, Painted, Stucco
  • Patio And Porch Features: Patio, Covered Patio(s)
  • Roof: Composition
  • General Property Description:Community Pool YN2: No
  • General Property Description:Private Pool YN2: No

Garage/Parking

  • Total Covered Spaces: 6.0
  • Parking Features: RV Access/Parking, RV Gated
  • Attached Garage: No
  • Carport Spaces: 6.0
  • Open Parking Spaces: 6.0

Utilities

  • Cooling: Ceiling Fan(s), Central Air, Evaporative Cooling
  • Heating: Electric
  • Laundry Features: Washer Hookup, Inside
  • Cooling Y N: Yes
  • Heating Yn: Yes
  • Water Source: Private Well
  • Utilities:Utilities: APS

Condo/Co-op/Association

  • Association: No

Association/Amenities

  • Association Fees:PAD Fee YN2: N
  • Association Fees:Cap ImprovementImpact Fee _percent_: $
  • Association Fees:Cap ImprovementImpact Fee 2 _percent_: $

Fee Information

  • Association Fee Includes: No Fees

Schools

  • Elementary School: Desert Mountain Elementary
  • High School: Boulder Creek High School
  • Junior High Dist: Deer Valley Unified District
  • Middle Or Junior School: Desert Mountain School

Lot Info

  • Horse Amenities: Corral(s), Stall, Barn, Arena, Auto Water, Bridle Path Access
  • Land Lease: No
  • Lot Size Sq Ft: 110991.0
  • Parcel #: 211-52-036-A

Building Info

  • Builder Name: Unknown

Tax Info

  • Tax Annual Amount: 2943.0
  • Tax Lot: A

Ownership History

We collect this data history from publicly available records. To have your information removed, we recommend requesting removal directly through your county’s website.

Date Name Owned For Owner Type

Purchase Details

Listed on
Oct 24, 2019
Closed on
Dec 16, 2019
Sold by
Bought by
Seller's Agent
Shelly MacKenzie
Our Community Real Estate LLC
Buyer's Agent
Greg Hause
Forest Properties Inc
List Price
$590,000
Sold Price
$532,500
Premium/Discount to List
-$57,500
-9.75%
Current Estimated Value
$743,420

Home Financials for this Owner

Home Financials are based on the most recent Mortgage that was taken out on this home.
Estimated Appreciation
$210,920
Avg. Annual Appreciation
5.19%

Purchase Details

Listed on
Jun 7, 2012
Closed on
Jul 31, 2012
Sold by
Bought by
Seller's Agent
Matthew Hoover
Bellagio Real Estate
Buyer's Agent
John Hackler
HomeSmart
List Price
$188,000
Sold Price
$216,300
Premium/Discount to List
$28,300
15.05%

Home Financials for this Owner

Home Financials are based on the most recent Mortgage that was taken out on this home.
Avg. Annual Appreciation
12.93%
Original Mortgage
$205,485
Interest Rate
3.62%
Mortgage Type
New Conventional

Purchase Details

Closed on
Apr 9, 2012
Sold by
Bought by

Purchase Details

Closed on
Sep 18, 2009
Sold by
Bought by

Home Financials for this Owner

Home Financials are based on the most recent Mortgage that was taken out on this home.
Original Mortgage
$270,019
Interest Rate
5.18%
Mortgage Type
FHA

Purchase Details

Closed on
Sep 14, 2009
Sold by
Bought by

Home Financials for this Owner

Home Financials are based on the most recent Mortgage that was taken out on this home.
Original Mortgage
$270,019
Interest Rate
5.18%
Mortgage Type
FHA

Purchase Details

Closed on
Aug 11, 2008
Sold by
Bought by

Purchase Details

Closed on
Apr 21, 2006
Sold by
Bought by

Home Financials for this Owner

Home Financials are based on the most recent Mortgage that was taken out on this home.
Original Mortgage
$367,200
Interest Rate
8.5%
Mortgage Type
Purchase Money Mortgage

Purchase Details

Closed on
Mar 17, 2006
Sold by
Bought by

Home Financials for this Owner

Home Financials are based on the most recent Mortgage that was taken out on this home.
Original Mortgage
$367,200
Interest Rate
8.5%
Mortgage Type
Purchase Money Mortgage

Purchase Details

Closed on
Oct 6, 2005
Sold by
Bought by

Purchase Details

Closed on
Jan 26, 2002
Sold by
Bought by

Purchase Details

Closed on
Feb 24, 2000
Sold by
Bought by

Purchase Details

Closed on
Jun 1, 1996
Sold by
Bought by

Purchase Details

Closed on
Jul 24, 1992
Sold by
Bought by
Source: Public Records

Home Values in the Area

Source: Public Records

Average Home Value in this Area


Source: Public Records

Agents Specializing in Phoenix, AZ

See All Agents

Purchase History

We collect this data history from publicly available records. To have your information removed, we recommend requesting removal directly through your county’s website.

Date Buyer Sale Price Title Company
$532,500 Pioneer Title Agency Inc
-- Grand Canyon Title Agency
$285,819 None Available
-- None Available
$275,000 First American Title Ins Co
-- First American Title Ins Co
$384,000 Great American Title Agency
-- American Heritage Title Agen
$459,000 American Heritage Title Agen
-- Lawyers Title Of Arizona Inc
-- --
-- Lawyers Title Of Arizona Inc
-- --
-- --
-- Chicago Title Insurance Co
Source: Public Records

Mortgage History

We collect this data history from publicly available records. To have your information removed, we recommend requesting removal directly through your county’s website.

Date Status Borrower Loan Amount
Previous Owner $205,485
Previous Owner $270,019
Previous Owner $367,200
Source: Public Records

Property History

We collect this data history from publicly available records. To have your information removed, we recommend requesting removal directly through your county’s website.

Date Event Price List to Sale Price per Sq Ft Prior Sale
12/27/2019 12/27/19 Sold $532,500 -9.7% $254 / Sq Ft
10/24/2019 10/24/19 For Sale $590,000 +172.8% $281 / Sq Ft
08/01/2012 08/01/12 Sold $216,300 +15.1% $101 / Sq Ft View Prior Sale
06/18/2012 06/18/12 Pending -- -- --
06/07/2012 06/07/12 For Sale $188,000 -- $88 / Sq Ft
Source: Arizona Regional Multiple Listing Service (ARMLS)

Tax History

We collect this data history from publicly available records. To have your information removed, we recommend requesting removal directly through your county’s website.

Year Tax Paid Tax Assessment Tax Assessment Total Assessment is a certain percentage of the fair market value that is determined by local assessors to be the total taxable value of land and additions on the property. Land Improvement
2025 $2,712 $22,648
2024 $3,157 $21,569
2023 $3,157 $47,970 $9,590 $38,380
2022 $3,432 $29,200 $5,840 $23,360
2021 $2,712 $27,770 $5,550 $22,220
2020 $2,653 $26,630 $5,320 $21,310
2019 $2,943 $26,760 $5,350 $21,410
2018 $2,846 $24,550 $4,910 $19,640
2017 $2,793 $22,320 $4,460 $17,860
2016 $2,560 $21,600 $4,320 $17,280
2015 $2,366 $20,110 $4,020 $16,090
Source: Public Records

Agents Affiliated with this Home

  • Section Image
  • Section Image
  • Section Image
See All Agents

Map

Source: Arizona Regional Multiple Listing Service (ARMLS)

MLS Number: 5995880

Arizona Regional Multiple Listing Service (ARMLS)

APN: 211-52-036A

Your Personal Tour Guide

Ask me questions while you tour the home.