
David Lukan
Compass
(805) 618-2866
48 Total Sales
1 in Studio City
$875,000 Price

Estimated Value: $1,764,766
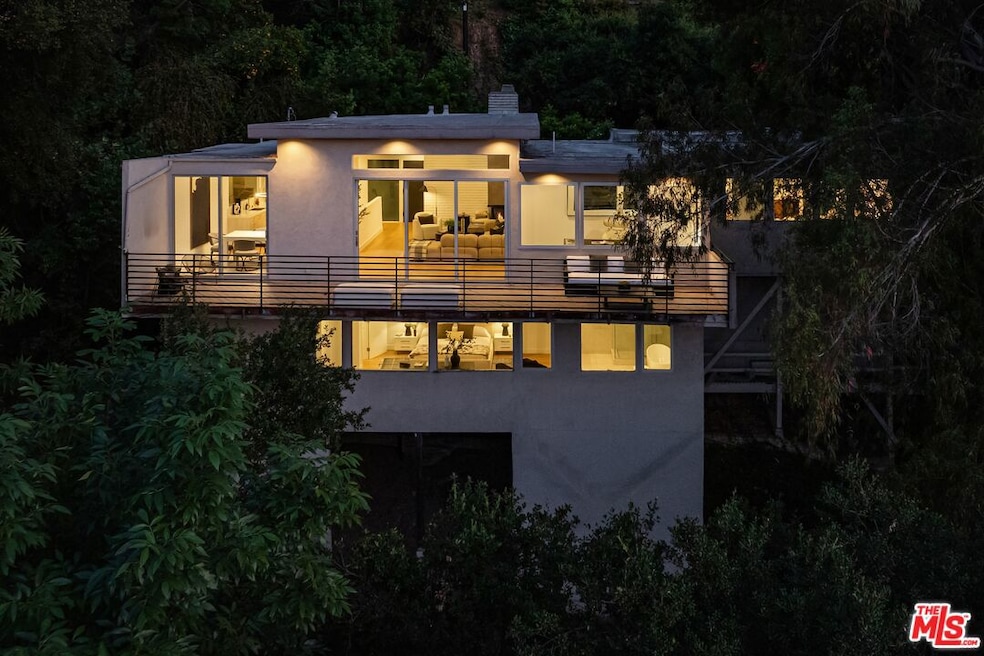
CALLING ALL OFFERS 12/10 at 5PM - Fully Restored Modern Mid-Century home with panoramic views, perched on a tree-lined XL-lot in the prestigious Hollywood Hills, this impeccable masterpiece captures breathtaking city views throughout. Designed by an award-winning team, no detail was overlooked in elevating both form and function. On the main level, discover an airy open floor plan graced with wide plank oak flooring, a soaring double height living room framed by clerestory windows, a dedicated executive office, and a sun filled dining area. The chef's kitchen dazzles with top tier Jenn Air appliances, quartz countertops, and seamless indoor-outdoor flow to an expansive deck ideal for chic entertaining. Two generously sized bedrooms feature abundant closet space, accompanied by a luxurious full bath, a stylish powder room and a large 2 car garage. A level below, the serene master suite commands privacy and refinement including a full walk-in closet and a spa-caliber en-suite designed for relaxation. Set on one of the most coveted streets in the neighborhood, this home offers both privacy and prestige, perfect for the most discerning buyer seeking timeless elegance and modern comfort.
Last Agent to Sell the Property
Christie's International Real Estate SoCal License #02061896 Listed on: 12/01/2025
We collect this data history from publicly available records. To have your information removed, we recommend requesting removal directly through your county’s website.
David Lukan
Compass
(805) 618-2866
48 Total Sales
1 in Studio City
$875,000 Price
Jeeb O'Reilly
The Agency
(888) 568-5439
33 Total Sales
3 in Studio City
$1.7M - $3.4M Price Range
Shannon Fenton
Compass
(424) 338-9165
99 Total Sales
1 in Studio City
$2,200,000 Price
Gina Covello
Equity Union
(562) 568-8948
28 Total Sales
3 in Studio City
$1.4M - $1.8M Price Range
Michelle Schwartz
The Agency
(424) 370-0581
89 Total Sales
12 in Studio City
$679K - $4.8M Price Range
Dutch Markgraf
Pinnacle Estate Properties, Inc.
(747) 249-5528
46 Total Sales
1 in Studio City
$2,545,000 Price
We collect this data history from publicly available records. To have your information removed, we recommend requesting removal directly through your county’s website.
| Date | Buyer | Sale Price | Title Company |
|---|---|---|---|
| $1,650,000 | Chicago Title Company | ||
| Barondes Elizabeth | $1,250,000 | Equity Title Company |
We collect this data history from publicly available records. To have your information removed, we recommend requesting removal directly through your county’s website.
| Date | Status | Borrower | Loan Amount |
|---|---|---|---|
| Open | $1,000,000 | ||
| Previous Owner | Pflimlin Thomas R | $250,000 |
We collect this data history from publicly available records. To have your information removed, we recommend requesting removal directly through your county’s website.
| Date | Event | Price | List to Sale | Price per Sq Ft | Prior Sale |
|---|---|---|---|---|---|
| 12/31/2025 12/31/25 | Sold | $1,650,000 | -2.7% | $687 / Sq Ft | |
| 12/11/2025 12/11/25 | Pending | -- | -- | -- | |
| 12/01/2025 12/01/25 | For Sale | $1,695,000 | 0.0% | $705 / Sq Ft | |
| 05/20/2021 05/20/21 | Rented | $8,500 | +6.3% | -- | |
| 04/09/2021 04/09/21 | Price Changed | $8,000 | -5.9% | $3 / Sq Ft | |
| 12/23/2020 12/23/20 | For Rent | $8,500 | 0.0% | -- | |
| 01/31/2020 01/31/20 | Rented | $8,500 | 0.0% | -- | |
| 01/08/2020 01/08/20 | For Rent | $8,500 | +6.3% | -- | |
| 06/04/2019 06/04/19 | Rented | $8,000 | 0.0% | -- | |
| 05/29/2019 05/29/19 | Under Contract | -- | -- | -- | |
| 05/16/2019 05/16/19 | For Rent | $8,000 | 0.0% | -- | |
| 05/23/2017 05/23/17 | Sold | $1,250,000 | -5.7% | $515 / Sq Ft | View Prior Sale |
| 03/23/2017 03/23/17 | For Sale | $1,325,000 | -- | $546 / Sq Ft |
We collect this data history from publicly available records. To have your information removed, we recommend requesting removal directly through your county’s website.
| Year | Tax Paid | Tax Assessment Tax Assessment Total Assessment is a certain percentage of the fair market value that is determined by local assessors to be the total taxable value of land and additions on the property. | Land | Improvement |
|---|---|---|---|---|
| 2026 | $17,806 | $1,650,000 | $625,000 | $1,025,000 |
| 2025 | $17,806 | $1,450,729 | $1,160,584 | $290,145 |
| 2024 | $17,541 | $1,422,284 | $1,137,828 | $284,456 |
| 2023 | $17,202 | $1,394,397 | $1,115,518 | $278,879 |
| 2022 | $16,429 | $1,367,057 | $1,093,646 | $273,411 |
| 2021 | $16,231 | $1,340,252 | $1,072,202 | $268,050 |
| 2019 | $15,680 | $1,300,500 | $1,040,400 | $260,100 |
| 2018 | $15,614 | $1,275,000 | $1,020,000 | $255,000 |
| 2016 | $1,777 | $131,256 | $63,763 | $67,493 |
| 2015 | $1,754 | $129,286 | $62,806 | $66,480 |
| 2014 | $1,771 | $126,754 | $61,576 | $65,178 |
Seller's Agent in 2025
Or Brodsky
Christie's International Real Estate SoCal
(626) 210-6780
108 Total Sales
Buyer's Agent in 2025
Suzi Farajiani
Douglas Elliman
(805) 630-3894
46 Total Sales
Seller's Agent in 2021
Angela Roessel
Sotheby's International Realty
(310) 801-1005
10 Total Sales
ST
Buyer's Agent in 2021
Shayna Talehakimi
Rodeo Realty
(310) 909-3868
5 Total Sales
AM
Buyer's Agent in 2020
Alana Mesica
The Agency
Buyer Co-Listing Agent in 2020
David Parnes
Carolwood Estates
(310) 894-3435
116 Total Sales
Source: The MLS
MLS Number: 25622093
APN: 2425-016-012
Disclaimer: Certain information contained herein is derived from information provided by parties other than Homes.com. All information provided is deemed reliable, but is not guaranteed to be accurate and should be independently verified.
© 2026 The MLS™ - Combined L.A. Westside MLS (CLAW). All rights reserved. Based on information from The MLS™ - Combined L.A. Westside MLS (CLAW). All data, including all measurements and calculations of area, is obtained from various sources and has not been, and will not be, verified by broker or MLS. All information should be independently reviewed and verified for accuracy. Properties may or may not be listed by the office/agent presenting the information.
IDX information is provided exclusively for personal, non-commercial use, and may not be used for any purpose other than to identify prospective properties consumers may be interested in purchasing.
Information is deemed reliable but not guaranteed.
Ask me questions while you tour the home.