
Greg Baker
Saunders & Associates
(631) 658-5476
12 Total Sales
1 in Sag Harbor
$1,350,000 Price
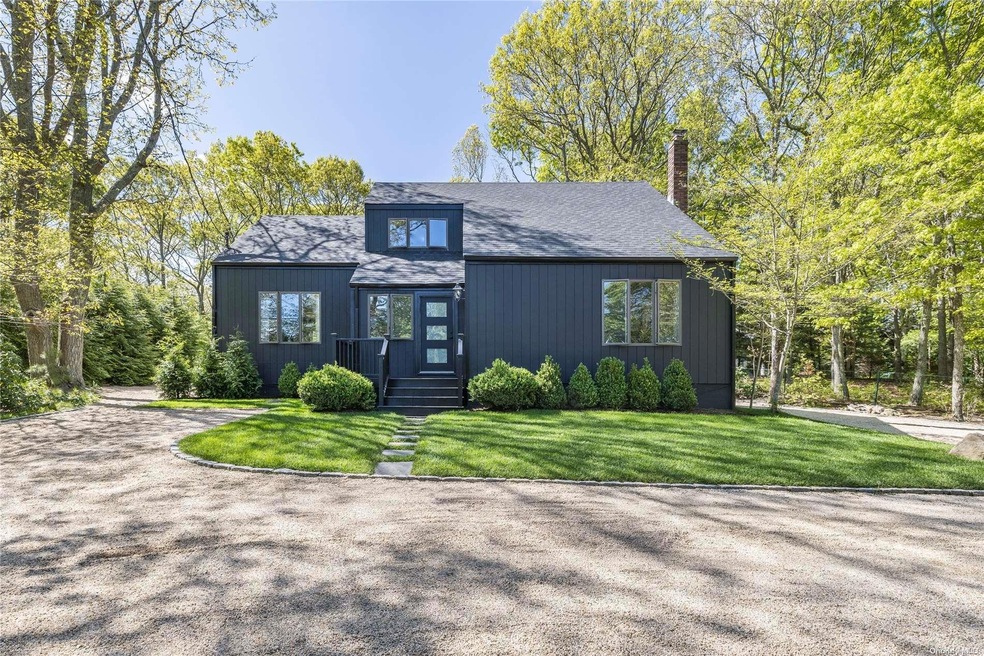
Estimated Value: $1,741,794
This home is located at 3564 Noyac Rd, Sag Harbor, NY 11963 since 06 August 2024 and is currently estimated at $1,741,794, approximately $1,186 per square foot. This property was built in 1985. 3564 Noyac Rd is a home located in Suffolk County with nearby schools including Sag Harbor Elementary School, Pierson Middle/High School, and Ross Lower School.
Last Agent to Sell the Property
James Buttry
Douglas Elliman Real Estate Brokerage Phone: 631-283-4343 License #10301207041 Listed on: 08/06/2024
Last Buyer's Agent
Non Non Member-MLS
Non-Member MLS
We collect this data history from publicly available records. To have your information removed, we recommend requesting removal directly through your county’s website.
Greg Baker
Saunders & Associates
(631) 658-5476
12 Total Sales
1 in Sag Harbor
$1,350,000 Price
Robert M. Lohman
Brown Harris Stevens Hamptons
(631) 204-3808
9 Total Sales
1 in Sag Harbor
$1,905,000 Price
Dawn Watson
SERHANT.
(631) 641-8068
22 Total Sales
2 in Sag Harbor
$1.3M - $2M Price Range
Laura Bloom
Coldwell Banker American Homes
(631) 518-3404
64 Total Sales
2 in Sag Harbor
$1.6M - $1.7M Price Range
Sophia Walker
Signature Premier Properties
(631) 203-1809
69 Total Sales
1 in Sag Harbor
$1,999,000 Price
Darius Narizzano
Saunders & Associates
(631) 302-7989
5 Total Sales
1 in Sag Harbor
$5,750,000 Price
We collect this data history from publicly available records. To have your information removed, we recommend requesting removal directly through your county’s website.
| Date | Event | Price | List to Sale | Price per Sq Ft |
|---|---|---|---|---|
| 03/14/2025 03/14/25 | Sold | $1,425,000 | -8.1% | $971 / Sq Ft |
| 02/24/2025 02/24/25 | Pending | -- | -- | -- |
| 09/29/2024 09/29/24 | Price Changed | $1,550,000 | -6.1% | $1,056 / Sq Ft |
| 09/06/2024 09/06/24 | Price Changed | $1,650,000 | -5.7% | $1,124 / Sq Ft |
| 08/06/2024 08/06/24 | For Sale | $1,750,000 | -- | $1,192 / Sq Ft |
We collect this data history from publicly available records. To have your information removed, we recommend requesting removal directly through your county’s website.
| Year | Tax Paid | Tax Assessment Tax Assessment Total Assessment is a certain percentage of the fair market value that is determined by local assessors to be the total taxable value of land and additions on the property. | Land | Improvement |
|---|---|---|---|---|
| 2025 | $3,755 | $556,000 | $365,300 | $190,700 |
| 2024 | $3,755 | $556,000 | $365,300 | $190,700 |
| 2023 | $3,755 | $545,200 | $365,300 | $179,900 |
| 2022 | $3,626 | $545,200 | $365,300 | $179,900 |
| 2021 | $3,626 | $545,200 | $365,300 | $179,900 |
| 2020 | $3,615 | $545,200 | $365,300 | $179,900 |
| 2019 | $3,615 | $0 | $0 | $0 |
| 2018 | -- | $482,100 | $317,700 | $164,400 |
| 2017 | $3,427 | $482,100 | $317,700 | $164,400 |
| 2016 | $3,538 | $482,100 | $317,700 | $164,400 |
| 2015 | -- | $482,100 | $317,700 | $164,400 |
| 2014 | -- | $482,100 | $317,700 | $164,400 |
JB
Seller's Agent in 2025
James Buttry
Douglas Elliman Real Estate
NN
Buyer's Agent in 2025
Non Non Member-MLS
Non-Member MLS
Source: OneKey® MLS
MLS Number: L3570730
APN: 0900-006-00-02-00-036-000
Disclaimer: Certain information contained herein is derived from information provided by parties other than Homes.com. All information provided is deemed reliable, but is not guaranteed to be accurate and should be independently verified.
The data relating to real estate for sale or lease on this web site comes in part from OneKey® MLS. Real estate listings held by brokerage firms other than Ten-X are marked with the OneKey® MLS logo or an abbreviated logo and detailed information about them includes the name of the listing broker.
Based on information submitted to the MLS GRID. All data is obtained from various sources and may not have been verified by broker or MLS GRID. Supplied Open House Information is subject to change without notice. All information should be independently reviewed and verified for accuracy. Properties may or may not be listed by the office/agent presenting the information. Some IDX listings have been excluded from this website. IDX information is provided exclusively for personal, non-commercial use, and may not be used for any purpose other than to identify prospective properties consumers may be interested in purchasing.
Information is deemed reliable but not guaranteed.
Copyright 2026 OneKey® MLS. All rights reserved.
Based on information submitted to the MLS GRID
Listings courtesy of OneKey® MLS as distributed by MLS GRID
Ask me questions while you tour the home.