
Matt DeWitt
The DeWitt Group
(760) 334-5988
58 Total Sales
1 in Lake
$465,000 Price
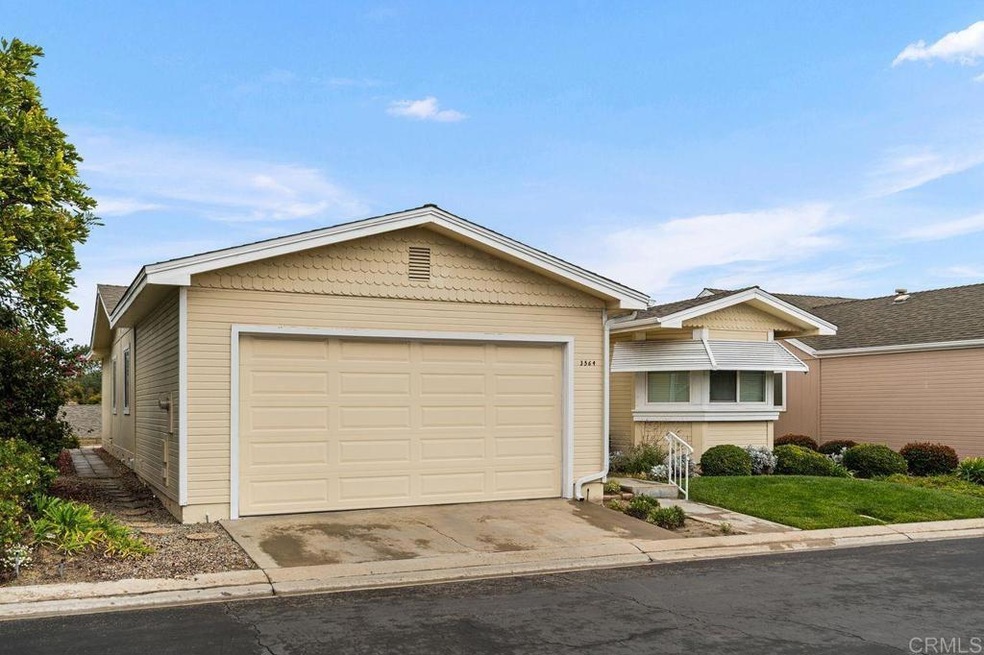
This newly remodeled adorable Cape Cod-style home in the 55+ gated Emerald Lake Village community features a large bay window area off the new updated kitchen, which includes modern appliances and new countertops, new sink, garbage disposal and faucet . It also features a large primary bedroom with mirrored doors, a walk-in closet, separate shower, tub and dual sinks with new toilet + faucets and new shower glass. The primary room also has a sliding glass door to the backyard with a view. Other features include new laminate flooring and new carpet, updated sliders, and new door hardware and secondary bathroom has new toilet, faucet + shower glass . The community offers several amenities, including pool access, a spa, clubhouse, card room, kitchen banquet facilities, RV and boat parking if available.
We collect this data history from publicly available records. To have your information removed, we recommend requesting removal directly through your county’s website.
Matt DeWitt
The DeWitt Group
(760) 334-5988
58 Total Sales
1 in Lake
$465,000 Price
Cheryl Collins
Century 21 Affiliated
(442) 291-1174
13 Total Sales
3 in Lake
$620K - $720K Price Range
Woody Henderson
American Dreams Real Estate
(858) 221-4971
105 Total Sales
1 in Lake
$490,000 Price
Max Folkers
RE/MAX Pacific
(619) 304-1962
120 Total Sales
1 in Lake
$515,000 Price
Richard King
HomeSmart Realty West
(760) 515-4280
29 Total Sales
1 in Lake
$217,000 Price
Thomas Stewart
Real Brokerage Technologies
(760) 456-8913
40 Total Sales
2 in Lake
$277,500 Price Range
We collect this data history from publicly available records. To have your information removed, we recommend requesting removal directly through your county’s website.
| Date | Buyer | Sale Price | Title Company |
|---|---|---|---|
| -- | -- | ||
| Maybruck Monica F | $615,000 | Equity Title | |
| Talbot Edward V | $140,000 | Lawyers Title | |
| Langley Joseph C | -- | -- | |
| -- | $119,200 | -- |
We collect this data history from publicly available records. To have your information removed, we recommend requesting removal directly through your county’s website.
| Date | Event | Price | List to Sale | Price per Sq Ft |
|---|---|---|---|---|
| 02/03/2022 02/03/22 | Sold | $615,000 | -1.6% | $428 / Sq Ft |
| 01/24/2022 01/24/22 | Pending | -- | -- | -- |
| 01/03/2022 01/03/22 | For Sale | $625,000 | 0.0% | $435 / Sq Ft |
| 12/29/2021 12/29/21 | Pending | -- | -- | -- |
| 12/29/2021 12/29/21 | For Sale | $625,000 | -- | $435 / Sq Ft |
We collect this data history from publicly available records. To have your information removed, we recommend requesting removal directly through your county’s website.
| Year | Tax Paid | Tax Assessment Tax Assessment Total Assessment is a certain percentage of the fair market value that is determined by local assessors to be the total taxable value of land and additions on the property. | Land | Improvement |
|---|---|---|---|---|
| 2026 | $7,324 | $665,693 | $487,093 | $178,600 |
| 2025 | $6,906 | $652,642 | $477,543 | $175,099 |
| 2024 | $6,906 | $639,846 | $468,180 | $171,666 |
| 2023 | $6,739 | $627,300 | $459,000 | $168,300 |
| 2022 | $6,804 | $615,000 | $450,000 | $165,000 |
| 2021 | $2,225 | $206,500 | $78,087 | $128,413 |
| 2020 | $2,217 | $204,384 | $77,287 | $127,097 |
| 2019 | $2,183 | $200,377 | $75,772 | $124,605 |
| 2018 | $2,074 | $196,449 | $74,287 | $122,162 |
| 2017 | $71 | $192,598 | $72,831 | $119,767 |
| 2016 | $1,980 | $188,822 | $71,403 | $117,419 |
| 2015 | $1,972 | $185,987 | $70,331 | $115,656 |
| 2014 | $1,922 | $182,345 | $68,954 | $113,391 |
Seller's Agent in 2022
Michele Massion
LPT Realty
(760) 400-9990
2 in this area
17 Total Sales
Buyer's Agent in 2022
Chelsea Taylor
Swell Property
(760) 331-7417
1 in this area
11 Total Sales
Source: California Regional Multiple Listing Service (CRMLS)
MLS Number: NDP2113651
APN: 168-273-27-00
Disclaimer: Certain information contained herein is derived from information provided by parties other than Homes.com. All information provided is deemed reliable, but is not guaranteed to be accurate and should be independently verified.
The multiple listing data appearing on this website, or contained in reports produced therefrom, is owned and copyrighted by California Regional Multiple Listing Service, Inc. ("CRMLS") and is protected by all applicable copyright laws. Information provided is for viewer's personal, non-commercial use and may not be used for any purpose other than to identify prospective properties the viewer may be interested in purchasing. All listing data, including but not limited to square footage and lot size is believed to be accurate, but the listing Agent, listing Broker and CRMLS and its affiliates do not warrant or guarantee such accuracy. The viewer should independently verify the listed data prior to making any decisions based on such information by personal inspection and/or contacting a real estate professional.
Based on information from California Regional Multiple Listing Service, Inc. and /or other sources. All data, including all measurements and calculations of area, is obtained from various sources and has not been, and will not be, verified by broker or MLS. All information should be independently reviewed and verified for accuracy. Properties may or may not be listed by the office/agent presenting the information
Ask me questions while you tour the home.