
Kristel Sikora
Shorewest Realtors, Inc.
(262) 947-4510
209 Total Sales
1 in Saveland Park
$355,000 Price
Estimated Value: $369,528
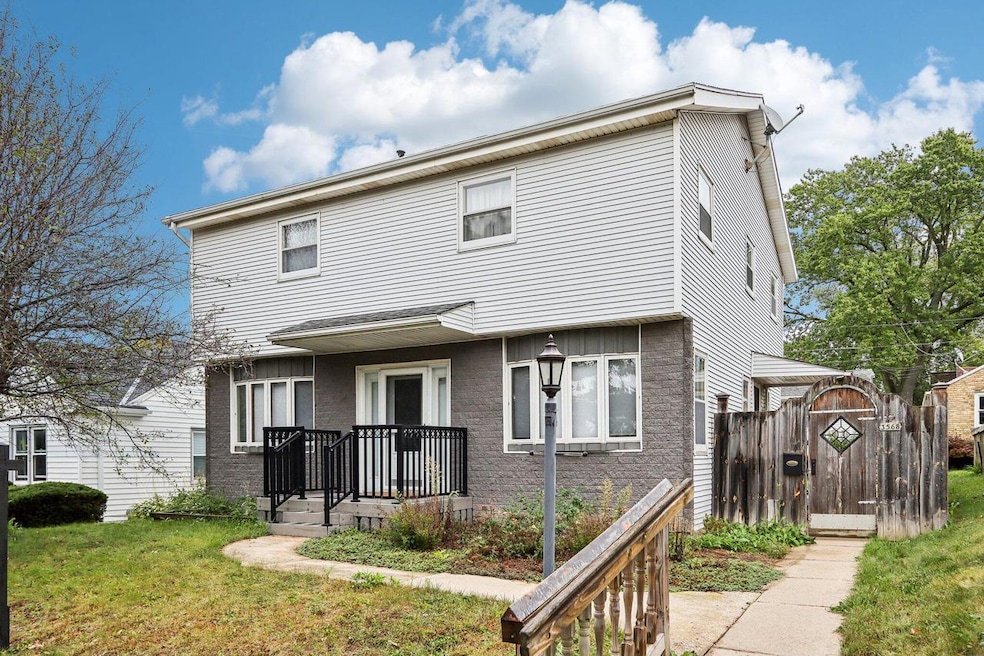
This 4 bedroom, 1.5 bath Colonial is ideally located near the freeway, 3 miles to Lake Michigan and accessible to all Bay View has to offer. Sellers called this home for 35 years. Main floor has an open concept feel with living room flowing into dining room and stairs open to the eat-in kitchen. Oak cabinets, plenty of counter space, black stainless steel appliances complete kitchen that has access to deck. Can't forget the powder room and convenient main floor laundry! Generously sized primary bedroom is upstairs along with 3 other bedrooms and a full bath. Fenced yard offers privacy, while the deck makes this space perfect for entertaining. Spacious 2-car detached garage with workshop is a plus! Newer windows throughout, newer water heater and one year home warranty provided
Last Agent to Sell the Property
Keller Williams-MNS Wauwatosa License #86784-94 Listed on: 09/26/2024
Last Buyer's Agent
Keller Williams-MNS Wauwatosa License #86784-94 Listed on: 09/26/2024
We collect this data history from publicly available records. To have your information removed, we recommend requesting removal directly through your county’s website.
Kristel Sikora
Shorewest Realtors, Inc.
(262) 947-4510
209 Total Sales
1 in Saveland Park
$355,000 Price
Nancy Resto
Coldwell Banker Realty
(414) 710-9697
54 Total Sales
1 in Saveland Park
$291,500 Price
Joe Cardenas
JC Realtors
(414) 939-7912
82 Total Sales
1 in Saveland Park
$365,000 Price
Kim Bollmann
Coldwell Banker Realty
(877) 237-1185
77 Total Sales
1 in Saveland Park
$310,000 Price
Christopher Novak
Real Broker Milwaukee
(877) 644-4028
143 Total Sales
1 in Saveland Park
$350,000 Price
DaMara Bolton
Keller Williams Realty-Lake Country
(414) 404-9533
117 Total Sales
2 in Saveland Park
$320K - $340K Price Range
We collect this data history from publicly available records. To have your information removed, we recommend requesting removal directly through your county’s website.
| Date | Buyer | Sale Price | Title Company |
|---|---|---|---|
| $305,000 | Knight Barry Title |
We collect this data history from publicly available records. To have your information removed, we recommend requesting removal directly through your county’s website.
| Date | Status | Borrower | Loan Amount |
|---|---|---|---|
| Previous Owner | $30,000 | ||
| Previous Owner | $170,000 | ||
| Previous Owner | $40,000 | ||
| Previous Owner | $10,000 | ||
| Previous Owner | $113,450 | ||
| Previous Owner | $10,000 | ||
| Previous Owner | $31,000 | ||
| Previous Owner | $163,850 |
We collect this data history from publicly available records. To have your information removed, we recommend requesting removal directly through your county’s website.
| Date | Event | Price | List to Sale | Price per Sq Ft |
|---|---|---|---|---|
| 10/11/2024 10/11/24 | Sold | $305,000 | -6.2% | $175 / Sq Ft |
| 09/28/2024 09/28/24 | Pending | -- | -- | -- |
| 09/26/2024 09/26/24 | For Sale | $325,000 | -- | $187 / Sq Ft |
We collect this data history from publicly available records. To have your information removed, we recommend requesting removal directly through your county’s website.
| Year | Tax Paid | Tax Assessment Tax Assessment Total Assessment is a certain percentage of the fair market value that is determined by local assessors to be the total taxable value of land and additions on the property. | Land | Improvement |
|---|---|---|---|---|
| 2025 | $6,751 | $341,200 | $66,300 | $274,900 |
| 2024 | $7,113 | $326,300 | $26,200 | $300,100 |
| 2023 | $6,576 | $278,300 | $26,200 | $252,100 |
| 2022 | $6,312 | $278,300 | $26,200 | $252,100 |
| 2021 | $6,542 | $261,000 | $26,200 | $234,800 |
| 2020 | $6,571 | $261,000 | $26,200 | $234,800 |
| 2019 | $5,582 | $217,000 | $26,900 | $190,100 |
| 2018 | $5,385 | $217,000 | $26,900 | $190,100 |
| 2017 | $5,183 | $197,300 | $27,300 | $170,000 |
| 2016 | $5,219 | $189,400 | $27,300 | $162,100 |
| 2015 | $5,348 | $189,400 | $27,300 | $162,100 |
| 2014 | $5,460 | $189,400 | $27,300 | $162,100 |
| 2013 | -- | $183,100 | $27,300 | $155,800 |
M
Seller's Agent in 2024
Marie Moezen
Keller Williams-MNS Wauwatosa
(414) 292-5208
1 in this area
27 Total Sales
Source: Metro MLS
MLS Number: 1893507
APN: 549-0613-000-1
Disclaimer: Certain information contained herein is derived from information provided by parties other than Homes.com. All information provided is deemed reliable, but is not guaranteed to be accurate and should be independently verified.
IDX information is provided exclusively for personal, non-commercial use, and may not be used for any purpose other than to identify prospective properties consumers may be interested in purchasing.
IDX listing data provided by Multiple Listing Service, Inc. Information is supplied by seller and other third parties and has not been verified.
Copyright 2026 – Multiple Listing Service, Inc. – All Rights Reserved.
Ask me questions while you tour the home.