
Jack Yao
Realmart Realty, LLC
(732) 838-6992
1,392 Total Sales
1 in Clintondale
$375,000 Price

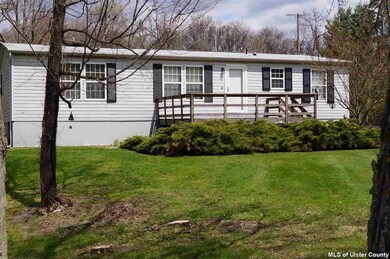
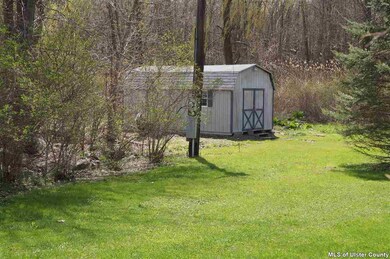
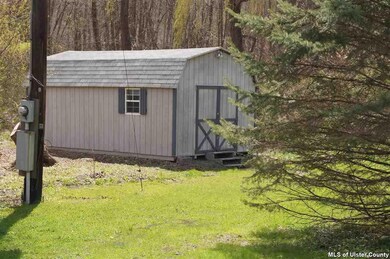
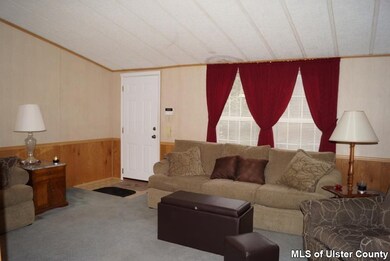
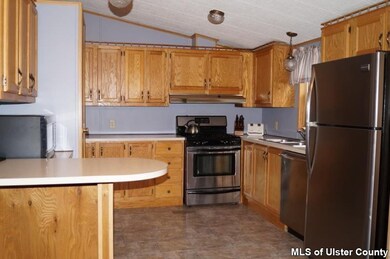
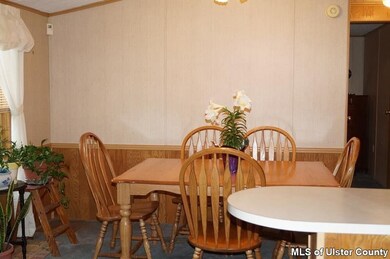
3 Bedroom 2 Bath ranch with the privacy of a nature retreat yet only a few minutes from the Thruway, Metro North RR. and the amenities of Highland (Walkway over the Hudson) New Paltz (State University) and Poughkeepsie. It is in the quaint hamlet of Clintondale in the Highland School District. After a busy day spend a pleasant time un-winding. It is an excellent starter home or retirement home or something wonderful in-between. The vaulted ceiling gives space to your thoughts and dreams. FINANCING AVAILABLE
Last Agent to Sell the Property
Andre Venables
Past Member License #10301211519 Listed on: 05/02/2014
Last Buyer's Agent
Samuel Davies
Past Member License #10401262315
We collect this data history from publicly available records. To have your information removed, we recommend requesting removal directly through your county’s website.
Jack Yao
Realmart Realty, LLC
(732) 838-6992
1,392 Total Sales
1 in Clintondale
$375,000 Price
Richard Baxter
Keller Williams Realty
(845) 403-1336
417 Total Sales
2 in Clintondale
$37,500 Price Range
J. Philip Faranda
Howard Hanna Rand Realty
(914) 444-1853
66 Total Sales
1 in Clintondale
$439,000 Price
Michael J. Carr
eXp Realty
(845) 439-2056
86 Total Sales
1 in Clintondale
$585,000 Price
Kristen Zigouras
eXp Realty, LLC
(845) 393-3507
74 Total Sales
2 in Clintondale
$225K - $365K Price Range
Linda Majetich Hansen
BHHS HUDSON VALLEY PROP-NP
(845) 516-8181
63 Total Sales
3 in Clintondale
$375,000 Price Range
We collect this data history from publicly available records. To have your information removed, we recommend requesting removal directly through your county’s website.
| Date | Buyer | Sale Price | Title Company |
|---|---|---|---|
| $178,000 | None Available | ||
| Selby George C | $142,000 | -- | |
| Felter Pamela J | -- | -- |
We collect this data history from publicly available records. To have your information removed, we recommend requesting removal directly through your county’s website.
| Date | Status | Borrower | Loan Amount |
|---|---|---|---|
| Open | $50,000 | ||
| Open | Siegel Eric W | $169,100 | |
| Previous Owner | Felter Pamela J | $25,000 |
We collect this data history from publicly available records. To have your information removed, we recommend requesting removal directly through your county’s website.
| Date | Event | Price | List to Sale | Price per Sq Ft |
|---|---|---|---|---|
| 08/06/2014 08/06/14 | Sold | $142,000 | -3.4% | $106 / Sq Ft |
| 07/25/2014 07/25/14 | Pending | -- | -- | -- |
| 05/02/2014 05/02/14 | For Sale | $147,000 | -- | $109 / Sq Ft |
We collect this data history from publicly available records. To have your information removed, we recommend requesting removal directly through your county’s website.
| Year | Tax Paid | Tax Assessment Tax Assessment Total Assessment is a certain percentage of the fair market value that is determined by local assessors to be the total taxable value of land and additions on the property. | Land | Improvement |
|---|---|---|---|---|
| 2025 | $5,180 | $132,167 | $60,400 | $71,767 |
| 2024 | $5,427 | $132,167 | $60,400 | $71,767 |
| 2023 | $5,229 | $132,167 | $60,400 | $71,767 |
| 2022 | $4,928 | $132,167 | $60,400 | $71,767 |
| 2021 | $4,928 | $132,167 | $60,400 | $71,767 |
| 2020 | $4,107 | $132,167 | $60,400 | $71,767 |
| 2019 | $3,696 | $132,167 | $60,400 | $71,767 |
| 2018 | $3,830 | $71,767 | $0 | $71,767 |
| 2017 | $3,760 | $132,167 | $60,400 | $71,767 |
| 2016 | $3,693 | $132,167 | $60,400 | $71,767 |
| 2015 | -- | $132,167 | $60,400 | $71,767 |
| 2014 | -- | $100,000 | $69,100 | $30,900 |
AV
Seller's Agent in 2014
Andre Venables
Past Member
SD
Buyer's Agent in 2014
Samuel Davies
Past Member
Source: Hudson Valley Catskills Region Multiple List Service
MLS Number: 20141975
Disclaimer: Certain information contained herein is derived from information provided by parties other than Homes.com. All information provided is deemed reliable, but is not guaranteed to be accurate and should be independently verified.
IDX information is provided exclusively for personal, non-commercial use, and may not be used for any purpose other than to identify prospective properties consumers may be interested in purchasing. Information is deemed reliable but not guaranteed.
Ask me questions while you tour the home.