
Angie Rebennack
Responds Quickly
Keller Williams Pacific Estate
(669) 267-1339
56 Total Sales
1 in Seal Beach
$390,000 Price
Estimated Value: $1,593,434
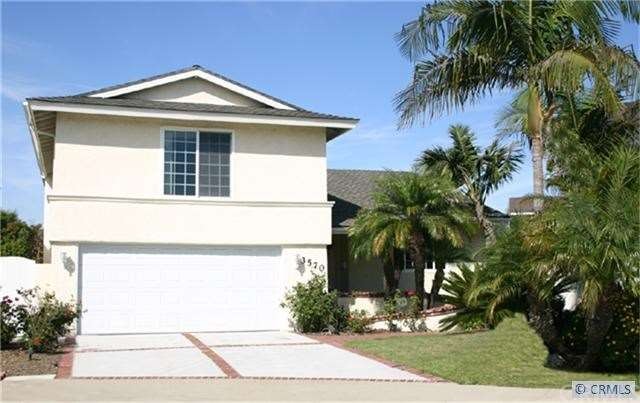
An impressive entrance with soaring vaulted ceiling in the living room is a favorite in this tri-level 'Dartmouth' model home. It is the perfect home if you enjoy entertaining...the living room and dining room afford wonderful opportunities for both intimate family or large group gatherings. The kitchen with its cheerful breakfast nook is a perfect place to enjoy morning coffee and informal meals. The family room features a marble fireplace & hearth and built in wet-bar plus a view of the backyard with covered patio areas. Additional amenities include two beautifully remodeled bathrooms, a spacious master suite, central air conditioning, custom overhead recessed lighting in the kitchen and bathrooms with custom crown molding, dual pane windows, custom brick hardscape front and rear, stuccoed backyard brick walls and a desirable indoor laundry room area with cabinets and storage closet. Highly acclaimed Los Alamitos School District and so much more...!
Last Agent to Sell the Property
First Team Real Estate License #00594053 Listed on: 01/10/2013
We collect this data history from publicly available records. To have your information removed, we recommend requesting removal directly through your county’s website.
Angie Rebennack
Keller Williams Pacific Estate
(669) 267-1339
56 Total Sales
1 in Seal Beach
$390,000 Price
Lynsey Russell
Keller Williams Pacific Estate
(424) 349-4623
122 Total Sales
3 in Seal Beach
$230K - $589K Price Range
Stephanie St Pierre
Seven Gables Real Estate
(657) 500-0361
47 Total Sales
2 in Seal Beach
$430K - $575K Price Range
Betty Monroy
CK Real Estate
(562) 416-2828
10 Total Sales
1 in Seal Beach
$285,000 Price
Karen DeMauricio
Realty One Group United
(424) 323-4218
4 Total Sales
1 in Seal Beach
$395,000 Price
Scott Underwood
Meadowbrook Realty
(424) 785-0908
26 Total Sales
3 in Seal Beach
$405K - $1.5M Price Range
We collect this data history from publicly available records. To have your information removed, we recommend requesting removal directly through your county’s website.
| Date | Buyer | Sale Price | Title Company |
|---|---|---|---|
| -- | None Listed On Document | ||
| -- | None Available | ||
| -- | None Available | ||
| -- | None Available | ||
| $670,000 | Ticor Title Tustin Orange Co |
We collect this data history from publicly available records. To have your information removed, we recommend requesting removal directly through your county’s website.
| Date | Status | Borrower | Loan Amount |
|---|---|---|---|
| Previous Owner | $220,000 |
We collect this data history from publicly available records. To have your information removed, we recommend requesting removal directly through your county’s website.
| Date | Event | Price | List to Sale | Price per Sq Ft |
|---|---|---|---|---|
| 02/12/2013 02/12/13 | Sold | $669,900 | 0.0% | $293 / Sq Ft |
| 01/10/2013 01/10/13 | For Sale | $669,900 | -- | $293 / Sq Ft |
We collect this data history from publicly available records. To have your information removed, we recommend requesting removal directly through your county’s website.
| Year | Tax Paid | Tax Assessment Tax Assessment Total Assessment is a certain percentage of the fair market value that is determined by local assessors to be the total taxable value of land and additions on the property. | Land | Improvement |
|---|---|---|---|---|
| 2026 | $9,750 | $841,428 | $685,112 | $156,316 |
| 2025 | $9,529 | $824,930 | $671,679 | $153,251 |
| 2024 | $9,529 | $808,755 | $658,508 | $150,247 |
| 2023 | $9,312 | $792,898 | $645,597 | $147,301 |
| 2022 | $9,278 | $777,351 | $632,938 | $144,413 |
| 2021 | $9,077 | $762,109 | $620,527 | $141,582 |
| 2020 | $9,109 | $754,295 | $614,164 | $140,131 |
| 2019 | $8,778 | $739,505 | $602,121 | $137,384 |
| 2018 | $8,412 | $725,005 | $590,314 | $134,691 |
| 2017 | $8,235 | $710,790 | $578,740 | $132,050 |
| 2016 | $8,078 | $696,853 | $567,392 | $129,461 |
| 2015 | $7,989 | $686,386 | $558,869 | $127,517 |
| 2014 | $7,711 | $672,941 | $547,921 | $125,020 |
Seller's Agent in 2013
Carolyn Theriault
First Team Real Estate
(562) 430-8383
52 Total Sales
Seller Co-Listing Agent in 2013
Debbie Theriault
First Team Real Estate
(562) 506-8115
27 Total Sales
Buyer's Agent in 2013
Ronko Tomich
Realty One Group West
(714) 698-5300
16 Total Sales
Source: California Regional Multiple Listing Service (CRMLS)
MLS Number: P845310
APN: 217-224-19
Disclaimer: Certain information contained herein is derived from information provided by parties other than Homes.com. All information provided is deemed reliable, but is not guaranteed to be accurate and should be independently verified.
The multiple listing data appearing on this website, or contained in reports produced therefrom, is owned and copyrighted by California Regional Multiple Listing Service, Inc. ("CRMLS") and is protected by all applicable copyright laws. Information provided is for viewer's personal, non-commercial use and may not be used for any purpose other than to identify prospective properties the viewer may be interested in purchasing. All listing data, including but not limited to square footage and lot size is believed to be accurate, but the listing Agent, listing Broker and CRMLS and its affiliates do not warrant or guarantee such accuracy. The viewer should independently verify the listed data prior to making any decisions based on such information by personal inspection and/or contacting a real estate professional.
Based on information from California Regional Multiple Listing Service, Inc. and /or other sources. All data, including all measurements and calculations of area, is obtained from various sources and has not been, and will not be, verified by broker or MLS. All information should be independently reviewed and verified for accuracy. Properties may or may not be listed by the office/agent presenting the information
Ask me questions while you tour the home.