
Brooke T Butler
Butler & Co. Real Estate LLC
(251) 283-5500
209 Total Sales
3 in College Park
$135,000 Price Range
Estimated Value: $693,285
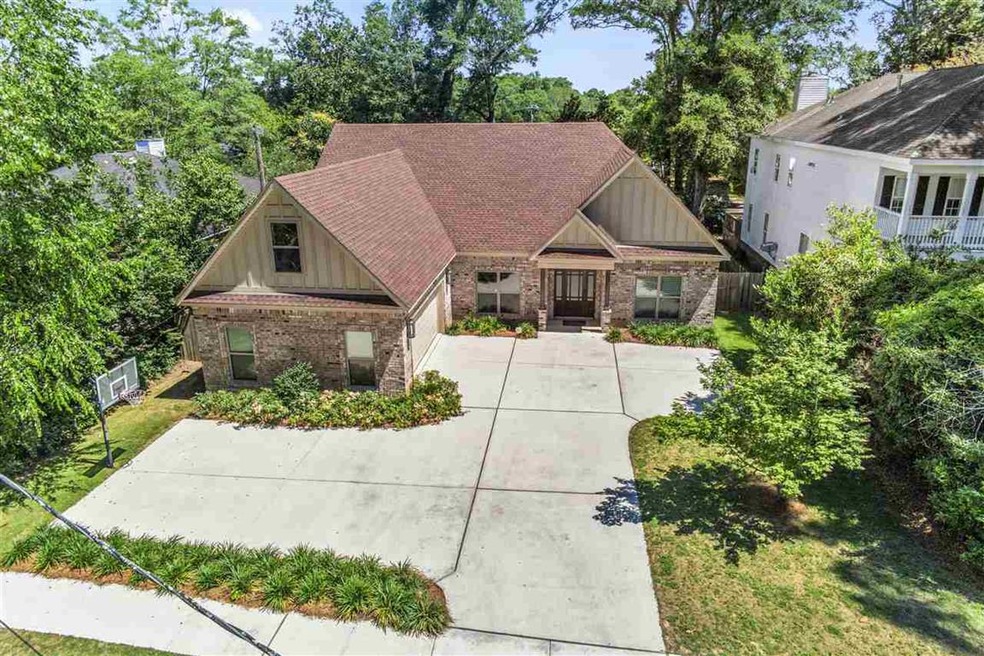
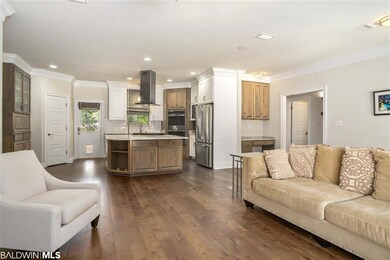
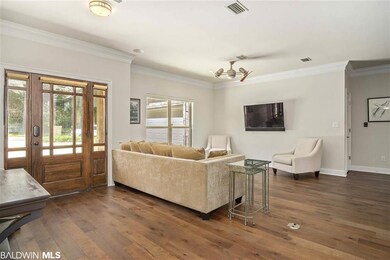
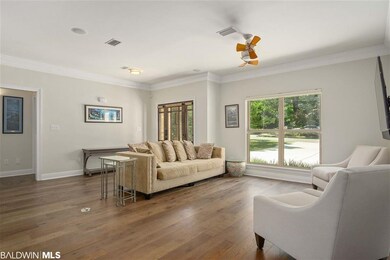
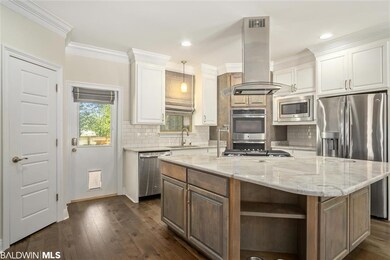
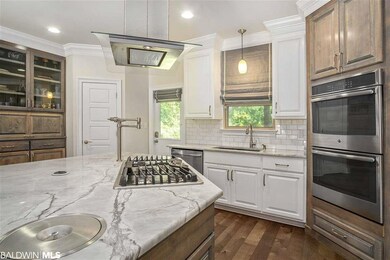
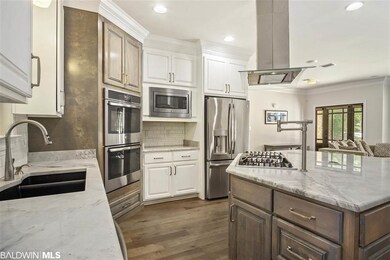
The quality of this fabulous custom build home in Springhill is evident inside & out! Your family and guests have plenty of room to mingle both inside and out with a large dining room, family room and kitchen inside and the covered porch, patio, spacious yard and second kitchen outside. And there is surround sound in the family room and Wi-Fi speakers inside and out. The inside kitchen has a 5-burner gas stove, 2 electric ovens, a very large refrigerator/freezer, a pot filler, a spacious bar, plenty of pantry space cabinets and builtins. The outdoor kitchen has granite countertops, a sink, a gas grill and a green egg style charcoal grill all on a covered porch which is equipped with a TV and has a wonderful swing from Charles Phillips antiques made from an old/antique door. You will love all the built in cabinets throughout the house, especially the ones in the master bedroom. The master bathroom has a wet room shower/bath set-up with a shower rain head, jets, a hand-held wand, a tornado body dryer and a large walk-in closet with island storage. There is a second bedroom and full bathroom downstairs. Upstairs you will find the third bedroom with a big closet and a private bath and a fourth bedroom with a surround sound system. The bonus room upstairs is designed for a 4’ x 8’ pool table with plenty of extra room for an air hockey table. The upstairs balcony off the bonus room overlooks the backyard. Extras include a whole house generator, a tankless water heater, wired security, fire and CO system with cameras, central vacuum, pet station, numerous built-ins throughout, custom 2-piece crown molding, vaulted ceilings in the majority of areas upstairs, dumbwaiter and...in the back yard you have your very own zip line! All of this in walking distance from St. Ignatius, Mary B. Austin and St. Paul’s Schools and in Mary B Austin and Murphy School District. Call me or your Realtor today to make an appt.
Last Agent to Sell the Property
Julie Martin
Baldwin REALTORS Brokerage Phone: 251-665-4665 License #54149 Listed on: 06/03/2020
Last Buyer's Agent
Non Member
Non Member Office
We collect this data history from publicly available records. To have your information removed, we recommend requesting removal directly through your county’s website.
Brooke T Butler
Butler & Co. Real Estate LLC
(251) 283-5500
209 Total Sales
3 in College Park
$135,000 Price Range
Angelo DePaola
EXP Realty Seaside
(251) 850-5563
263 Total Sales
1 in College Park
$2,290,000 Price
Michaela Ray Callow
Elite Real Estate Solutions, LLC
(251) 325-1285
261 Total Sales
1 in College Park
$165,000 Price
Lillian C Courtney
Courtney & Morris, Inc Daphne
(251) 607-2580
97 Total Sales
5 in College Park
$427K - $565K Price Range
Libby Thompson
Shamrock Properties, LLC
(251) 607-2221
205 Total Sales
4 in College Park
$360K - $1.2M Price Range
Sammy L Morris
IXL Real Estate-Eastern Shore
(251) 318-9377
102 Total Sales
1 in College Park
$195,000 Price
We collect this data history from publicly available records. To have your information removed, we recommend requesting removal directly through your county’s website.
| Date | Buyer | Sale Price | Title Company |
|---|---|---|---|
| $478,000 | None Available | ||
| Friedlander Michael | $115,000 | Guaranty Title Company | |
| Reid George Hampton | $120,000 | None Available |
We collect this data history from publicly available records. To have your information removed, we recommend requesting removal directly through your county’s website.
| Date | Status | Borrower | Loan Amount |
|---|---|---|---|
| Open | $430,200 | ||
| Previous Owner | Reid George Hampton | $97,648 | |
| Previous Owner | Rhodes Lowrey | $155,950 |
We collect this data history from publicly available records. To have your information removed, we recommend requesting removal directly through your county’s website.
| Date | Event | Price | List to Sale | Price per Sq Ft |
|---|---|---|---|---|
| 07/22/2020 07/22/20 | Sold | $478,000 | -4.0% | $147 / Sq Ft |
| 06/24/2020 06/24/20 | Pending | -- | -- | -- |
| 06/03/2020 06/03/20 | For Sale | $498,000 | -- | $153 / Sq Ft |
We collect this data history from publicly available records. To have your information removed, we recommend requesting removal directly through your county’s website.
| Year | Tax Paid | Tax Assessment Tax Assessment Total Assessment is a certain percentage of the fair market value that is determined by local assessors to be the total taxable value of land and additions on the property. | Land | Improvement |
|---|---|---|---|---|
| 2025 | $3,176 | $51,210 | $5,600 | $45,610 |
| 2024 | $3,176 | $47,580 | $5,600 | $41,980 |
| 2023 | $2,966 | $45,090 | $5,600 | $39,490 |
| 2022 | $2,596 | $41,930 | $5,600 | $36,330 |
| 2021 | $2,586 | $41,770 | $6,000 | $35,770 |
| 2020 | $2,558 | $41,320 | $6,000 | $35,320 |
| 2019 | $2,502 | $40,460 | $0 | $0 |
| 2018 | $2,525 | $40,820 | $0 | $0 |
| 2017 | $2,547 | $41,160 | $0 | $0 |
| 2016 | $2,568 | $41,500 | $0 | $0 |
| 2013 | $509 | $10,800 | $0 | $0 |
JM
Seller's Agent in 2020
Julie Martin
Baldwin REALTORS
NM
Buyer's Agent in 2020
Non Member
Non Member Office
Source: Baldwin REALTORS®
MLS Number: 299491
APN: 28-06-14-1-001-025
Disclaimer: Certain information contained herein is derived from information provided by parties other than Homes.com. All information provided is deemed reliable, but is not guaranteed to be accurate and should be independently verified.
IDX information is provided exclusively for personal, non-commercial use, and may not be used for any purpose other than to identify prospective properties consumers may be interested in purchasing. Information is deemed reliable but not guaranteed.
Ask me questions while you tour the home.