
Sandra Arellano
Responds Quickly
Coldwell Banker Realty
(650) 502-5674
61 Total Sales
1 in Valley Trails
$1,509,000 Price
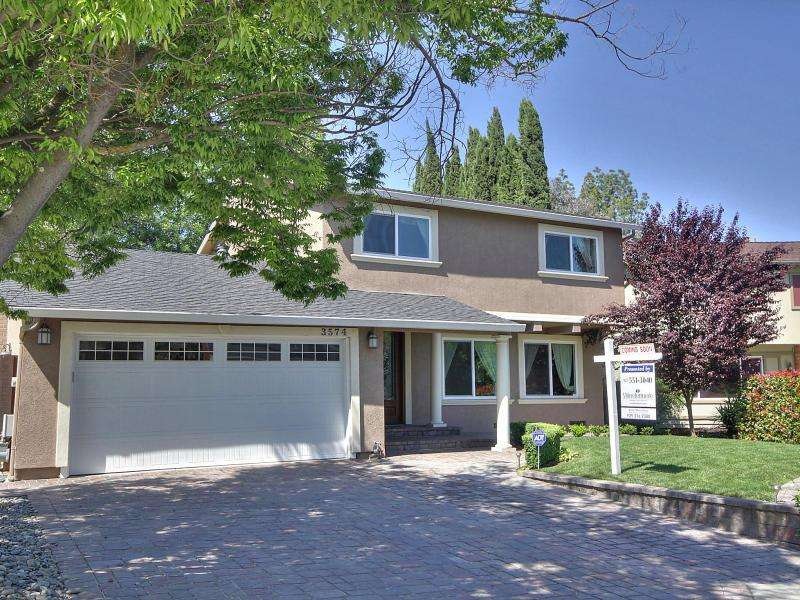
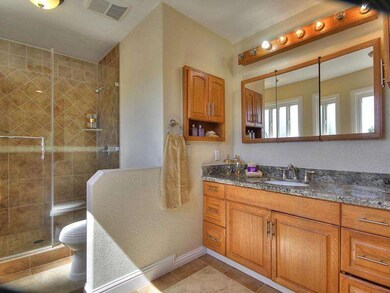

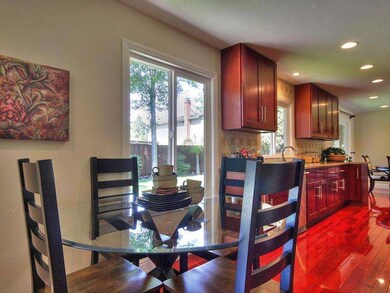
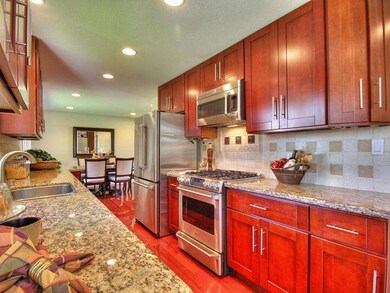
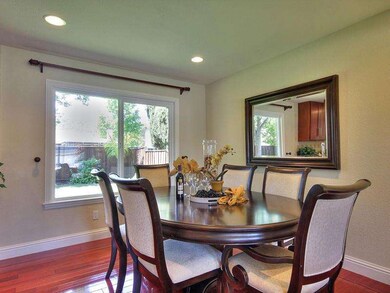
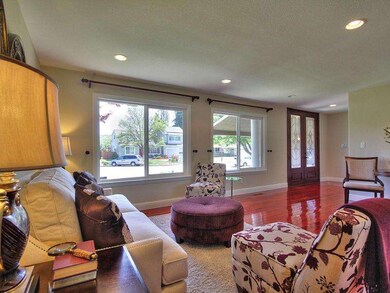
Estimated Value: $1,507,916
This home is located at 3574 Wind Cave Ct, Pleasanton, CA 94588 since 12 May 2015 and is currently priced at $1,507,916, approximately $821 per square foot. This property was built in 1971. 3574 Wind Cave Ct is a home located in Alameda County.
Last Agent to Sell the Property
Bennion Deville Homes License #01405200 Listed on: 05/12/2015
Last Buyer's Agent
Joseph Cardamone
Bay East AOR License #01884622
We collect this data history from publicly available records. To have your information removed, we recommend requesting removal directly through your county’s website.
Sandra Arellano
Coldwell Banker Realty
(650) 502-5674
61 Total Sales
1 in Valley Trails
$1,509,000 Price
David Darby
Keller Williams Tri-valley
(925) 406-3175
52 Total Sales
4 in Valley Trails
$942K - $2.1M Price Range
Cindi Cereceres-Anderson
Dunnigan, REALTORS
(279) 205-4817
24 Total Sales
1 in Valley Trails
$2,065,000 Price
Lori Olson
Compass
(650) 449-4827
99 Total Sales
2 in Valley Trails
$1.9M - $2.3M Price Range
Nancy Sutorius
Re/max Accord
(925) 396-8628
28 Total Sales
3 in Valley Trails
$1.5M - $2.9M Price Range
Yolanda Zhang
Keller Williams Thrive
(669) 260-5603
40 Total Sales
1 in Valley Trails
$1,855,000 Price
We collect this data history from publicly available records. To have your information removed, we recommend requesting removal directly through your county’s website.
| Date | Buyer | Sale Price | Title Company |
|---|---|---|---|
| $219,000 | None Available | ||
| $875,000 | Chicago Title Company | ||
| -- | Chicago Title Company | ||
| -- | None Available | ||
| $375,000 | Fidelity National Title Co | ||
| -- | First California Title Co | ||
| -- | Chicago Title Company | ||
| -- | First California Title Co | ||
| $13,000 | First American Title Ins Co | ||
| -- | First American Title Ins Co |
We collect this data history from publicly available records. To have your information removed, we recommend requesting removal directly through your county’s website.
| Date | Status | Borrower | Loan Amount |
|---|---|---|---|
| Open | $80,960 | ||
| Previous Owner | $625,000 | ||
| Previous Owner | $700,000 | ||
| Previous Owner | $36,250 | ||
| Previous Owner | $580,000 | ||
| Previous Owner | $565,500 | ||
| Previous Owner | $85,000 | ||
| Previous Owner | $431,250 | ||
| Previous Owner | $382,500 | ||
| Previous Owner | $338,300 | ||
| Previous Owner | $42,000 | ||
| Previous Owner | $275,000 |
We collect this data history from publicly available records. To have your information removed, we recommend requesting removal directly through your county’s website.
| Date | Event | Price | List to Sale | Price per Sq Ft |
|---|---|---|---|---|
| 06/24/2015 06/24/15 | Sold | $875,000 | +2.9% | $477 / Sq Ft |
| 05/27/2015 05/27/15 | Pending | -- | -- | -- |
| 05/12/2015 05/12/15 | For Sale | $849,950 | -- | $463 / Sq Ft |
We collect this data history from publicly available records. To have your information removed, we recommend requesting removal directly through your county’s website.
| Year | Tax Paid | Tax Assessment Tax Assessment Total Assessment is a certain percentage of the fair market value that is determined by local assessors to be the total taxable value of land and additions on the property. | Land | Improvement |
|---|---|---|---|---|
| 2026 | $12,313 | $1,065,610 | $321,783 | $750,827 |
| 2025 | $12,067 | $1,044,583 | $315,475 | $736,108 |
| 2024 | $12,067 | $1,023,968 | $309,290 | $721,678 |
| 2023 | $11,928 | $1,010,755 | $303,226 | $707,529 |
| 2022 | $11,299 | $983,937 | $297,281 | $693,656 |
| 2021 | $11,008 | $964,511 | $291,453 | $680,058 |
| 2020 | $10,867 | $961,554 | $288,466 | $673,088 |
| 2019 | $10,999 | $942,707 | $282,812 | $659,895 |
| 2018 | $10,775 | $924,227 | $277,268 | $646,959 |
| 2017 | $10,498 | $906,105 | $271,831 | $634,274 |
| 2016 | $9,693 | $888,343 | $266,503 | $621,840 |
| 2015 | $4,452 | $402,753 | $120,826 | $281,927 |
| 2014 | $4,531 | $394,867 | $118,460 | $276,407 |
Seller's Agent in 2015
Dean Foster
Bennion Deville Homes
(760) 641-6568
3 Total Sales
J
Buyer's Agent in 2015
Joseph Cardamone
Bay East AOR
Source: MLSListings
MLS Number: ML81464808
APN: 941-0905-055-00
Disclaimer: Certain information contained herein is derived from information provided by parties other than Homes.com. All information provided is deemed reliable, but is not guaranteed to be accurate and should be independently verified.
Property Information © 2026 MLSListings Inc. All rights reserved. Listing information is deemed reliable but not guaranteed. Certain information contained herein is derived from information which is the licensed property of, and copyrighted by, MLSListings Inc. The viewer acknowledges ownership and validity of its copyright. Information provided is for personal, non-commercial use by a viewer with a bona fide interest in the purchase or sale of real estate of the type being offered via this website or other electronic means. The viewer is prohibited from copying, redistributing or retransmitting any of the data or information provided by MLSListing, Inc.
Ask me questions while you tour the home.