NOT LISTED FOR SALE

Estimated Value: $558,302

5 Beds
3 Baths
3,064 Sq Ft
$182/Sq Ft Est. Value

Sale Details

Date Sold: February 6, 2026

Last sale price $545,000 $178 Per Sq Ft

Est. 2% increase in value since last sale

Current estimated payment $3,525 / mo

77 Days on Market

Highlights

  • Water Views
  • Community Pool
  • Home Office
  • Great Room with Fireplace
  • Tennis Courts
  • Covered Patio or Porch

About This Home

As of February 2026

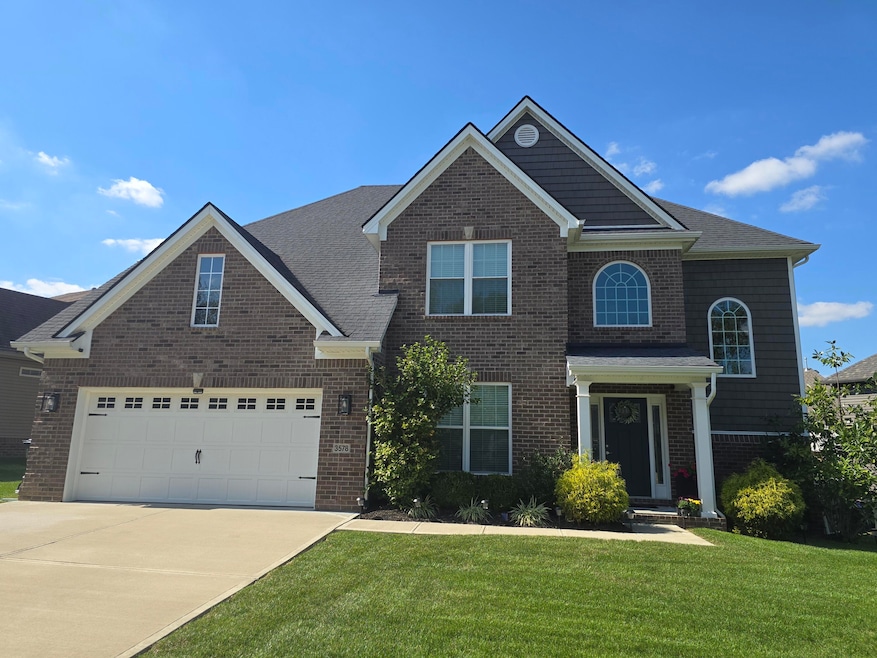
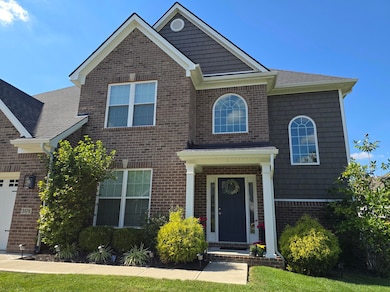
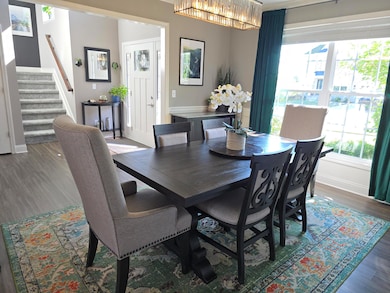
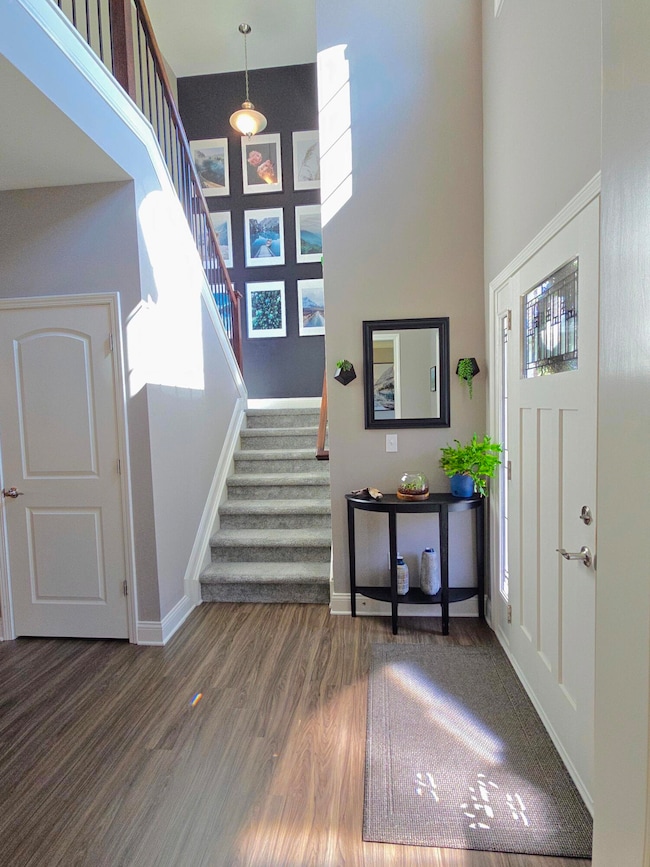
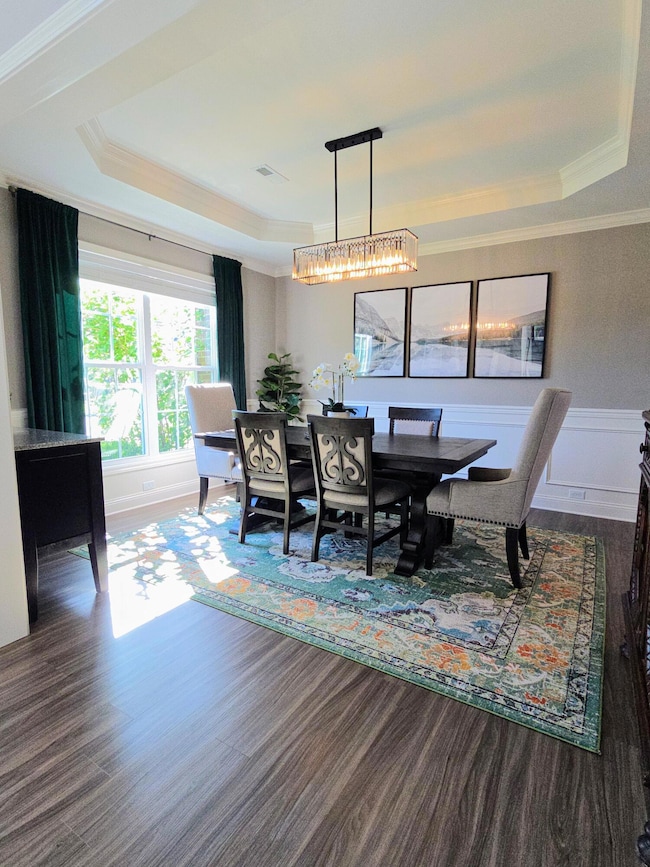
Stunning 5-Bedroom, 3-Bath Beauty with Upgrades Throughout! Fall in love with this well-maintained, move in ready home featuring a spacious open layout and a chef's dream kitchen with beautiful granite countertops and plenty of upgrades. Enjoy extra storage throughout and a 50 gallon hot water heater for added convenience. A bedroom on the main floor offers flexible use as a guest room or home office space-perfect for remote work or visitors. The primary suite offers a luxurious bathroom with a garden tub, walk-in shower, and generous closet space. Relax on the covered porch with a partial water view from the front, or unwind in the partially fenced backyard-perfect for entertaining. This home truly has it all-style, space, and comfort! Located just minutes from Costco, Hamburg Pavilion, and a variety of shopping and dining options, this home offers unparalleled convenience. Don't miss your chance to own this incredible property!

Last Agent to Sell the Property

Carolyn McDonald

Rector Hayden Realtors License #176600 Listed on: 10/17/2025

Rector Hayden Realtors

Co-Listed By

Jennifer Crowe

Rector Hayden Realtors License #266664

Last Buyer's Agent

Joshua Lynch

The Brokerage License #220492

The Brokerage
Create a Home Valuation Report for This Property
The Home Valuation Report is an in-depth analysis detailing your home's value as well as a comparison with similar homes in the area

Home Details

Home Type

  • Single Family

Year Built

  • Built in 2020

Lot Details

  • 9,583 Sq Ft Lot
  • Partially Fenced Property
  • Few Trees

HOA Fees

  • $17 Monthly HOA Fees

Parking

  • 2 Car Garage
  • Front Facing Garage
  • Driveway
  • Off-Street Parking

Property Views

  • Water
  • Neighborhood

Home Design

  • Brick Veneer
  • Slab Foundation
  • Dimensional Roof
  • Shingle Roof
  • Vinyl Siding

Interior Spaces

  • 3,064 Sq Ft Home
  • 2-Story Property
  • Ceiling Fan
  • Gas Log Fireplace
  • Insulated Windows
  • Blinds
  • Insulated Doors
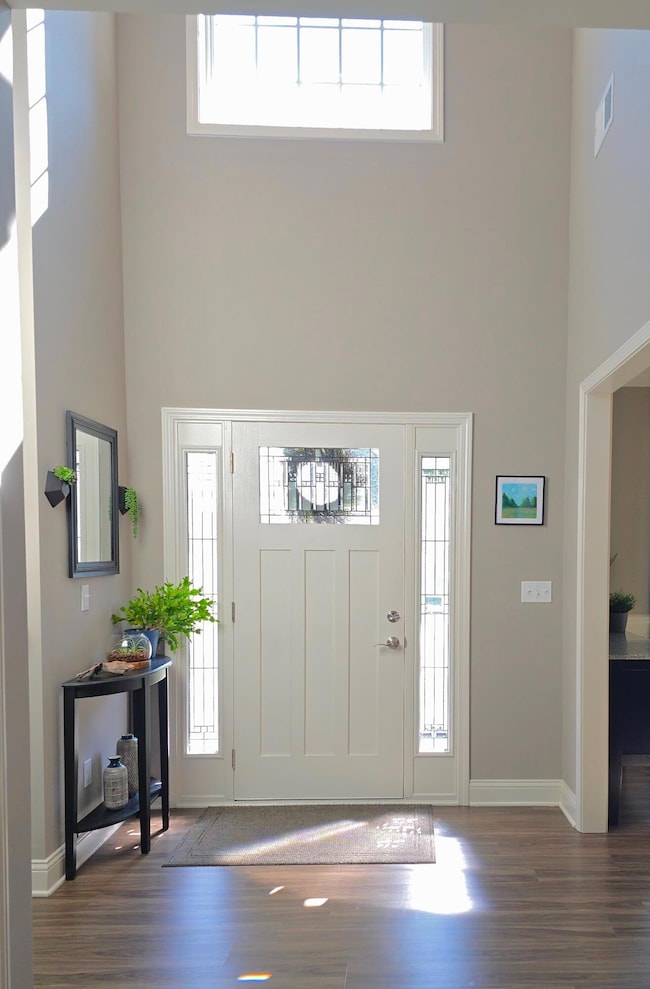
  • Entrance Foyer
  • Great Room with Fireplace
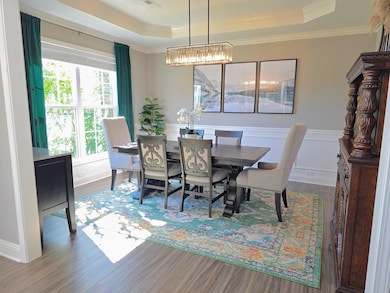
  • Dining Room
  • Home Office

Kitchen

  • Eat-In Kitchen
  • Gas Range
  • Microwave
  • Dishwasher
  • Disposal

Flooring

  • Carpet
  • Tile
  • Vinyl

Bedrooms and Bathrooms

  • 5 Bedrooms
  • Primary bedroom located on second floor
  • Walk-In Closet
  • 3 Full Bathrooms
  • Soaking Tub

Laundry

  • Laundry on upper level
  • Washer and Electric Dryer Hookup

Attic

  • Attic Floors
  • Attic Access Panel
  • Pull Down Stairs to Attic

Outdoor Features

  • Covered Patio or Porch

Schools

  • Garrett Morgan Elementary School
  • Crawford Middle School
  • Frederick Douglass High School

Utilities

  • Forced Air Zoned Heating and Cooling System
  • Heating System Uses Natural Gas
  • Natural Gas Connected
  • Gas Water Heater
  • Phone Available
  • Cable TV Available

Listing and Financial Details

  • Assessor Parcel Number 38263830

Community Details

Overview

  • Bryant Oak Place Subdivision
  • Mandatory home owners association
  • On-Site Maintenance

Recreation

  • Tennis Courts
  • Pickleball Courts
  • Community Pool
  • Park

Home Details

Home Type

Single Family

Year Built

Built in 2020

Lot Details

9,583 Sq Ft Lot

HOA Fees

$17 per month

Parking

2

Listing Details

  • Property Type: Residential
  • Property Sub-Type: Single Family Residence
  • Structure Type: House
  • Year Built: 2020
  • Above Grade Finished Sq Ft: 3064.0
  • Levels: Two
  • New Construction: No
  • Structure Type:House: Yes
  • View:Neighborhood: Yes
  • Roof:Dimensional Style: Yes
  • Flooring:Carpet: Yes
  • Flooring:Tile2: Yes
  • Sewer:Public Sewer: Yes
  • Water Source:Public: Yes
  • Appliances Microwave: Yes
  • Laundry Features:Washer Hookup: Yes
  • Laundry Features:Electric Dryer Hookup: Yes
  • Appliances Refrigerators: Yes
  • Foundation Details:Slab: Yes
  • Fencing:Partial2: Yes
  • Roof:Shingle: Yes
  • Cooling:Zoned: Yes
  • Lot: Lot Size Acres: 0.22
  • Lot: Lot Size Square Feet: 9583.2
  • Tax Legal: Elementary School: Garrett Morgan
  • Tax Legal: Middle Or Junior School: Crawford
  • Tax Legal: High School: Frederick Douglass
  • Community Features: Park: Yes
  • Community Features: Tennis Court(s): Yes
  • Water Heater: Gas: Yes
  • Other Sold Info: New Construction YN: No
  • Fireplace Features: Great Room: Yes
  • Water Heater: Electric: Yes
  • Lot: View YN: Yes
  • Building: Accessibility Features YN: No
  • Lot: Water Body Access YN: No
  • Levels: Two: Yes
  • AssociationCommunity: Association Mandatory YN: Yes
  • Association Fee Includes: Maintenance Grounds: Yes
  • Patio And Porch Features: Porch: Yes
  • View: Water: Yes
  • Lot: Horse YN: No
  • AssociationCommunity: Association YN: Yes
  • Community Features: Pickleball: Yes
  • Lot Features: Few Trees: Yes
  • Room Types: Great Room: Yes
  • Room Types: Office: Yes
  • Room Types: Great Room Level: First
  • Room Types: Office Level: First
  • Patio And Porch Details: Covered Porch: Yes
  • Special Features: None
  • Property Sub Type: Detached

Interior Features

  • Appliances: Dishwasher, Disposal, Gas Range, Microwave, Refrigerator
  • Interior Amenities: Ceiling Fan(s), Eat-in Kitchen, Entrance Foyer, Walk-In Closet(s), Other
  • Flooring: Carpet, Tile, Vinyl
  • Full Bathrooms: 3
  • Total Bathrooms: 3
  • Basement: No
  • Total Bedrooms: 5
  • Fireplace Features: Gas Log, Great Room
  • Fireplace: Yes
  • Total Fireplaces: 1
  • LivingArea: 3064.0
  • Lot Size Area: 0.22
  • Window Features: Blinds, Insulated Windows
  • Fireplace Features:Gas Log: Yes
  • Appliances Dishwasher: Yes
  • Interior Features:Entrance Foyer: Yes
  • Interior Features:Walk-In Closet(s): Yes
  • Appliances:Gas Range: Yes
  • Interior: Basement YN: No
  • Interior: Fireplace YN: Yes
  • Interior Features: Ceiling Fan(s): Yes
  • Attic Features: Access Only: Yes
  • Flooring: Vinyl: Yes
  • Interior Features: Eat-in Kitchen: Yes
  • Attic Features: Pull-Down Stairs: Yes
  • Attic Features: Floored: Yes
  • Room Types: Primary Bedroom Level: Second
  • Interior: Fireplaces Total: 1.0
  • Room Types: Bedroom 2 Level: Second
  • Laundry Features: Upper Level: Yes
  • Room Types: Dining Room: Yes
  • Room Types: Dining Room Level: First
  • Room Types: Bedroom 3 Level: Second
  • Room Types: Bedroom 4 Level: Second
  • Room Types: Bedroom 5 Level: Second

Exterior Features

  • Roof: Dimensional Style, Shingle
  • Construction Materials: Vinyl Siding, Brick Veneer
  • Fencing: Partial
  • Foundation Details: Slab
  • Horse: No
  • List Price: 559500.0
  • Lot Features: Few Trees
  • Patio And Porch Features: Porch
  • Pool Private: No
  • View: Neighborhood, Water
  • View YN: Yes
  • Waterfront: No
  • Construction Materials:Brick Veneer: Yes
  • Window Features:Blinds: Yes
  • Window Features:Insulated Windows: Yes
  • Construction Materials:Vinyl Siding: Yes
  • Lot: Waterfront YN: No
  • Community Features: Pool: Yes
  • Lot: Pool Private YN: No

Garage/Parking

  • Attached Garage: No
  • Carport: No
  • Garage Spaces: 2.0
  • Garage: Yes
  • Parking Features: Driveway, Garage Faces Front, Off Street
  • Parking Features:Driveway: Yes
  • Parking Information: Garage YN: Yes
  • Parking Information: Garage Spaces: 2.0
  • Parking Information: Carport YN: No
  • Parking Features: Off Street: Yes
  • Parking Features: Garage Faces Front: Yes

Utilities

  • Sewer: Public Sewer
  • Heating: Forced Air, Natural Gas, Zoned
  • Cooling: Zoned
  • Cooling: Yes
  • Heating: Yes
  • Laundry Features: Electric Dryer Hookup, Washer Hookup
  • Utilities: Cable Available, Electricity Connected, Natural Gas Connected, Phone Available, Sewer Connected, Water Connected
  • Water Source: Public
  • Heating:Forced Air: Yes
  • Heating:Zoned2: Yes
  • Utilities: Cooling YN: Yes
  • Utilities: Heating YN: Yes
  • Utilities: Electricity Connected: Yes
  • Utilities: Natural Gas Connected: Yes
  • Heating: Natural Gas: Yes
  • Utilities: Sewer Connected: Yes
  • Utilities: Water Connected: Yes
  • Utilities: Phone Available: Yes
  • Utilities: Cable Available: Yes

Condo/Co-op/Association

  • Association Amenities: Other
  • Association Fee: 200.0
  • Association Fee Frequency: Annually
  • Association: Yes
  • Community Features: Park, Pool, Tennis Court(s)

Fee Information

  • Association Fee Includes: Other

Schools

  • Elementary School: Garrett Morgan
  • High School: Frederick Douglass
  • Middle or Junior School: Crawford

Lot Info

  • Lot Size Acres: 0.22
  • Lot Size Sq Ft: 9583.2
  • Parcel Number: 38263830

Ownership History

We collect this data history from publicly available records. To have your information removed, we recommend requesting removal directly through your county’s website.

Date Name Owned For Owner Type

Purchase Details

Listed on
Oct 17, 2025
Closed on
Feb 6, 2026
Sold by
Bought by
Seller's Agent
Carolyn McDonald
Rector Hayden Realtors
Buyer's Agent
Joshua Lynch
The Brokerage
List Price
$564,000
Sold Price
$545,000
Premium/Discount to List
-$19,000
-3.37%
Views
114
Current Estimated Value
$558,302

Home Financials for this Owner

Home Financials are based on the most recent Mortgage that was taken out on this home.
Estimated Appreciation
$13,302
Avg. Annual Appreciation
5.04%
Original Mortgage
$505,000
Outstanding Balance
$502,456
Interest Rate
5.99%
Mortgage Type
New Conventional
Estimated Equity
$55,846

Purchase Details

Listed on
Aug 20, 2019
Closed on
May 7, 2020
Sold by
Bought by
Seller's Agent
Kimberly Leslie
Milestone Realty Consultants
Buyer's Agent
Kimberly Leslie
Rector Hayden Realtors
List Price
$310,710
Sold Price
$348,508
Premium/Discount to List
$37,798
12.17%

Home Financials for this Owner

Home Financials are based on the most recent Mortgage that was taken out on this home.
Avg. Annual Appreciation
8.04%
Source: Public Records

Home Values in the Area

Source: Public Records

Average Home Value in this Area


Source: Public Records

Agents Specializing in Gleneagles, KY

See All Agents

Purchase History

We collect this data history from publicly available records. To have your information removed, we recommend requesting removal directly through your county’s website.

Date Buyer Sale Price Title Company
$545,000 Bluegrass Land Title
$348,508 --
Source: Public Records

Mortgage History

We collect this data history from publicly available records. To have your information removed, we recommend requesting removal directly through your county’s website.

Date Status Borrower Loan Amount
Open $505,000
Previous Owner $120,000
Source: Public Records

Property History

We collect this data history from publicly available records. To have your information removed, we recommend requesting removal directly through your county’s website.

Date Event Price List to Sale Price per Sq Ft Prior Sale
02/06/2026 02/06/26 Sold $545,000 -2.6% $178 / Sq Ft
01/02/2026 01/02/26 Pending -- -- --
12/27/2025 12/27/25 Price Changed $559,500 -0.1% $183 / Sq Ft
12/12/2025 12/12/25 Price Changed $560,000 -0.1% $183 / Sq Ft
12/04/2025 12/04/25 Price Changed $560,500 -0.1% $183 / Sq Ft
11/26/2025 11/26/25 Price Changed $561,000 -0.1% $183 / Sq Ft
10/31/2025 10/31/25 Price Changed $561,500 -0.4% $183 / Sq Ft
10/17/2025 10/17/25 For Sale $564,000 +61.8% $184 / Sq Ft
10/20/2024 10/20/24 Off Market $348,508 -- --
04/30/2020 04/30/20 Sold $348,508 0.0% $116 / Sq Ft View Prior Sale
04/14/2020 04/14/20 Price Changed $348,508 +12.2% $116 / Sq Ft
08/07/2019 08/07/19 Pending -- -- --
08/07/2019 08/07/19 For Sale $310,710 -- $104 / Sq Ft
Source: ImagineMLS (Bluegrass REALTORS®)

Tax History

We collect this data history from publicly available records. To have your information removed, we recommend requesting removal directly through your county’s website.

Year Tax Paid Tax Assessment Tax Assessment Total Assessment is a certain percentage of the fair market value that is determined by local assessors to be the total taxable value of land and additions on the property. Land Improvement
2025 $5,212 $421,500 $0 $0
2024 $5,212 $421,500 $0 $0
2023 $5,212 $421,500 $0 $0
2022 $4,452 $348,500 $0 $0
2021 $4,452 $348,500 $0 $0
2020 $1,597 $125,000 $0 $0
2019 $639 $50,000 $0 $0
2018 $639 $50,000 $0 $0
2017 $609 $50,000 $0 $0
Source: Public Records

Agents Affiliated with this Home

  • Section Image
  • Section Image
  • Section Image
See All Agents

Map

Source: ImagineMLS (Bluegrass REALTORS®)

MLS Number: 25503982

ImagineMLS (Bluegrass REALTORS®)

APN: 38263830

Your Personal Tour Guide

Ask me questions while you tour the home.