
Agne Isidro
Innovate Realty, Inc.
(858) 757-8350
62 Total Sales
1 in Wildomar
$631,900 Price
Estimated Value: $673,000 - $1,431,000
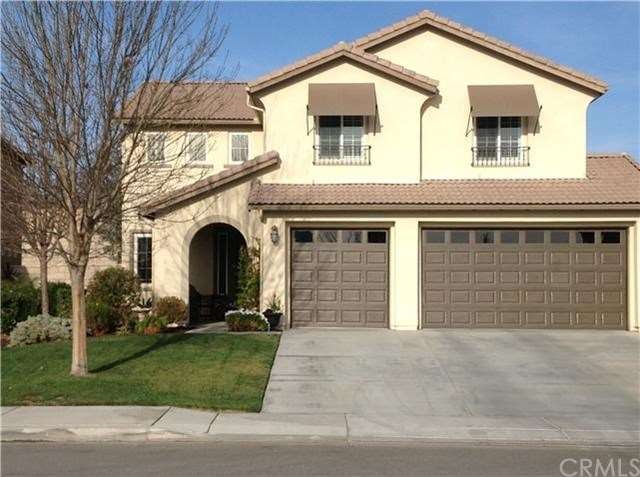
Welcome Home! This beautiful executive home is waiting for you! As you enter the home notice the unique architecture and custom front door. The formal living and dining rooms boast dark wood floors, shutters and custom paint. The kitchen is spacious and opens to the family room. There are upgraded cabinets, granite and under cabinet lighting. There are plenty of cabinets and a great space for your kitchen table. Custom shades allow privacy while giving you the ability to look into the back yard. The family room is complete with dark hardwood floors, fireplace and custom paint. There is a full bedroom and bathroom downstairs. As you come upstairs you will notice the upgraded wood and wrought iron railing and spindles. There are 4 bedrooms upstairs and a jack and jill bathroom adjoins two of the rooms. The master bedroom is very spacious and has custom shades, paint and an upgraded ceiling fan. There are double walk in closets. The master bathroom has upgraded flooring, cabinets and custom paint. There is custom wide crown moulding throughout the home. The backyard is the perfect place to entertain. Enjoy the fully covered patio cover with ceiling fan, custom BBQ island, fountain, manicured landscape and beautiful hard scape.
Last Agent to Sell the Property
ERA Donahoe Realty License #01414773 Listed on: 03/21/2014
We collect this data history from publicly available records. To have your information removed, we recommend requesting removal directly through your county’s website.
Agne Isidro
Innovate Realty, Inc.
(858) 757-8350
62 Total Sales
1 in Wildomar
$631,900 Price
Kevin Laurent
First Team Real Estate
(858) 352-7614
67 Total Sales
2 in Wildomar
$490,000 Price Range
Shelly Hannah
Team Home Sales
(855) 516-3110
31 Total Sales
2 in Wildomar
$305,000 Price Range
Arianna Schwarz
Real Brokerage Technologies
(858) 585-4234
165 Total Sales
1 in Wildomar
$999,450 Price
Sylvia Adams
ACE Realty, Inc.
(951) 848-5305
27 Total Sales
1 in Wildomar
$455,000 Price
Lisa Byrd
Broker Town, Inc.
(951) 419-4889
104 Total Sales
14 in Wildomar
$227K - $600K Price Range
We collect this data history from publicly available records. To have your information removed, we recommend requesting removal directly through your county’s website.
| Date | Buyer | Sale Price | Title Company |
|---|---|---|---|
| -- | None Listed On Document | ||
| -- | Landwood Title | ||
| -- | Landwood Title | ||
| $350,000 | Landwood Title | ||
| $265,000 | Chicago Title Company |
We collect this data history from publicly available records. To have your information removed, we recommend requesting removal directly through your county’s website.
| Date | Status | Borrower | Loan Amount |
|---|---|---|---|
| Previous Owner | $283,500 | ||
| Previous Owner | $271,100 | ||
| Previous Owner | $273,850 | ||
| Previous Owner | $270,650 |
We collect this data history from publicly available records. To have your information removed, we recommend requesting removal directly through your county’s website.
| Date | Event | Price | List to Sale | Price per Sq Ft |
|---|---|---|---|---|
| 06/11/2014 06/11/14 | Sold | $350,000 | 0.0% | $112 / Sq Ft |
| 04/24/2014 04/24/14 | Pending | -- | -- | -- |
| 03/31/2014 03/31/14 | Price Changed | $350,000 | -2.8% | $112 / Sq Ft |
| 03/21/2014 03/21/14 | For Sale | $360,000 | 0.0% | $115 / Sq Ft |
| 03/07/2014 03/07/14 | Pending | -- | -- | -- |
| 02/28/2014 02/28/14 | For Sale | $360,000 | -- | $115 / Sq Ft |
We collect this data history from publicly available records. To have your information removed, we recommend requesting removal directly through your county’s website.
| Year | Tax Paid | Tax Assessment Tax Assessment Total Assessment is a certain percentage of the fair market value that is determined by local assessors to be the total taxable value of land and additions on the property. | Land | Improvement |
|---|---|---|---|---|
| 2026 | $8,857 | $507,556 | $111,550 | $396,006 |
| 2025 | $8,857 | $497,605 | $109,363 | $388,242 |
| 2023 | $8,803 | $478,284 | $105,117 | $373,167 |
| 2022 | $8,609 | $468,906 | $103,056 | $365,850 |
| 2021 | $8,534 | $459,713 | $101,036 | $358,677 |
| 2020 | $8,226 | $455,000 | $100,000 | $355,000 |
| 2019 | $7,562 | $384,612 | $87,909 | $296,703 |
| 2018 | $7,394 | $377,072 | $86,186 | $290,886 |
| 2017 | $6,988 | $369,680 | $84,497 | $285,183 |
| 2016 | $7,036 | $362,433 | $82,841 | $279,592 |
| 2015 | $6,693 | $356,992 | $81,598 | $275,394 |
| 2014 | $5,786 | $279,038 | $63,177 | $215,861 |
Seller's Agent in 2014
Caroll Olivares
ERA Donahoe Realty
(909) 615-0791
48 Total Sales
B
Buyer's Agent in 2014
Bernard Mesholzadeh
Realty One Group West
(949) 783-2499
7 Total Sales
Source: California Regional Multiple Listing Service (CRMLS)
MLS Number: SW14041449
APN: 376-450-023
Disclaimer: Certain information contained herein is derived from information provided by parties other than Homes.com. All information provided is deemed reliable, but is not guaranteed to be accurate and should be independently verified.
The multiple listing data appearing on this website, or contained in reports produced therefrom, is owned and copyrighted by California Regional Multiple Listing Service, Inc. ("CRMLS") and is protected by all applicable copyright laws. Information provided is for viewer's personal, non-commercial use and may not be used for any purpose other than to identify prospective properties the viewer may be interested in purchasing. All listing data, including but not limited to square footage and lot size is believed to be accurate, but the listing Agent, listing Broker and CRMLS and its affiliates do not warrant or guarantee such accuracy. The viewer should independently verify the listed data prior to making any decisions based on such information by personal inspection and/or contacting a real estate professional.
Based on information from California Regional Multiple Listing Service, Inc. and /or other sources. All data, including all measurements and calculations of area, is obtained from various sources and has not been, and will not be, verified by broker or MLS. All information should be independently reviewed and verified for accuracy. Properties may or may not be listed by the office/agent presenting the information
Ask me questions while you tour the home.