NOT LISTED FOR SALE

Estimated Value: $675,000 - $782,000

4 Beds
2.5 Baths
2,022 Sq Ft
$352/Sq Ft Est. Value

Sale Details

Date Sold: April 28, 2022

Last sale price $711,000 $352 Per Sq Ft

Current estimated payment $4,191 / mo

12 Days on Market

Highlights

  • Arena
  • RV Access or Parking
  • Granite Countertops
  • Boulder Creek High School Rated 10
  • Vaulted Ceiling
  • Private Yard

About This Home

As of April 2022

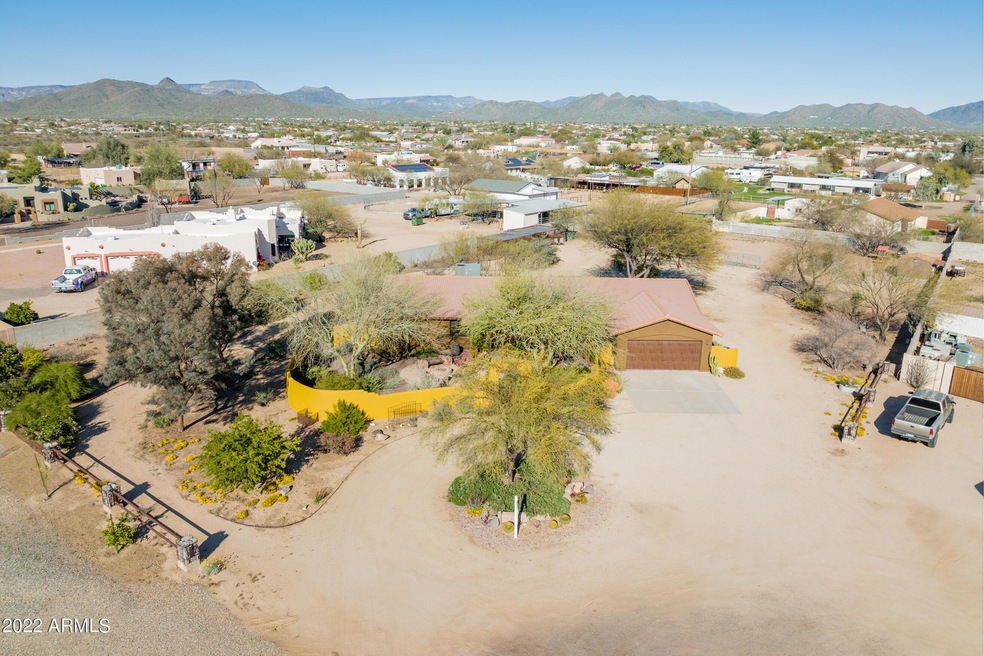
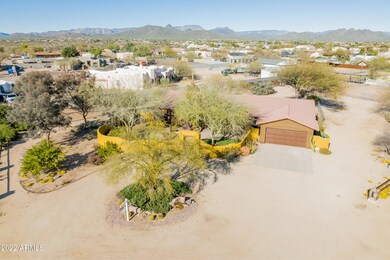
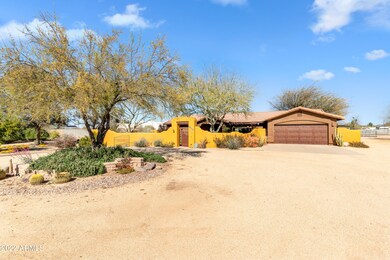
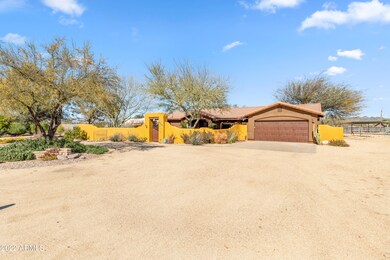
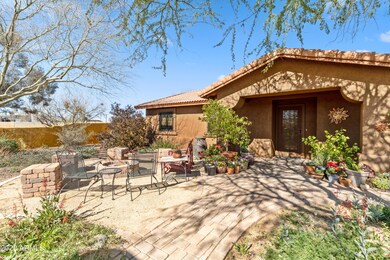
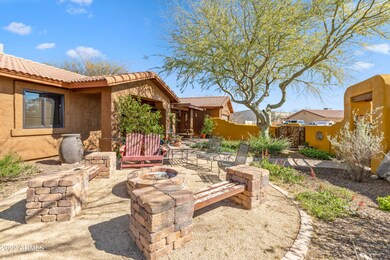
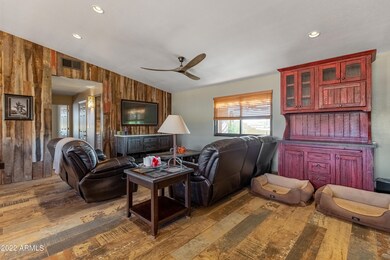
Great opportunity to own this impressive single-level residence! Offering attractive curb appeal, circular drive, a courtyard w/fire-pit, lovely garden, & paver walkway leading to the entrance. Be amazed at the impressive interior complete w/vaulted ceilings, recessed lighting, charming wood-look flooring, accent walls, warm palette, & a cozy living room. Den w/sliding-barn doors is ready to enjoy. Impeccable eat-in kitchen showcases SS appliances, ample wood cabinets, granite counters, a large island w/breakfast bar, & stylish backsplash. The primary bedroom features a walk-in closet & private en suite w/glass door. Contemplate the blue sky under the covered patio. You'll also find a horse setup with four corrals & two turn-out lighted areas. Don't wait any longer!

Last Agent to Sell the Property

Craig Morton

A.Z. & Associates License #SA654129000 Listed on: 03/17/2022

A.Z. & Associates

Last Buyer's Agent

Melissa McCormick Wise

Coldwell Banker Realty License #BR501703000

Coldwell Banker Realty

Home Details

Home Type

  • Single Family

Est. Annual Taxes

  • $3,549

Year Built

  • Built in 1999

Lot Details

  • 1.2 Acre Lot
  • Desert faces the front and back of the property
  • Chain Link Fence
  • Front and Back Yard Sprinklers
  • Private Yard

Parking

  • 2 Car Direct Access Garage
  • Garage Door Opener
  • Circular Driveway
  • RV Access or Parking

Home Design

  • Wood Frame Construction
  • Tile Roof
  • Stucco

Interior Spaces

  • 2,022 Sq Ft Home
  • 1-Story Property
  • Vaulted Ceiling
  • Ceiling Fan
  • Double Pane Windows
  • ENERGY STAR Qualified Windows with Low Emissivity
  • Washer and Dryer Hookup

Kitchen

  • Eat-In Kitchen
  • Breakfast Bar
  • Electric Cooktop
  • Built-In Microwave
  • Kitchen Island
  • Granite Countertops

Flooring

  • Carpet
  • Laminate
  • Tile

Bedrooms and Bathrooms

  • 4 Bedrooms
  • 2.5 Bathrooms

Accessible Home Design

  • No Interior Steps

Outdoor Features

  • Covered Patio or Porch
  • Fire Pit

Schools

  • Desert Mountain Elementary
  • Boulder Creek High School

Horse Facilities and Amenities

  • Horses Allowed On Property
  • Horse Stalls
  • Tack Room
  • Arena

Utilities

  • Central Air
  • Heating Available
  • Septic Tank
  • High Speed Internet
  • Cable TV Available

Community Details

  • No Home Owners Association
  • Association fees include no fees

Listing and Financial Details

  • Assessor Parcel Number 211-53-078

Home Details

Home Type

Single Family

Est. Annual Taxes

$3,549

Year Built

Built in 1999

Lot Details

1.2 Acres

Parking

2

Listing Details

  • Cross Street: Arizona Veterans Hwy & Carefree Hwy
  • Legal Info Range: 3E
  • Property Type: Residential
  • Ownership: Fee Simple
  • Association Fees Land Lease Fee: N
  • Basement: N
  • Parking Spaces Slab Parking Spaces: 2.0
  • Parking Spaces Total Covered Spaces: 2.0
  • Separate Den Office Sep Den Office: Y
  • Year Built: 1999
  • Tax Year: 2021
  • Property Sub Type: Single Family Residence
  • Horses: Yes
  • Lot Size Acres: 1.2
  • Subdivision Name: None
  • Architectural Style: Ranch
  • Property Attached Yn: No
  • General Property Description:PriceSqFt: 351.63
  • Dining Area:Breakfast Bar: Yes
  • Windows:Dual Pane: Yes
  • Cooling:Ceiling Fan(s): Yes
  • Technology:Cable TV Avail: Yes
  • Windows:Low-E: Yes
  • Cooling:Central Air: Yes
  • Kitchen Features:Electric Cooktop: Yes
  • Technology:High Speed Internet: Yes
  • Special Features: None

Interior Features

  • Flooring: Carpet, Laminate, Tile
  • Basement YN: No
  • Possible Use: Ranch, Farm
  • Spa Features: None
  • Appliances: Electric Cooktop
  • Total Bedrooms: 4
  • Fireplace Features: Fire Pit, None
  • Fireplace: No
  • Interior Amenities: High Speed Internet, Granite Counters, Eat-in Kitchen, Breakfast Bar, No Interior Steps, Vaulted Ceiling(s), Kitchen Island, Pantry, 3/4 Bath Master Bdrm
  • Living Area: 2022.0
  • Stories: 1
  • Window Features: Low-Emissivity Windows, Dual Pane, ENERGY STAR Qualified Windows
  • Kitchen Features:Built-in Microwave: Yes
  • Kitchen Features:Kitchen Island: Yes
  • Kitchen Features Pantry: Yes
  • Other Rooms:Great Room: Yes
  • Kitchen Features:Wall Oven(s): Yes
  • KitchenFeatures:Refrigerator: Yes
  • Fireplace Features:Fire Pit: Yes
  • Kitchen Features:Granite Counters: Yes

Exterior Features

  • Fencing: Block, Chain Link
  • Exterior Features: Private Yard
  • Lot Features: Sprinklers In Rear, Sprinklers In Front, Desert Back, Desert Front
  • Pool Features: None
  • Disclosures: Seller Discl Avail
  • Construction Type: Stucco, Wood Frame, Painted
  • Patio And Porch Features: Covered Patio(s), Patio
  • Roof: Tile
  • Construction:Frame - Wood: Yes
  • Exterior Features:Covered Patio(s): Yes
  • Exterior Features:Patio: Yes
  • Exterior Features:Pvt Yrd(s)Crtyrd(s): Yes
  • General Property Description:Community Pool YN2: No
  • General Property Description:Private Pool YN2: No

Garage/Parking

  • Total Covered Spaces: 2.0
  • Parking Features: RV Access/Parking, Garage Door Opener, Direct Access, Circular Driveway
  • Attached Garage: No
  • Garage Spaces: 2.0
  • Open Parking Spaces: 2.0
  • Parking Features:Garage Door Opener: Yes
  • Parking Features:Direct Access: Yes
  • Parking Features:Circular Drive: Yes
  • Parking Features:RV AccessParking: Yes

Utilities

  • Cooling: Central Air, Ceiling Fan(s)
  • Heating: Electric
  • Laundry Features: Wshr/Dry HookUp Only
  • Cooling Y N: Yes
  • Heating Yn: Yes
  • Water Source: Pvt Water Company
  • Heating:Electric: Yes
  • Sewer Septic Tank: Yes

Condo/Co-op/Association

  • Association: No

Association/Amenities

  • Association Fees:HOA YN2: N
  • Association Fees:PAD Fee YN2: N
  • Association Fee Incl:No Fees: Yes

Fee Information

  • Association Fee Includes: No Fees

Schools

  • Elementary School: Desert Mountain Elementary
  • High School: Boulder Creek High School
  • Junior High Dist: Deer Valley Unified District
  • Middle Or Junior School: Desert Mountain Elementary

Lot Info

  • Horse Amenities: Arena, Stall, Tack Room
  • Land Lease: No
  • Lot Size Sq Ft: 52310.0
  • Parcel #: 211-53-078

Building Info

  • Builder Name: Unknown

Tax Info

  • Tax Annual Amount: 3549.0
  • Tax Book Number: 211.00
  • Tax Lot: NA
  • Tax Map Number: 53.00

Ownership History

We collect this data history from publicly available records. To have your information removed, we recommend requesting removal directly through your county’s website.

Date Name Owned For Owner Type

Purchase Details

Listed on
Mar 17, 2022
Closed on
Apr 7, 2022
Sold by
Bought by
Seller's Agent
Craig Morton
A.Z. & Associates
Buyer's Agent
Melissa McCormick Wise
Coldwell Banker Realty
List Price
$650,000
Sold Price
$711,000
Premium/Discount to List
$61,000
9.38%
Current Estimated Value
$712,547

Home Financials for this Owner

Home Financials are based on the most recent Mortgage that was taken out on this home.
Estimated Appreciation
$1,547
Avg. Annual Appreciation
0.05%
Original Mortgage
$639,900
Interest Rate
0.0416%
Mortgage Type
New Conventional

Purchase Details

Closed on
Apr 14, 2000
Sold by
Bought by

Home Financials for this Owner

Home Financials are based on the most recent Mortgage that was taken out on this home.
Original Mortgage
$138,400
Interest Rate
0.0824%
Mortgage Type
New Conventional
Source: Public Records
Create a Home Valuation Report for This Property
The Home Valuation Report is an in-depth analysis detailing your home's value as well as a comparison with similar homes in the area

Home Values in the Area

Source: Public Records

Average Home Value in this Area


Source: Public Records

Purchase History

We collect this data history from publicly available records. To have your information removed, we recommend requesting removal directly through your county’s website.

Date Buyer Sale Price Title Company
$711,000 Pioneer Title
$173,000 Security Title Agency
Source: Public Records

Mortgage History

We collect this data history from publicly available records. To have your information removed, we recommend requesting removal directly through your county’s website.

Date Status Borrower Loan Amount
Open $639,900
Previous Owner $29,250
Previous Owner $259,700
Previous Owner $273,000
Previous Owner $50,000
Previous Owner $205,000
Previous Owner $138,400
Source: Public Records

Property History

We collect this data history from publicly available records. To have your information removed, we recommend requesting removal directly through your county’s website.

Date Event Price List to Sale Price per Sq Ft
04/28/2022 04/28/22 Sold $711,000 +9.4% $352 / Sq Ft
03/22/2022 03/22/22 For Sale $650,000 -8.6% $321 / Sq Ft
03/17/2022 03/17/22 Off Market $711,000 -- --
03/16/2022 03/16/22 For Sale $650,000 -- $321 / Sq Ft
Source: Arizona Regional Multiple Listing Service (ARMLS)

Tax History

We collect this data history from publicly available records. To have your information removed, we recommend requesting removal directly through your county’s website.

Year Tax Paid Tax Assessment Tax Assessment Total Assessment is a certain percentage of the fair market value that is determined by local assessors to be the total taxable value of land and additions on the property. Land Improvement
2025 $3,840 $36,875
2024 $3,577 $35,119
2023 $3,577 $46,680 $9,330 $37,350
2022 $3,438 $38,520 $7,700 $30,820
2021 $3,549 $36,870 $7,370 $29,500
2020 $3,471 $35,370 $7,070 $28,300
2019 $3,358 $33,930 $6,780 $27,150
2018 $3,237 $32,320 $6,460 $25,860
2017 $3,177 $30,260 $6,050 $24,210
2016 $2,883 $29,810 $5,960 $23,850
2015 $2,668 $27,260 $5,450 $21,810
Source: Public Records

Agents Affiliated with this Home

  • Section Image
  • Section Image
  • Section Image
See All Agents

Map

Source: Arizona Regional Multiple Listing Service (ARMLS)

MLS Number: 6369351

Arizona Regional Multiple Listing Service (ARMLS)

APN: 211-53-078

Your Personal Tour Guide

Ask me questions while you tour the home.