NOT LISTED FOR SALE

Estimated Value: $689,000 - $767,475

4 Beds
3 Baths
3,283 Sq Ft
$222/Sq Ft Est. Value

Sale Details

Date Sold: November 17, 2025

Last sale price $695,000 $212 Per Sq Ft

Est. 4% increase in value since last sale

Current estimated payment $4,539 / mo

Highlights

  • Attached Guest House
  • In Ground Pool
  • City Lights View
  • Susan La Vorgna Elementary School Rated A-
  • Primary Bedroom Suite
  • 3-minute walk to Avignon Park

About This Home

As of November 2025

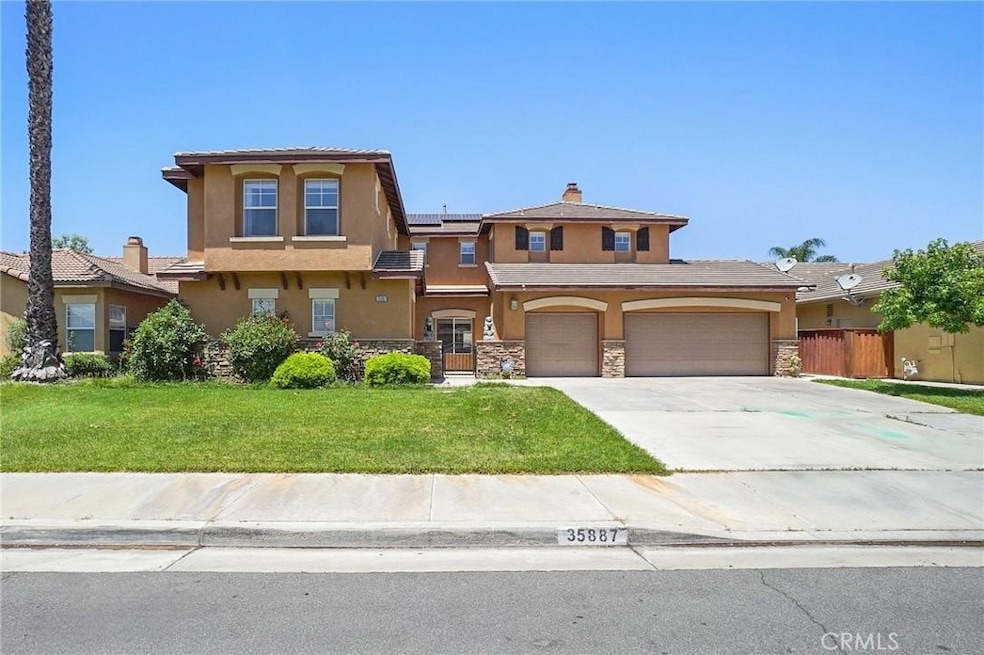
PRICED TO SELL!!! Come see this stunning and meticulously maintained two story home located in a quiet cul de sac street by Dutch Village next to French Valley area, right in the heart of Winchester. It offers 4 spacious bedrooms, 3 full bathrooms, a big loft and a pool. This home is designed with both functionality and elegance in mind. There is a private entrance bedroom ideal for casita, next gen conversion with full bathroom located next to the entrance courtyard by the main level. It's perfect for guests, in laws, a home office setup or extra rental income. Step inside to find an open concept living room layout filled with natural light, upgraded luxury flooring, custom window treatments, ceiling fan and recessed lighting throughout the main living areas. The gourmet kitchen is a chef’s dream, showcasing granite countertops, stainless steel appliances, shaker style cabinetry, walk in pantry for added storage, tile backsplash and chef vent hood over the kitchen island with its own breakfast bar facing the family room. Great to enjoy a nice meal with family and entertain guests. Once you step upstairs, you can enjoy a versatile loft space perfect for a media room, play area, or home gym. The expansive primary suite boasts a spa inspired ensuite bathroom with dual vanities, quartz countertops, a soaking tub, separate glass enclosed shower, and a generous walk in closet. Secondary bedrooms are generously sized and share a beautifully finished bathroom with modern tile accents and upgraded fixtures. Also located upstairs is the laundry room with plenty cabinets for extra storage and deep utility sink. The backyard is a private retreat on this big lot. Fully fenced and featuring concrete patio space, gated pool and spa, low maintenance landscaping with plenty of room to customize the perfect outdoor living area. Additional highlights include energy-efficient dual-pane windows, tankless water heater, smart home features, 36 solar panels and attached 3 car garage.
Conveniently located near top rated schools and walking distance to Susan La Vorgna Elementary School, sports park, shopping centers and freeway. It won't last!!!

Last Agent to Sell the Property

Caren Chen

Real Brokerage Technologies Brokerage Phone: 626-667-0338 License #01971298 Listed on: 11/12/2025

Real Brokerage Technologies

Co-Listed By

YUHUA LIANG

Wetrust Realty Brokerage Phone: 626-667-0338 License #02205129

Range of Values:

--
Value Increase
--
Percent Increase
--
Adjusted for Inflation
Collateral Analytics

Collateral Analytics Collateral Analytics AVMs (Automated Valuation Model) employ a number of statistical approaches combined with neighborhood-specific comparable selection guarantees the most up-to-date and precise valuations.

Not Available

Collateral Analytics does not have data for the current month. Please view the chart for historical values.

ICE

ICE Mortgage Technology ICE Mortgage Technology’s AVM (Automated Valuation Model) is a state-of-the-art online residential property valuation tool that provides a quick and accurate estimate of the value of almost any home in the U.S.

Not Available

ICE Mortgage Technology does not have data for the current month. Please view the chart for historical values.

First American

First American First American Data & Analytics’ next-generation AVM combines unrivaled data assets with a blended ensemble of valuation models to produce highly accurate, reliable valuations you can trust.

Not Available

First American does not have data for the current month. Please view the chart for historical values.

Quantarium

Quantarium Quantarium’s valuation service, repeatedly proven the industry’s most accurate and comprehensive, is supercharged with a self-learning and auto-tuning AI engine that continually becomes smarter and more accurate as it processes daily inputs from the industry’s leading RE data lake.

Not Available

Quantarium does not have data for the current month. Please view the chart for historical values.

Average Value
Not Available
List Price
Sold Price
Create a Home Valuation Report for This Property
The Home Valuation Report is an in-depth analysis detailing your home's value as well as a comparison with similar homes in the area

Home Details

Home Type

  • Single Family

Year Built

  • Built in 2001 | Remodeled

Lot Details

  • 7,405 Sq Ft Lot
  • Cul-De-Sac
  • Wrought Iron Fence
  • Landscaped
  • Sprinkler System
  • Private Yard
  • Garden
  • Back and Front Yard

HOA Fees

  • $11 Monthly HOA Fees

Parking

  • 3 Car Attached Garage
  • Front Facing Garage
  • Two Garage Doors
  • On-Street Parking

Property Views

  • City Lights
  • Pool
  • Neighborhood

Home Design

  • Contemporary Architecture
  • Entry on the 1st floor
  • Shingle Roof
  • Pre-Cast Concrete Construction
  • Concrete Perimeter Foundation
  • Stucco

Interior Spaces

  • 3,283 Sq Ft Home
  • 2-Story Property
  • Open Floorplan
  • Built-In Features
  • Ceiling Fan
  • Recessed Lighting
  • ENERGY STAR Qualified Windows
  • Formal Entry
  • Family Room Off Kitchen
  • Living Room with Fireplace
  • Formal Dining Room
  • Home Office
  • Loft
  • Bonus Room
  • Utility Room

Kitchen

  • Open to Family Room
  • Eat-In Kitchen
  • Breakfast Bar
  • Walk-In Pantry
  • Double Oven
  • Built-In Range
  • Range Hood
  • Microwave
  • Dishwasher
  • ENERGY STAR Qualified Appliances
  • Kitchen Island
  • Granite Countertops
  • Quartz Countertops
  • Pots and Pans Drawers
  • Self-Closing Cabinet Doors
  • Disposal

Flooring

  • Carpet
  • Laminate
  • Tile

Bedrooms and Bathrooms

  • 4 Bedrooms | 1 Main Level Bedroom
  • Primary Bedroom Suite
  • Walk-In Closet
  • Maid or Guest Quarters
  • In-Law or Guest Suite
  • Bathroom on Main Level
  • 3 Full Bathrooms
  • Granite Bathroom Countertops
  • Quartz Bathroom Countertops
  • Makeup or Vanity Space
  • Dual Vanity Sinks in Primary Bathroom
  • Soaking Tub
  • Separate Shower
  • Exhaust Fan In Bathroom
  • Closet In Bathroom

Laundry

  • Laundry Room
  • Laundry on upper level
  • Washer and Gas Dryer Hookup

Home Security

  • Security Lights
  • Alarm System
  • Carbon Monoxide Detectors
  • Fire and Smoke Detector

Pool

  • In Ground Pool
  • In Ground Spa
  • Fiberglass Pool
  • Saltwater Pool
  • Fiberglass Spa
  • Fence Around Pool
  • Pool Tile
  • Permits For Spa
  • Permits for Pool

Outdoor Features

  • Enclosed Patio or Porch
  • Exterior Lighting
  • Rain Gutters

Utilities

  • Central Heating and Cooling System
  • Vented Exhaust Fan
  • Natural Gas Connected
  • Tankless Water Heater
  • Phone Available
  • Cable TV Available

Additional Features

  • Accessible Parking
  • Attached Guest House
  • Suburban Location

Listing and Financial Details

  • Tax Lot 19
  • Tax Tract Number 28296
  • Assessor Parcel Number 480381019

Community Details

Overview

  • HOA Dutch Valley Association, Phone Number (951) 698-9874
  • Voit Management HOA

Additional Features

  • Laundry Facilities
  • On-Site Manager or Management

Home Details

Home Type

Single Family

Year Built

Built in 2001 | Remodeled

Lot Details

7,405 Sq Ft Lot

HOA Fees

$11 per month

Parking

3

Listing Details

  • Structure Type: House
  • Assessments: Yes
  • Property Attached: No
  • Road Frontage Type: City Street
  • Road Surface Type: Paved
  • Security: Carbon Monoxide Detector(s), Security Lights, Smoke Detector(s), Wired for Alarm System
  • View: Yes
  • Architectural Style: Contemporary
  • Property Condition: Updated/Remodeled
  • Property Sub Type: Single Family Residence
  • Property Type: Residential
  • Parcel Number: 480381019
  • Year Built: 2001
  • Special Features: None

Interior Features

  • Fireplace: Yes
  • Living Area: 3283.00 Square Feet
  • Interior Amenities: Built-in Features, Ceiling Fan(s), Granite Counters, In-Law Floorplan, Open Floorplan, Pantry, Quartz Counters, Recessed Lighting, Stone Counters, Unfurnished
  • Stories: 2
  • Common Walls: No Common Walls
  • Flooring: Carpet, Laminate, Tile
  • Accessibility Features: Parking
  • Appliances: Yes
  • Full Bathrooms: 3
  • Total Bedrooms: 4
  • Eating Area: Breakfast Counter / Bar, Family Kitchen, In Family Room, Dining Room, In Kitchen, Separated
  • Entry Level: 1
  • Fireplace Features: Living Room
  • Levels: Two
  • Main Level Bathrooms: 2
  • Main Level Bedrooms: 1
  • Price Per Square Foot: 211.70
  • Room Type: Bonus Room, Family Room, Formal Entry, Guest/Maid's Quarters, Kitchen, Laundry, Living Room, Loft, Main Floor Bedroom, Primary Bathroom, Primary Bedroom, Primary Suite, Office, Utility Room, Walk-In Closet, Walk-In Pantry
  • Spa Features: Private, Fiberglass, In Ground, Permits
  • Window Features: ENERGY STAR Qualified Windows
  • Bathroom Features: Bathtub, Shower, Closet In Bathroom, Double Sinks In Bath(s), Double Sinks In Primary Bath, Exhaust Fan(s), Granite Counters, Main Floor Full Bath, Quartz Counters, Separate Tub And Shower, Soaking Tub, Vanity Area, Walk-In Shower
  • Room Kitchen Features: Kitchen Island, Kitchen Open To Family Room, Pots & Pan Drawers, Self-Closing Cabinet Doors, Walk-In Pantry

Exterior Features

  • Patio: Yes
  • Foundation: Concrete Perimeter
  • Other Structures: Guest House Attached
  • View: City Lights, Neighborhood, Pool
  • Fence: Yes
  • Fencing: Wrought Iron
  • Patio And Porch Features: Concrete, Covered, Enclosed, Rear Porch, Screened, Slab
  • Pool Features: Private, Fenced, Fiberglass, In Ground, Permits, Salt Water, Tile
  • Pool Private: Yes
  • Roof: Shingle
  • Spa: Yes
  • Construction Materials: Concrete, Stucco

Garage/Parking

  • Attached Garage: Yes
  • Garage Spaces: 3.00
  • Parking Features: Garage, Garage Faces Front, Garage - Single Door, Garage - Two Door, Street
  • Total Parking Spaces: 3.00

Utilities

  • Utilities: Cable Available, Electricity Connected, Natural Gas Connected, Phone Available, Sewer Connected, Water Connected
  • Sprinklers: Yes
  • Heating: Yes
  • Laundry: Yes
  • Appliances: Built-In Range, Dishwasher, Double Oven, ENERGY STAR Qualified Appliances, Disposal, Gas Range, Microwave, Range Hood, Tankless Water Heater, Vented Exhaust Fan, Water Heater
  • Heating Type: Central, Fireplace(s)
  • Laundry Features: Gas Dryer Hookup, Individual Room, Inside, Upper Level, Washer Hookup
  • Sewer: Public Sewer
  • Water Source: Public
  • Cooling: Central Air
  • Cooling: Yes

Condo/Co-op/Association

  • Association: Yes
  • Amenities: Management
  • Association Fee: 130.00
  • Association Fee Frequency: Annually
  • Association Name: HOA Dutch Valley
  • Phone: 951-698-9874
  • Senior Community: No
  • Community Features: Curbs, Gutters, Sidewalks, Street Lights, Suburban
  • Association Management: Voit Management

Lot Info

  • Additional Parcels: No
  • Land Lease: No
  • Lot Features: Back Yard, Cul-De-Sac, Front Yard, Garden, Landscaped, Sprinkler System, Walkstreet, Yard
  • Lot Size Sq Ft: 7405.00
  • Lot Size Acres: 0.1700

Multi Family

  • Lease Considered: No
  • Lot Size Area: 7405.0000 Square Feet
  • Number Of Units Total: 1

Tax Info

  • Tax Lot: 19
  • Tax Tract Number: 28296

Ownership History

We collect this data history from publicly available records. To have your information removed, we recommend requesting removal directly through your county’s website.

Date Name Owned For Owner Type

Purchase Details

Closed on
Aug 22, 2025
Sold by
Voong Phuc A and Mac Le Thieu
Bought by
Current Estimated Value
$724,417

Home Financials for this Owner

Home Financials are based on the most recent Mortgage that was taken out on this home.
Original Mortgage
$674,150
Interest Rate
6.34%
Mortgage Type
New Conventional

Purchase Details

Closed on
Jun 23, 2025
Sold by
Voong Phuc A and Mac Le Thieu
Bought by
Voong Phuc A and Mac Le Thieu

Home Financials for this Owner

Home Financials are based on the most recent Mortgage that was taken out on this home.
Original Mortgage
$674,150
Interest Rate
6.34%
Mortgage Type
New Conventional

Purchase Details

Closed on
Oct 17, 2023
Sold by
Voong Phuc A
Bought by
Voong Phuc A and Mac Le Thleu

Purchase Details

Closed on
Mar 24, 2022
Sold by
Voong Phuc A
Bought by
Voonh Phuc A and Mac Le Thieu

Purchase Details

Listed on
Dec 16, 2016
Closed on
Jan 17, 2017
Sold by
Macle Thieu
Bought by
Voong Phuc A
Seller's Agent
Holly Cass
Summit Real Estate Enterprises
Buyer's Agent
Angela Tipps
NON-MEMBER/NBA or BTERM OFFICE
List Price
$455,000
Sold Price
$448,000
Premium/Discount to List
-$7,000
-1.54%

Home Financials for this Owner

Home Financials are based on the most recent Mortgage that was taken out on this home.
Avg. Annual Appreciation
5.19%
Original Mortgage
$358,400
Interest Rate
4.16%
Mortgage Type
New Conventional

Purchase Details

Listed on
Dec 16, 2016
Closed on
Jan 11, 2017
Sold by
Newson Tyrone L and Newson Alicia A
Bought by
Voong Phuc A and Voong Phat
Seller's Agent
Holly Cass
Summit Real Estate Enterprises
Buyer's Agent
Angela Tipps
NON-MEMBER/NBA or BTERM OFFICE
List Price
$455,000
Sold Price
$448,000
Premium/Discount to List
-$7,000
-1.54%

Home Financials for this Owner

Home Financials are based on the most recent Mortgage that was taken out on this home.
Original Mortgage
$358,400
Interest Rate
4.16%
Mortgage Type
New Conventional

Purchase Details

Closed on
Jul 11, 2005
Sold by
Richardson Deborah A
Bought by
Newson Tyrone L and Newson Alicia A

Home Financials for this Owner

Home Financials are based on the most recent Mortgage that was taken out on this home.
Original Mortgage
$391,920
Interest Rate
5.46%
Mortgage Type
Fannie Mae Freddie Mac

Purchase Details

Closed on
May 24, 2003
Sold by
Richardson Deborah A and Richardson Charles
Bought by
Richardson Deborah A

Home Financials for this Owner

Home Financials are based on the most recent Mortgage that was taken out on this home.
Original Mortgage
$231,700
Interest Rate
5.75%
Mortgage Type
Stand Alone First

Purchase Details

Closed on
May 30, 2002
Sold by
Richardson Charles and Richardson Deborah A
Bought by
Richardson Deborah A

Home Financials for this Owner

Home Financials are based on the most recent Mortgage that was taken out on this home.
Original Mortgage
$55,600
Interest Rate
6.83%
Mortgage Type
Stand Alone Second

Purchase Details

Closed on
Aug 24, 2001
Sold by
Jeffrey Mdm Partners V Llc
Bought by
Merriweather Deborah A

Home Financials for this Owner

Home Financials are based on the most recent Mortgage that was taken out on this home.
Original Mortgage
$236,070
Interest Rate
6.91%
Source: Public Records

Home Values in the Area

Source: Public Records

Average Home Value in this Area


Source: Public Records

Agents Specializing in Winchester, CA

See All Agents

Purchase History

We collect this data history from publicly available records. To have your information removed, we recommend requesting removal directly through your county’s website.

Date Buyer Sale Price Title Company
$695,000 Fidelity National Title Compan
Voong Phuc A -- Fidelity National Title Compan
Voong Phuc A -- None Listed On Document
Voonh Phuc A -- Fong Daniel
Voong Phuc A -- Ticor Title
Voong Phuc A $448,000 Ticor Title San Diego
Newson Tyrone L $490,000 First American Title Company
Richardson Deborah A -- North American Title Co
Richardson Deborah A -- First American Title Co
Merriweather Deborah A $262,500 Orange Coast Title
Source: Public Records

Mortgage History

We collect this data history from publicly available records. To have your information removed, we recommend requesting removal directly through your county’s website.

Date Status Borrower Loan Amount
Previous Owner $674,150
Closed Voong Phuc A $358,400
Previous Owner Newson Tyrone L $399,000
Previous Owner Newson Tyrone Lamar $40,000
Previous Owner Newson Tyrone L $391,920
Previous Owner Richardson Deborah A $231,700
Previous Owner Richardson Deborah $55,600
Previous Owner Richardson Deborah A $222,400
Previous Owner Merriweather Deborah A $236,070
Source: Public Records

Property History

We collect this data history from publicly available records. To have your information removed, we recommend requesting removal directly through your county’s website.

Date Event Price List to Sale Price per Sq Ft Prior Sale
11/17/2025 11/17/25 Sold $695,000 +3.0% $212 / Sq Ft
11/12/2025 11/12/25 For Sale $675,000 +50.7% $206 / Sq Ft
11/11/2025 11/11/25 Pending -- -- --
01/30/2017 01/30/17 Sold $448,000 -1.5% $136 / Sq Ft View Prior Sale
12/29/2016 12/29/16 Pending -- -- --
12/16/2016 12/16/16 For Sale $455,000 -- $139 / Sq Ft
Source: California Regional Multiple Listing Service (CRMLS)

Tax History

We collect this data history from publicly available records. To have your information removed, we recommend requesting removal directly through your county’s website.

Year Tax Paid Tax Assessment Tax Assessment Total Assessment is a certain percentage of the fair market value that is determined by local assessors to be the total taxable value of land and additions on the property. Land Improvement
2026 $6,367 $695,000 $173,752 $521,248
2025 $6,266 $519,936 $92,843 $427,093
2023 $6,266 $499,748 $89,239 $410,509
2022 $6,083 $489,950 $87,490 $402,460
2021 $5,965 $480,344 $85,775 $394,569
2020 $5,793 $475,420 $84,896 $390,524
2019 $5,686 $466,099 $83,232 $382,867
2018 $5,539 $456,960 $81,600 $375,360
2017 $5,309 $441,000 $149,000 $292,000
2016 $4,895 $402,000 $136,000 $266,000
2015 $4,860 $400,000 $135,000 $265,000
2014 $4,857 $404,000 $137,000 $267,000
Source: Public Records

Agents Affiliated with this Home

  • Section Image
  • Section Image
  • Section Image
See All Agents

Map

Source: California Regional Multiple Listing Service (CRMLS)

MLS Number: WS25259371

California Regional Multiple Listing Service (CRMLS)

APN: 480-381-019

Your Personal Tour Guide

Ask me questions while you tour the home.