
Jennifer Kessel-White
KW Classic Properties Realty
(380) 333-6311
186 Total Sales
6 in Clintonville
$235K - $560K Price Range




Estimated Value: $349,629
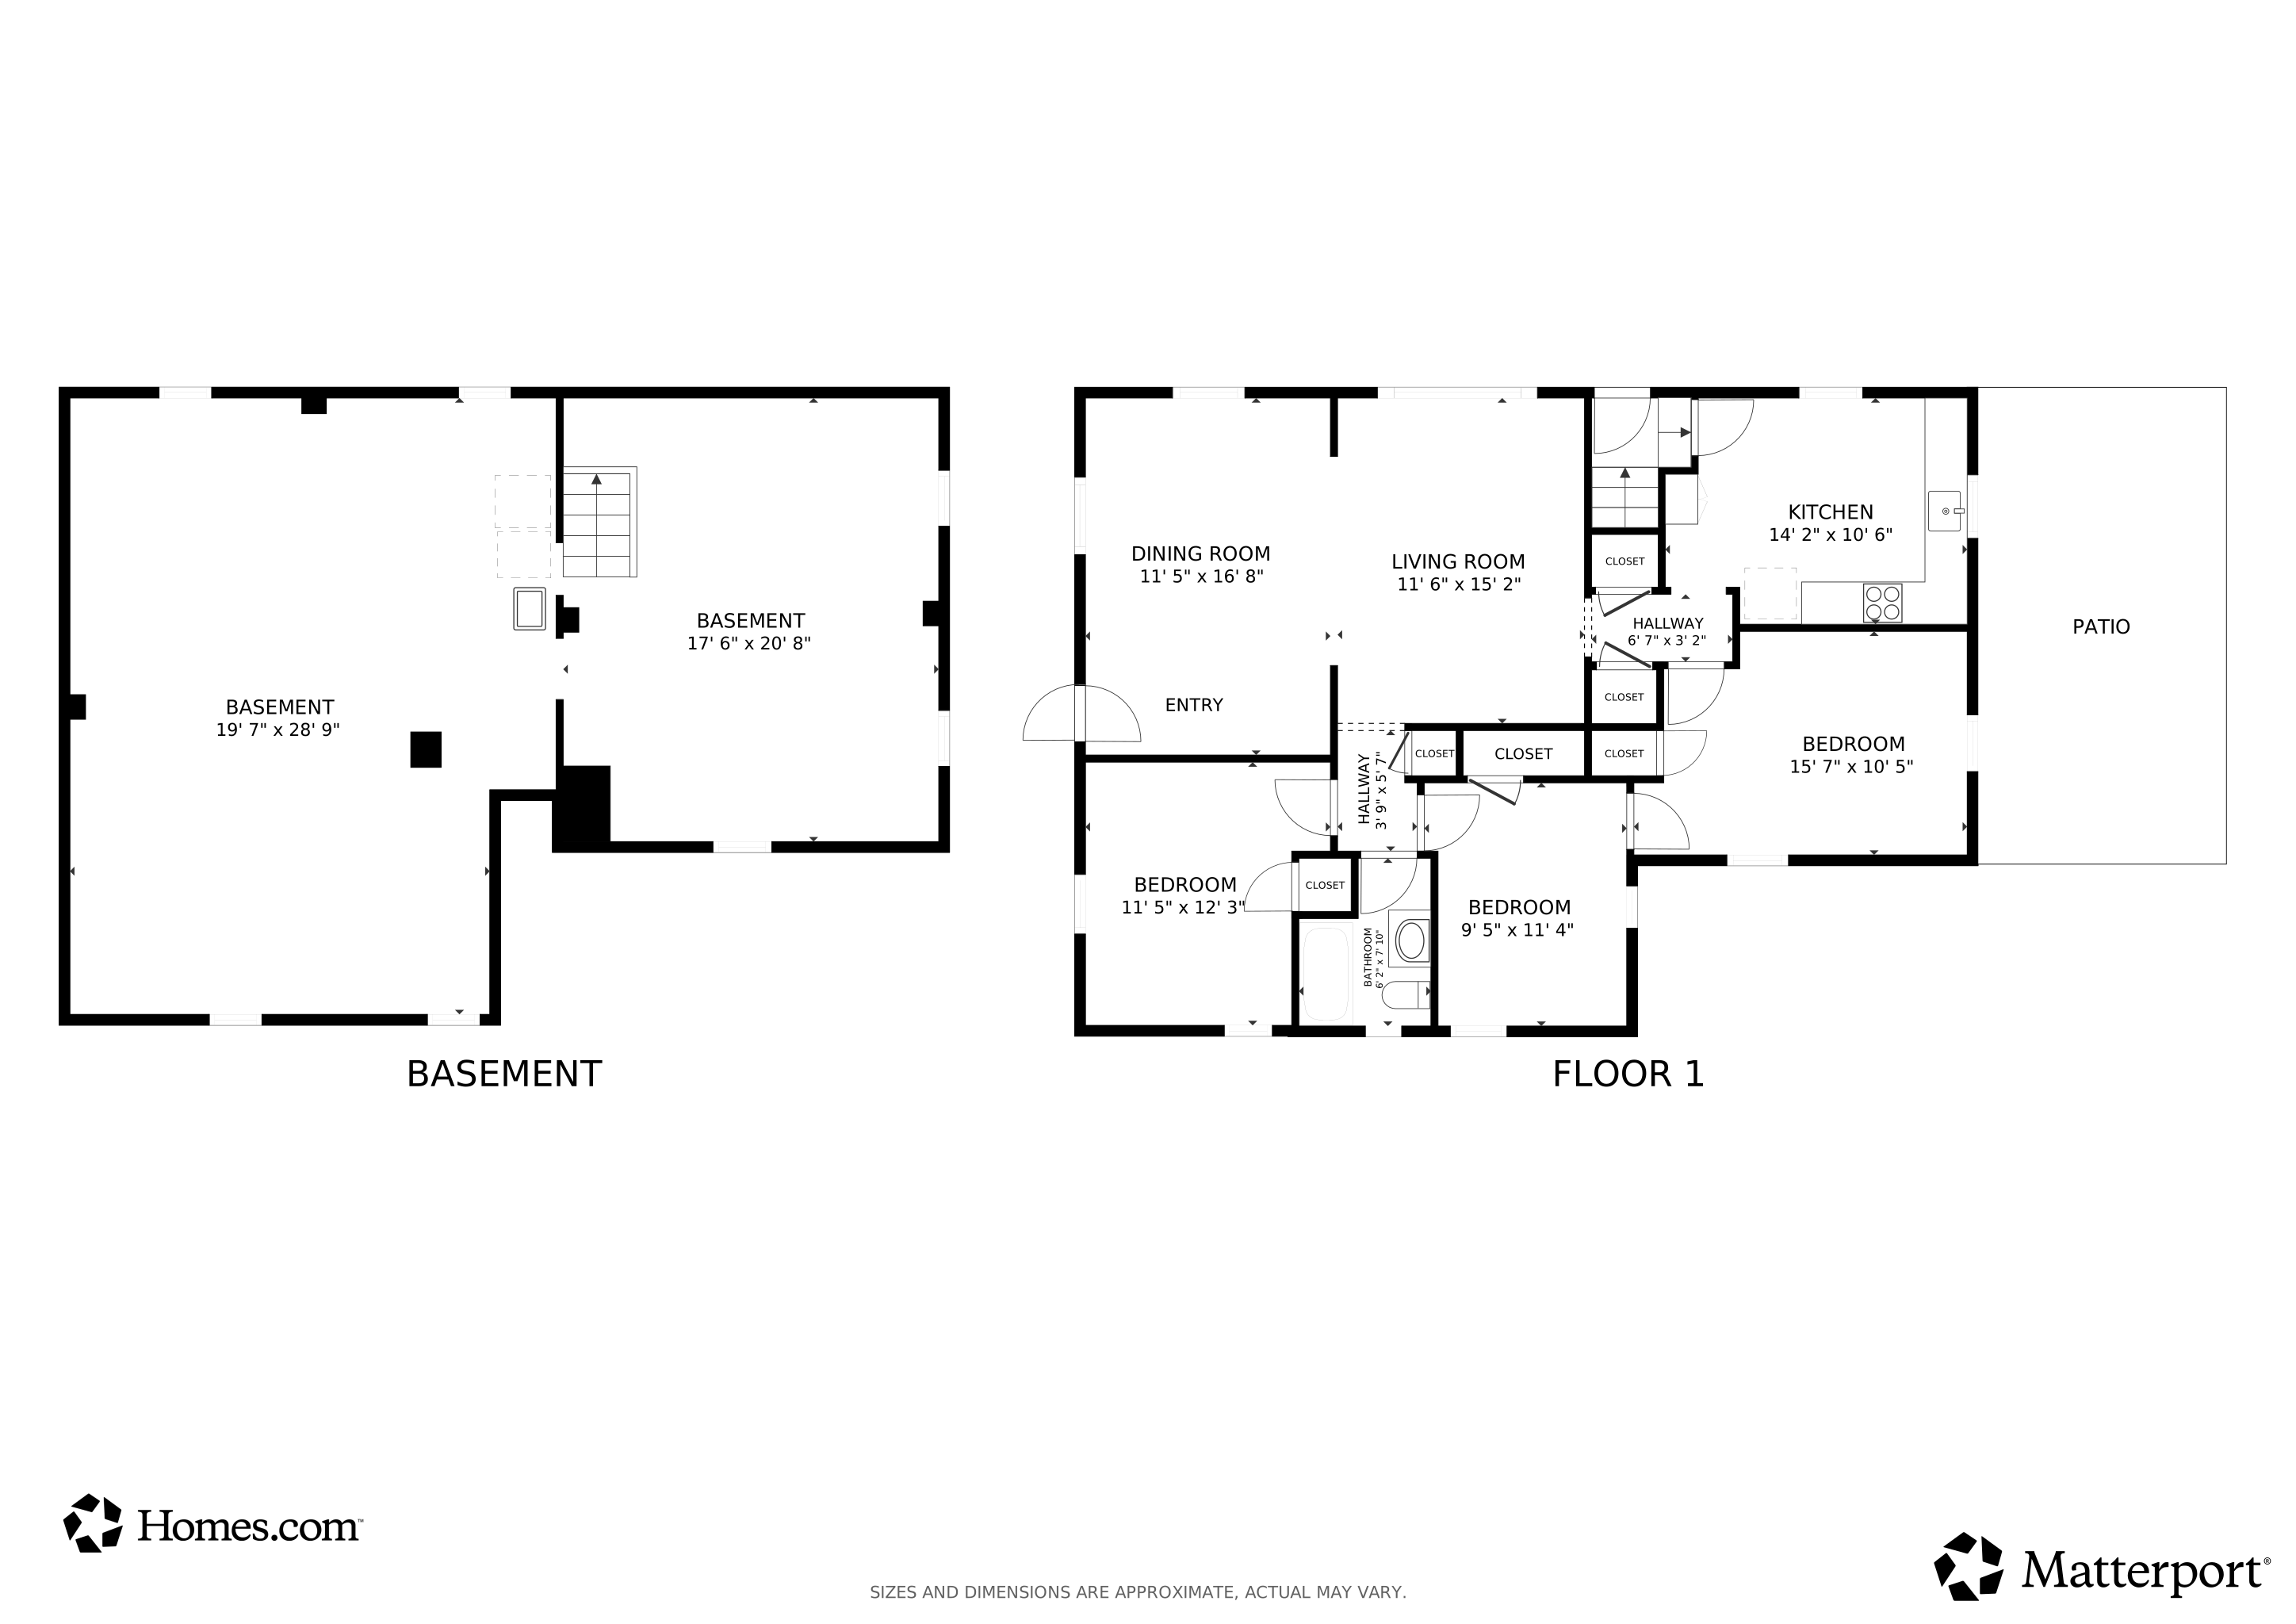
IMPRESSIVE! Classic Beechwold ranch with THREE bedrooms and plenty of charm! Beautiful hardwood floors thru-out most of the home, arched doorways and lots of new paint! The spacious living room offers great natural lighting thanks to the large windows and is open to the dining area. The kitchen has new ceramic farmhouse sink with new faucet and lots of cabinets plus a portable island with shelf and seating space. 3 good sized bedrooms plus an updated full bathroom! The full basement is HUGE with loads of storage space, work-bench and glass block windows. The backyard has a private fenced-in yard plus concrete patio perfect for those summer and fall evenings. NEW HVAC 1/2022 with an Ecobee thermostat. Great Beechwold/Clintonville location! CA2A
Last Agent to Sell the Property
RE/MAX Connection License #0000357849 Listed on: 08/28/2025
We collect this data history from publicly available records. To have your information removed, we recommend requesting removal directly through your county’s website.
Jennifer Kessel-White
KW Classic Properties Realty
(380) 333-6311
186 Total Sales
6 in Clintonville
$235K - $560K Price Range
Staci Patzer
Keller Williams Consultants
(380) 207-1558
93 Total Sales
2 in Clintonville
$385K - $393K Price Range
Amy Nitzschke
CRT, Realtors
(380) 333-4700
114 Total Sales
2 in Clintonville
$265K - $405K Price Range
Jason Hottle
MODERN OHIO REALTY
(380) 210-3962
107 Total Sales
9 in Clintonville
$240K - $700K Price Range
Jay Stanley
RE/MAX Consultant Group
(380) 210-0897
110 Total Sales
1 in Clintonville
$332,500 Price
Felicia Hence
Coldwell Banker Realty
(380) 333-4606
54 Total Sales
1 in Clintonville
$503,430 Price
We collect this data history from publicly available records. To have your information removed, we recommend requesting removal directly through your county’s website.
| Date | Event | Price | List to Sale | Price per Sq Ft | Prior Sale |
|---|---|---|---|---|---|
| 10/06/2025 10/06/25 | Sold | $335,000 | +1.5% | $296 / Sq Ft | |
| 08/28/2025 08/28/25 | For Sale | $329,900 | +26.9% | $291 / Sq Ft | |
| 03/31/2025 03/31/25 | Off Market | $260,000 | -- | -- | |
| 03/31/2025 03/31/25 | Off Market | $220,000 | -- | -- | |
| 12/20/2021 12/20/21 | Sold | $260,000 | 0.0% | $230 / Sq Ft | View Prior Sale |
| 11/16/2021 11/16/21 | Price Changed | $259,900 | -3.7% | $230 / Sq Ft | |
| 10/11/2021 10/11/21 | Price Changed | $269,900 | -3.6% | $238 / Sq Ft | |
| 08/31/2021 08/31/21 | Price Changed | $279,900 | -3.4% | $247 / Sq Ft | |
| 08/13/2021 08/13/21 | For Sale | $289,900 | +31.8% | $256 / Sq Ft | |
| 06/08/2018 06/08/18 | Sold | $220,000 | +2.3% | $194 / Sq Ft | View Prior Sale |
| 05/09/2018 05/09/18 | Pending | -- | -- | -- | |
| 05/07/2018 05/07/18 | For Sale | $215,000 | +35.6% | $190 / Sq Ft | |
| 09/12/2014 09/12/14 | Sold | $158,500 | -13.3% | $140 / Sq Ft | View Prior Sale |
| 08/13/2014 08/13/14 | Pending | -- | -- | -- | |
| 05/15/2014 05/15/14 | For Sale | $182,900 | -- | $162 / Sq Ft |
We collect this data history from publicly available records. To have your information removed, we recommend requesting removal directly through your county’s website.
| Year | Tax Paid | Tax Assessment Tax Assessment Total Assessment is a certain percentage of the fair market value that is determined by local assessors to be the total taxable value of land and additions on the property. | Land | Improvement |
|---|---|---|---|---|
| 2025 | $4,457 | $99,300 | $41,300 | $58,000 |
| 2024 | $4,457 | $99,300 | $41,300 | $58,000 |
| 2023 | $4,400 | $99,295 | $41,300 | $57,995 |
| 2022 | $4,170 | $80,400 | $25,030 | $55,370 |
| 2021 | $4,177 | $80,400 | $25,030 | $55,370 |
| 2020 | $4,183 | $80,400 | $25,030 | $55,370 |
| 2019 | $3,792 | $62,510 | $19,250 | $43,260 |
| 2018 | $3,384 | $62,510 | $19,250 | $43,260 |
| 2017 | $3,790 | $62,510 | $19,250 | $43,260 |
| 2016 | $3,288 | $49,630 | $16,100 | $33,530 |
| 2015 | $2,984 | $49,630 | $16,100 | $33,530 |
| 2014 | $2,992 | $49,630 | $16,100 | $33,530 |
| 2013 | $1,405 | $47,250 | $15,330 | $31,920 |
Seller's Agent in 2025
Debra McNichols
RE/MAX
(614) 207-7200
5 in this area
137 Total Sales
SE
Buyer's Agent in 2025
Shane Ettore
E-Merge
(614) 260-5580
1 in this area
54 Total Sales
DT
Seller's Agent in 2021
Darryl Threat
Howard Hanna Real Estate Svcs
CH
Seller's Agent in 2018
Cheryl Huston
ERA Real Solutions Realty
Seller's Agent in 2014
Patrick Lombardi
RE/MAX
(614) 679-2764
1 in this area
26 Total Sales
Source: Columbus and Central Ohio Regional MLS
MLS Number: 225032612
APN: 010-085078
Disclaimer: Certain information contained herein is derived from information provided by parties other than Homes.com. All information provided is deemed reliable, but is not guaranteed to be accurate and should be independently verified.
IDX information is provided exclusively for personal, non-commercial use, and may not be used for any purpose other than to identify prospective properties consumers may be interested in purchasing.
Information is deemed reliable but not guaranteed.
Ask me questions while you tour the home.