
Toni Nippins
Homestead Realty Company Inc
(609) 337-3652
68 Total Sales
1 in Maple Shade
$185,000 Price
Estimated Value: $434,907
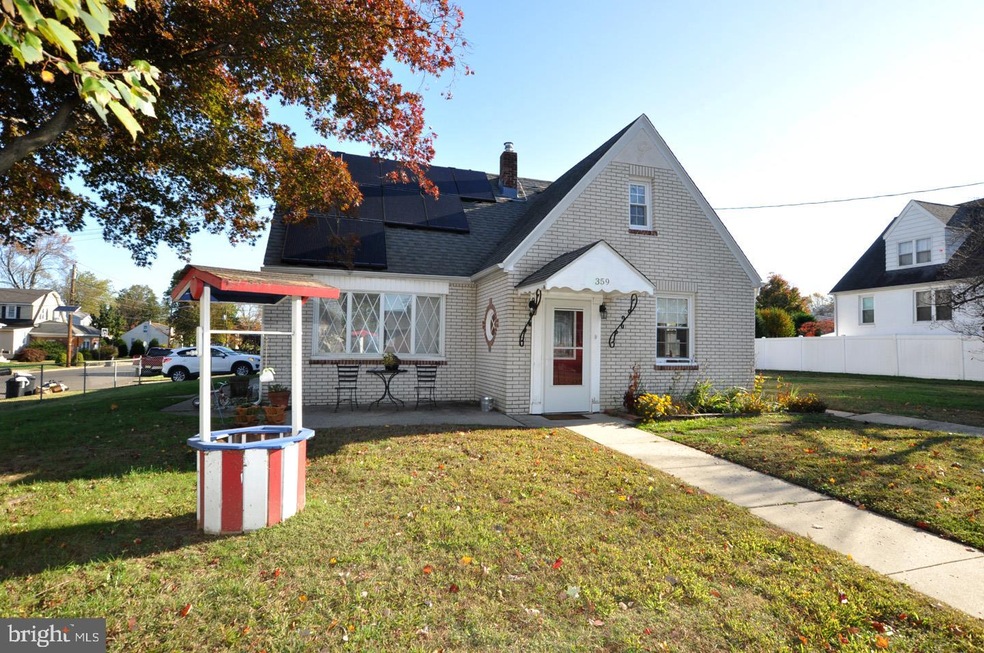
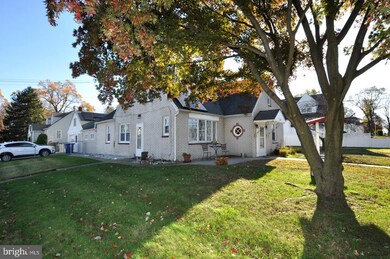
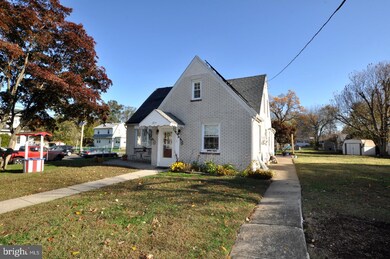
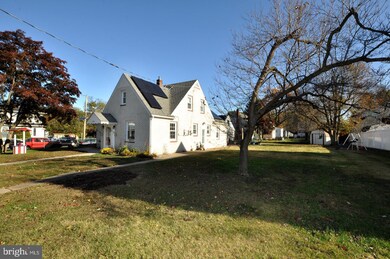
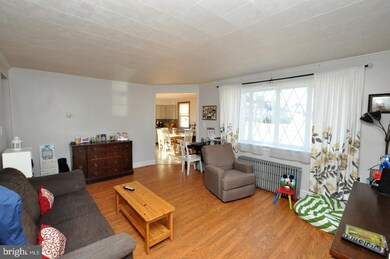
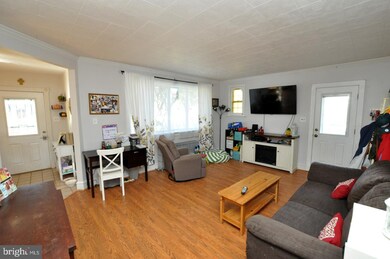
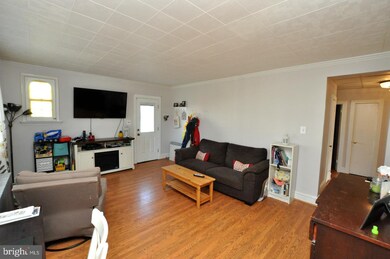
Live in 1 unit and Rent out the Other to cover your mortgage!!!First Time Buyers can use the NJ Home Seekers Grant to get 10K for their down payment or Closing Costs for this Amazing Owner Occupied Duplex! Welcome to this meticulously maintained home on a double lot with an In Law Suite or apartment! The main level features 3 bedrooms, 1 full bath, a large kitchen and dining room with lovely details you can't find in newer homes, like circular windows and stained glass. You will fall in love with the all the character this home has to offer. Additionally on the main level there is a huge family room, 2 large cedar closets, and a 1 car garage. Upstairs, with interior access and its own Private entrance is the 1 Bedroom Apartment where there is a generous sized bedroom, full bath, living room, and kitchen with custom built in seating and dining. There are so many possibilities here! Step out into the oversized fenced backyard. Stamped concrete patio, storage shed, & a concrete pad for your grill that is ideal for a large gathering. Solar Panels make your Electric bill almost nothing! This home qualifies for the NJ Homeseeker Downpayment Assistance Program. Borrower receives $10,000 towards their downpayment and closing costs!!! Sold in AS IS Condition. Buyer Responsible For All Repairs.
Last Agent to Sell the Property
(856) 685-5600 haddonfieldadmin@cbrealty.com Coldwell Banker Realty License #rs368966 Listed on: 12/06/2019
Last Buyer's Agent
Arianna Qira
ariannaqirakw@gmail.com Keller Williams Realty - Cherry Hill
We collect this data history from publicly available records. To have your information removed, we recommend requesting removal directly through your county’s website.
Toni Nippins
Homestead Realty Company Inc
(609) 337-3652
68 Total Sales
1 in Maple Shade
$185,000 Price
Donna Jakovasic
Better Homes and Gardens Real Estate Maturo
(856) 372-4680
39 Total Sales
1 in Maple Shade
$336,000 Price
Christine Haines
RE/MAX at Home
(267) 754-2915
58 Total Sales
1 in Maple Shade
$225,000 Price
Eliza Babcock
Keller Williams Realty - Cherry Hill
(856) 619-8909
222 Total Sales
1 in Maple Shade
$430,000 Price
Deborah Valvo
Weichert Realtors-Medford
(856) 644-2273
87 Total Sales
1 in Maple Shade
$272,000 Price
Tony Esposito
RE/MAX Aspire
(215) 544-3379
277 Total Sales
1 in Maple Shade
$265,000 Price
We collect this data history from publicly available records. To have your information removed, we recommend requesting removal directly through your county’s website.
| Date | Buyer | Sale Price | Title Company |
|---|---|---|---|
| $230,000 | Southern United Ttl Agcy Llc | ||
| -- | -- | ||
| -- | None Available | ||
| $272,500 | Connection Title Agency Nj | ||
| -- | None Available |
We collect this data history from publicly available records. To have your information removed, we recommend requesting removal directly through your county’s website.
| Date | Status | Borrower | Loan Amount |
|---|---|---|---|
| Open | $207,000 | ||
| Previous Owner | $258,875 |
We collect this data history from publicly available records. To have your information removed, we recommend requesting removal directly through your county’s website.
| Date | Event | Price | List to Sale | Price per Sq Ft | Prior Sale |
|---|---|---|---|---|---|
| 02/18/2020 02/18/20 | Sold | $230,000 | 0.0% | $111 / Sq Ft | |
| 02/18/2020 02/18/20 | Sold | $230,000 | -5.0% | $108 / Sq Ft | View Prior Sale |
| 12/13/2019 12/13/19 | Pending | -- | -- | -- | |
| 12/13/2019 12/13/19 | Pending | -- | -- | -- | |
| 12/06/2019 12/06/19 | For Sale | $242,000 | 0.0% | $117 / Sq Ft | |
| 11/11/2019 11/11/19 | Price Changed | $242,000 | -2.0% | $113 / Sq Ft | |
| 11/02/2019 11/02/19 | Price Changed | $247,000 | -0.4% | $116 / Sq Ft | |
| 10/30/2019 10/30/19 | For Sale | $248,000 | -- | $116 / Sq Ft |
We collect this data history from publicly available records. To have your information removed, we recommend requesting removal directly through your county’s website.
| Year | Tax Paid | Tax Assessment Tax Assessment Total Assessment is a certain percentage of the fair market value that is determined by local assessors to be the total taxable value of land and additions on the property. | Land | Improvement |
|---|---|---|---|---|
| 2026 | $7,619 | $192,500 | $47,100 | $145,400 |
| 2025 | $7,619 | $192,500 | $47,100 | $145,400 |
| 2024 | $7,096 | $192,500 | $47,100 | $145,400 |
| 2023 | $7,096 | $192,500 | $47,100 | $145,400 |
| 2022 | $6,986 | $192,500 | $47,100 | $145,400 |
| 2021 | $6,918 | $192,500 | $47,100 | $145,400 |
| 2020 | $6,938 | $192,500 | $47,100 | $145,400 |
| 2019 | $6,684 | $192,500 | $47,100 | $145,400 |
| 2018 | $6,568 | $192,500 | $47,100 | $145,400 |
| 2017 | $6,491 | $192,500 | $47,100 | $145,400 |
| 2016 | $6,395 | $192,500 | $47,100 | $145,400 |
| 2015 | $6,256 | $192,500 | $47,100 | $145,400 |
| 2014 | $6,066 | $192,500 | $47,100 | $145,400 |
Seller's Agent in 2020
Jessica Floyd
Coldwell Banker Realty
(609) 969-1075
71 Total Sales
A
Buyer's Agent in 2020
Arianna Qira
Keller Williams Realty - Cherry Hill
Source: Bright MLS
MLS Number: NJBL362580
APN: 19-00041-0000-00004
Disclaimer: Certain information contained herein is derived from information provided by parties other than Homes.com. All information provided is deemed reliable, but is not guaranteed to be accurate and should be independently verified.
The data relating to real estate for sale on this website appears in part through the BRIGHT Internet Data Exchange program, a voluntary cooperative exchange of property listing data between licensed real estate brokerage firms, and is provided by BRIGHT through a licensing agreement.
Listing information is from various brokers who participate in the Bright MLS IDX program and not all listings may be visible on the site.
The property information being provided on or through the website is for the personal, non-commercial use of consumers and such information may not be used for any purpose other than to identify prospective properties consumers may be interested in purchasing.
Some properties which appear for sale on the website may no longer be available because they are for instance, under contract, sold or are no longer being offered for sale.
Property information displayed is deemed reliable but is not guaranteed.
Copyright 2026 Bright MLS, Inc.
Ask me questions while you tour the home.