
Bonafede Team
Responds Quickly
Compass
(669) 266-0177
261 Total Sales
1 in Castlemont
$1,890,000 Price

Estimated Value: $1,665,017
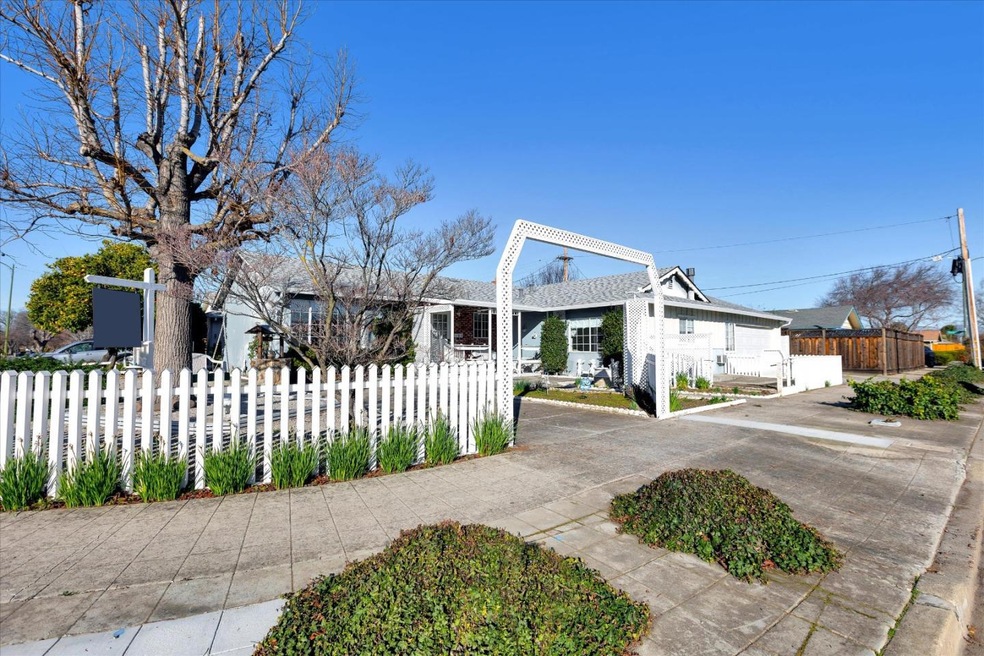
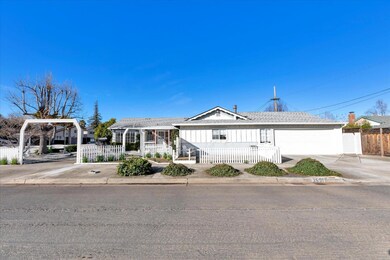
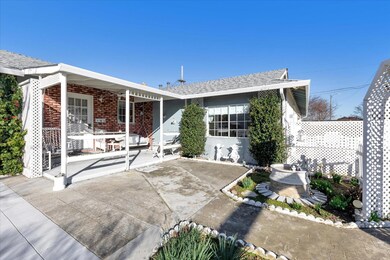
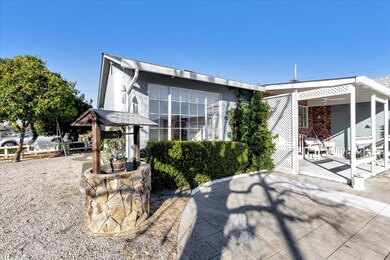
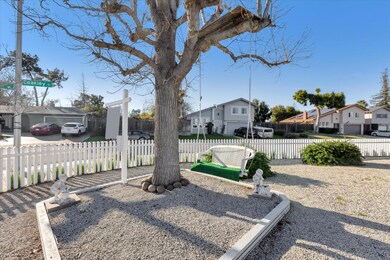
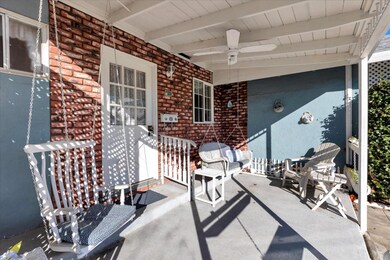
Centrally located westside ranch style home with flexible floor plan that allows everyone to have their own space. The sellers lived in this home for many years and did projects and upgrades throughout their long term ownership. The kitchen with gas range, large pantry and eat in kitchen acts as the hub to this sweet home. Adjacent to the kitchen is a spacious living room with hardwood floors and fireplace which is perfect for cool winter eves. Other spaces include the light filled spacious den. Host even larger gatherings in the enclosed sunroom! Working from home? No problem just close the door to a secluded spot just off the kitchen area. Two car garage has abundant storage and half bathroom. Meet the friendly neighbors from your comfy front porch. Close to all the best shopping at Santana Row and Westfield Valley Fair. Easy jaunt to Historic Campbell and the Community Center. Commuters delight with Easy access to highway 280 and San Tomas Expwy.
Last Agent to Sell the Property
Coldwell Banker Realty License #00927727 Listed on: 02/07/2023
We collect this data history from publicly available records. To have your information removed, we recommend requesting removal directly through your county’s website.
Bonafede Team
Compass
(669) 266-0177
261 Total Sales
1 in Castlemont
$1,890,000 Price
Stephanie Ligsay
Christie's International Real Estate Sereno
(669) 202-9541
19 Total Sales
1 in Castlemont
$1,168,000 Price
Vito Scarnecchia
Abitano
(669) 206-1962
29 Total Sales
1 in Castlemont
$473,000 Price
Bill Robertson
Coldwell Banker Realty
(562) 280-2922
73 Total Sales
3 in Castlemont
$1.6M - $2.1M Price Range
Gloria Ashdown
Compass
(669) 202-8564
26 Total Sales
1 in Castlemont
$1,450,000 Price
Triet Nguyen
Tera Real Estate
(650) 885-9155
63 Total Sales
1 in Castlemont
$1,510,000 Price
We collect this data history from publicly available records. To have your information removed, we recommend requesting removal directly through your county’s website.
| Date | Buyer | Sale Price | Title Company |
|---|---|---|---|
| $1,220,000 | Lawyers Title Company | ||
| -- | None Available | ||
| -- | None Available |
We collect this data history from publicly available records. To have your information removed, we recommend requesting removal directly through your county’s website.
| Date | Status | Borrower | Loan Amount |
|---|---|---|---|
| Open | $902,000 | ||
| Closed | $915,000 |
We collect this data history from publicly available records. To have your information removed, we recommend requesting removal directly through your county’s website.
| Date | Event | Price | List to Sale | Price per Sq Ft |
|---|---|---|---|---|
| 03/17/2023 03/17/23 | Sold | $1,220,000 | +1.7% | $809 / Sq Ft |
| 02/22/2023 02/22/23 | Pending | -- | -- | -- |
| 02/07/2023 02/07/23 | For Sale | $1,200,000 | -- | $796 / Sq Ft |
We collect this data history from publicly available records. To have your information removed, we recommend requesting removal directly through your county’s website.
| Year | Tax Paid | Tax Assessment Tax Assessment Total Assessment is a certain percentage of the fair market value that is determined by local assessors to be the total taxable value of land and additions on the property. | Land | Improvement |
|---|---|---|---|---|
| 2026 | $17,077 | $1,294,673 | $1,029,371 | $265,302 |
| 2025 | $17,077 | $1,269,288 | $1,009,188 | $260,100 |
| 2024 | $16,506 | $1,244,400 | $989,400 | $255,000 |
| 2023 | $2,309 | $72,108 | $18,843 | $53,265 |
| 2022 | $2,169 | $70,695 | $18,474 | $52,221 |
| 2021 | $2,067 | $69,310 | $18,112 | $51,198 |
| 2020 | $1,967 | $68,601 | $17,927 | $50,674 |
| 2019 | $1,902 | $67,257 | $17,576 | $49,681 |
| 2018 | $1,845 | $65,939 | $17,232 | $48,707 |
| 2017 | $1,810 | $64,647 | $16,895 | $47,752 |
| 2016 | $1,714 | $63,380 | $16,564 | $46,816 |
| 2015 | $1,682 | $62,429 | $16,316 | $46,113 |
| 2014 | $1,266 | $61,207 | $15,997 | $45,210 |
Seller's Agent in 2023
David Lindsay
Coldwell Banker Realty
(408) 205-1148
11 in this area
54 Total Sales
Seller Co-Listing Agent in 2023
Patricia Kelner
Coldwell Banker Realty
(408) 205-3319
12 in this area
57 Total Sales
Buyer's Agent in 2023
Maureen Mou
BQ Realty
(408) 800-5988
1 in this area
41 Total Sales
Source: MLSListings
MLS Number: ML81918010
APN: 299-40-064
Disclaimer: Certain information contained herein is derived from information provided by parties other than Homes.com. All information provided is deemed reliable, but is not guaranteed to be accurate and should be independently verified.
Property Information © 2026 MLSListings Inc. All rights reserved. Listing information is deemed reliable but not guaranteed. Certain information contained herein is derived from information which is the licensed property of, and copyrighted by, MLSListings Inc. The viewer acknowledges ownership and validity of its copyright. Information provided is for personal, non-commercial use by a viewer with a bona fide interest in the purchase or sale of real estate of the type being offered via this website or other electronic means. The viewer is prohibited from copying, redistributing or retransmitting any of the data or information provided by MLSListing, Inc.
Ask me questions while you tour the home.