NOT LISTED FOR SALE
4 Beds
3 Baths
3,539 Sq Ft
1.05 Acre Lot

Sale Details

Date Sold: December 2, 2022

Last sale price $700,000 $198 Per Sq Ft

7 Days on Market

Highlights

  • 1.05 Acre Lot
  • Wood Flooring
  • No HOA
  • Deck
  • Separate Formal Living Room
  • Covered Patio or Porch

About This Home

As of December 2022

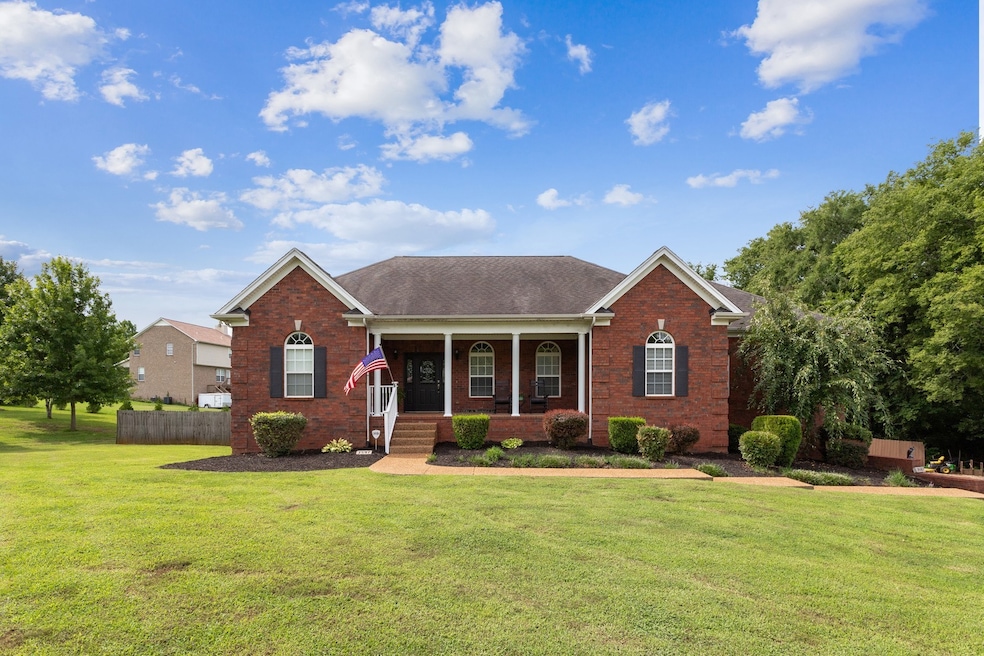
You do not want to miss this opportunity! A perfect location within Spring Hill, with its country like feel, and accessibility back to shopping/interstate/GM Plant. 3597 Jim Warren presents many options for today's buyer, as it features 3 Beds/2 Bath on Main floor, and a fully finished, walk-out basement, with its separate 1 Bed/1 Bath living quarters/efficiency apartment. This all brick home sits on 1 ACRE with a privacy fence, chicken coop/run, play set, and storage building. 4 CAR GARAGE (2 Car Attached, 2 Car Detached) allows for plenty of parking and work space. Inside boast modern day features with Hardwoods, Tile, Electric Fireplace, Granite, Stainless Steel Appliances, Under Cabinet Lighting, & Backsplash in the Kitchen. Come view this well kept home today!

Last Agent to Sell the Property

Steve Ross

Scout Realty License #319323 Listed on: 10/12/2022

Last Buyer's Agent

George Weeks

Team George Weeks Real Estate, LLC License #301274

Create a Home Valuation Report for This Property
The Home Valuation Report is an in-depth analysis detailing your home's value as well as a comparison with similar homes in the area

Home Details

Home Type

  • Single Family

Est. Annual Taxes

  • $1,782

Year Built

  • Built in 2004

Lot Details

  • 1.05 Acre Lot
  • Privacy Fence
  • Level Lot

Parking

  • 4 Car Garage
  • Garage Door Opener

Home Design

  • Brick Exterior Construction
  • Asphalt Roof

Interior Spaces

  • Property has 2 Levels
  • Ceiling Fan
  • Electric Fireplace
  • Separate Formal Living Room
  • Apartment Living Space in Basement

Kitchen

  • Eat-In Kitchen
  • Microwave
  • Dishwasher
  • Disposal

Flooring

  • Wood
  • Carpet
  • Tile

Bedrooms and Bathrooms

  • 4 Bedrooms | 3 Main Level Bedrooms
  • In-Law or Guest Suite
  • 3 Full Bathrooms

Home Security

  • Home Security System
  • Fire and Smoke Detector

Outdoor Features

  • Deck
  • Covered Patio or Porch
  • Outdoor Storage

Schools

  • Marvin Wright Elementary School
  • Spring Hill Middle School
  • Spring Hill High School

Utilities

  • Central Heating and Cooling System

Community Details

  • No Home Owners Association
  • Rutherford Creek Acres Subdivision

Listing and Financial Details

  • Assessor Parcel Number 027 01900 000

Home Details

Home Type

Single Family

Est. Annual Taxes

$1,782

Year Built

Built in 2004

Lot Details

1.05 Acres

Parking

4

Listing Details

  • Prop. Type: Residential
  • Standard Status: Closed
  • MLS Status: Closed
  • Property Sub Type: Single Family Residence
  • Year Built: 2004
  • Unit Levels: Two
  • New Construction: No
  • Building Stories: 2
  • Year Built Details: EXIST
  • ResoPropertyType: Residential
  • ResoBuildingAreaSource: Other
  • Special Features: None
  • Stories: 2

Interior Features

  • Interior Amenities: Ceiling Fan(s), In-Law Floorplan, Smart Camera(s)/Recording
  • Appliances: Dishwasher, Disposal, Microwave, Refrigerator
  • Fireplace Features: Electric
  • Fireplace: Yes
  • Fireplaces: 1
  • Flooring: Carpet, Finished Wood, Tile
  • Total Bedrooms: 4
  • Main Level Bedrooms: 3
  • Full Bathrooms: 3
  • Has Basement: Apartment
  • Above Grade Finished Sq Ft: 2212
  • Below Grade Sq Ft: 1327
  • Building Area Units: Square Feet
  • Living Area: 3539
  • Living Area Units: Square Feet
  • ResoLivingAreaSource: Other

Exterior Features

  • Exterior Features: Garage Door Opener, Smart Camera(s)/Recording, Storage
  • Construction Type: Brick
  • Fencing: Privacy
  • Patio And Porch Features: Covered Porch, Deck, Patio
  • Pool Private: No
  • Roof: Asphalt
  • View: No
  • Waterfront: No

Garage/Parking

  • Attached Garage: No
  • Carport Y N: No
  • Covered Parking Spaces: 4
  • Garage Spaces: 4
  • Garage Yn: Yes
  • Parking Features: Attached/Detached
  • Total Parking Spaces: 4

Utilities

  • Sewer: Public Sewer
  • Water Source: Public
  • Cooling: Central Air, Electric
  • Cooling Y N: Yes
  • Heating: Central, Electric
  • Heating Yn: Yes
  • Security: Security System, Smoke Detector(s)

Condo/Co-op/Association

  • Association: No
  • Senior Community: No

Lot Info

  • Lot Features: Level
  • Lot Size Acres: 1.05
  • Lot Size Units: Acres
  • Parcel #: 027 01900 000
  • Property Attached Yn: No
  • ResoLotSizeUnits: Acres

Multi Family

  • Above Grade Finished Area Units: Square Feet

Tax Info

  • Tax Annual Amount: 1782

MLS Schools

  • Elementary School: Marvin Wright Elementary School
  • High School: Spring Hill High School
  • Middle Or Junior School: Spring Hill Middle School

Ownership History

We collect this data history from publicly available records. To have your information removed, we recommend requesting removal directly through your county’s website.

Date Name Owned For Owner Type

Purchase Details

Listed on
Oct 12, 2022
Closed on
Dec 2, 2022
Sold by
Bettencourt Michael A and Bettencourt Terri
Bought by
Seller's Agent
Steve Ross
Scout Realty
Buyer's Agent
George Weeks
Team George Weeks Real Estate, LLC
List Price
$700,000
Sold Price
$700,000
Views
28

Home Financials for this Owner

Home Financials are based on the most recent Mortgage that was taken out on this home.
Original Mortgage
$250,000
Outstanding Balance
$239,663
Interest Rate
6.95%
Mortgage Type
New Conventional

Purchase Details

Closed on
Dec 3, 2021
Sold by
Ormonde Sharon and Henry J Ormonde Family Trust
Bought by
Bettencourt Michael A and Bettencourt Terri L

Home Financials for this Owner

Home Financials are based on the most recent Mortgage that was taken out on this home.
Original Mortgage
$144,000
Interest Rate
2.37%
Mortgage Type
New Conventional

Purchase Details

Closed on
Sep 17, 2020
Sold by
Bettencourt Mike A and Bettencourt Terri L
Bought by
Bettencourt Michael A and Bettencourt Terri L

Home Financials for this Owner

Home Financials are based on the most recent Mortgage that was taken out on this home.
Original Mortgage
$100,000
Interest Rate
2.9%
Mortgage Type
New Conventional

Purchase Details

Closed on
Jan 5, 2018
Sold by
Deckert Sean Thomas and Deckert Kayla Annette
Bought by
Bettencourt Mike A and Bettencourt Terri L

Purchase Details

Listed on
Aug 19, 2015
Closed on
Sep 24, 2015
Sold by
Hood Blake A and Hood Amber M
Bought by
Deckert Sean Thomas and Deckert Kayla Anneette
Seller's Agent
Jenny Fann
Keller Williams Realty
Buyer's Agent
Della Beyer
Keller Williams Realty
List Price
$415,000
Sold Price
$297,000
Premium/Discount to List
-$118,000
-28.43%

Home Financials for this Owner

Home Financials are based on the most recent Mortgage that was taken out on this home.
Original Mortgage
$267,300
Interest Rate
3.97%
Mortgage Type
New Conventional

Purchase Details

Closed on
Mar 21, 2014
Sold by
Hood Blake A and Hood Amber M
Bought by
Hood Blake A and Hood Amber M

Home Financials for this Owner

Home Financials are based on the most recent Mortgage that was taken out on this home.
Original Mortgage
$187,000
Interest Rate
4.4%
Mortgage Type
New Conventional

Purchase Details

Closed on
Mar 11, 2005
Sold by
Patterson Rodney D and Patterson Valerie C
Bought by
Hood Blake A and Carpenter Amber M

Home Financials for this Owner

Home Financials are based on the most recent Mortgage that was taken out on this home.
Original Mortgage
$175,200
Interest Rate
5.6%
Mortgage Type
Purchase Money Mortgage

Purchase Details

Closed on
Aug 19, 2004
Sold by
Golden Taylor R
Bought by
Patterson Rodney D and Patterson Valerie C

Purchase Details

Closed on
Jun 9, 2004
Sold by
Golden Taylor R
Bought by
Golden Terry W and Golden Brenda K

Home Financials for this Owner

Home Financials are based on the most recent Mortgage that was taken out on this home.
Original Mortgage
$675,000
Interest Rate
5.98%
Mortgage Type
Construction

Purchase Details

Closed on
Feb 6, 2004
Sold by
Clegg James E
Bought by
Golden Taylor R

Home Financials for this Owner

Home Financials are based on the most recent Mortgage that was taken out on this home.
Original Mortgage
$651,329
Interest Rate
5.85%
Mortgage Type
Purchase Money Mortgage

Purchase Details

Closed on
May 14, 1990
Bought by
Clegg James E

Purchase Details

Closed on
Jul 7, 1989
Bought by
Howell James B and Josephine Howell

Purchase Details

Closed on
Dec 31, 1988
Bought by
Howell James B and Josephine Howell

Purchase Details

Closed on
Jan 29, 1988
Bought by
Labrasca Jerome A

Purchase Details

Closed on
Jan 28, 1986
Bought by
Labrasca Jerome A & Gainey Ranch Financi
Source: Public Records

Home Values in the Area

Source: Public Records

Average Home Value in this Area


Source: Public Records

Agents Specializing in Spring Hill, TN

See All Agents

Property History

We collect this data history from publicly available records. To have your information removed, we recommend requesting removal directly through your county’s website.

Date Event Price List to Sale Price per Sq Ft Prior Sale
12/02/2022 12/02/22 Sold $700,000 0.0% $198 / Sq Ft
10/19/2022 10/19/22 Pending -- -- --
10/12/2022 10/12/22 For Sale $700,000 +135.7% $198 / Sq Ft
04/11/2018 04/11/18 Off Market $297,000 -- --
03/09/2018 03/09/18 Price Changed $399,900 -3.6% $129 / Sq Ft
02/10/2018 02/10/18 For Sale $415,000 +39.7% $134 / Sq Ft
09/24/2015 09/24/15 Sold $297,000 -- $96 / Sq Ft View Prior Sale
Source: Realtracs

Tax History

We collect this data history from publicly available records. To have your information removed, we recommend requesting removal directly through your county’s website.

Year Tax Paid Tax Assessment Tax Assessment Total Assessment is a certain percentage of the fair market value that is determined by local assessors to be the total taxable value of land and additions on the property. Land Improvement
2025 $2,012 $105,350 $12,750 $92,600
2024 $2,012 $105,350 $12,750 $92,600
2023 $2,012 $105,350 $12,750 $92,600
2022 $2,012 $105,350 $12,750 $92,600
2021 $2,012 $79,700 $7,650 $72,050
2020 $1,782 $79,700 $7,650 $72,050
2019 $1,782 $79,700 $7,650 $72,050
2018 $1,782 $79,700 $7,650 $72,050
2017 $1,567 $55,675 $7,900 $47,775
2016 $1,567 $55,675 $7,900 $47,775
2015 $1,459 $55,675 $7,900 $47,775
2014 $1,459 $55,675 $7,900 $47,775
Source: Public Records

Agents Affiliated with this Home

  • Section Image
  • Section Image
  • Section Image
  • Section Image
See All Agents

Map

Source: Realtracs

MLS Number: RTC2448306

Realtracs

APN: 027-019.00

Your Personal Tour Guide

Ask me questions while you tour the home.