
Gabriel Vieira
Mega Realty Services
(508) 469-5014
52 Total Sales
1 in Ashland
$480,000 Price
Estimated Value: $593,746
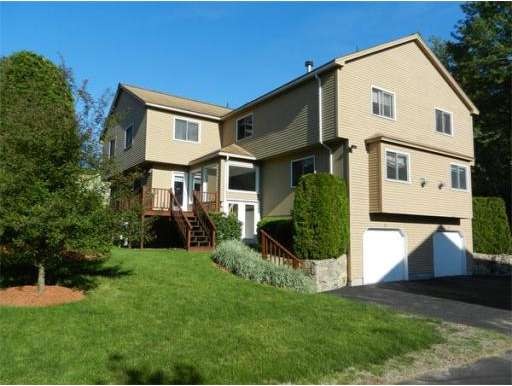
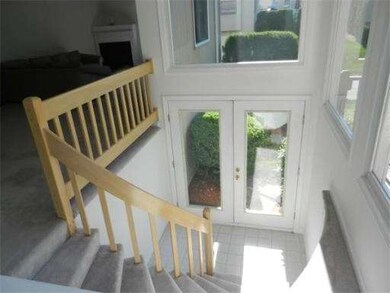

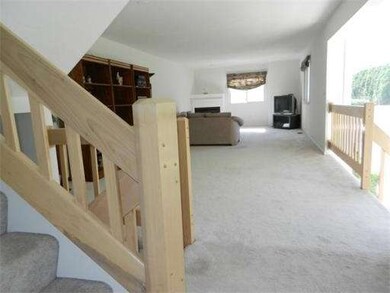
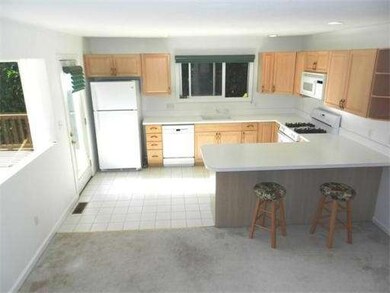
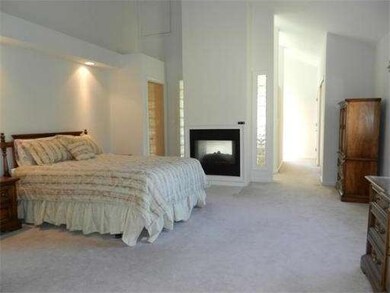
Enjoy carefree living at its best in this spacious and sun splashed townhome in sought after Village of a Thousand Pines. Large living room with gas fireplace and dining room flows into a cabinet packed kitchen with a breakfast bar and eating area. Both bedrooms have cathedral ceilings and lots of closet space. The master bedroom has a two way fireplace leading to ensuite bath with a stall shower and jetted tub. Finished lower level offers room for an office/exercise room. The entertainment size deck overlooks a large private yard. The interior has been recently painted with newer refrigerator and water heater. Close to shopping and all major routes.Must see!
Last Agent to Sell the Property
Joyce Weiner
Coldwell Banker Realty - Northborough License #449503583 Listed on: 06/05/2014
Last Buyer's Agent
Nancy Butterly
Robb Enterprises, LLC
Home Type
Condominium
Year Built
1996
Lot Details
58.56 Acres
We collect this data history from publicly available records. To have your information removed, we recommend requesting removal directly through your county’s website.
Gabriel Vieira
Mega Realty Services
(508) 469-5014
52 Total Sales
1 in Ashland
$480,000 Price
The Macchi Group
William Raveis R.E. & Home Services
(774) 271-5857
144 Total Sales
6 in Ashland
$565K - $1.1M Price Range
Brody Murphy Novak Group
Douglas Elliman Real Estate - Park Plaza
(781) 661-6002
38 Total Sales
1 in Ashland
$665,000 Price
Marie Presti
Barrett Sotheby's International Realty
(857) 336-1481
105 Total Sales
1 in Ashland
$688,000 Price
Lina Kriva Homes International
Keller Williams Realty Boston-Metro | Back Bay
(857) 214-8673
28 Total Sales
1 in Ashland
$610,000 Price
Jan Pitzi
William Raveis R.E. & Home Services
(774) 469-4173
30 Total Sales
1 in Ashland
$596,100 Price
We collect this data history from publicly available records. To have your information removed, we recommend requesting removal directly through your county’s website.
| Date | Buyer | Sale Price | Title Company |
|---|---|---|---|
| $289,900 | -- | ||
| $347,000 | -- | ||
| $175,990 | -- |
We collect this data history from publicly available records. To have your information removed, we recommend requesting removal directly through your county’s website.
| Date | Status | Borrower | Loan Amount |
|---|---|---|---|
| Open | $207,123 | ||
| Closed | $235,246 | ||
| Previous Owner | $40,000 |
We collect this data history from publicly available records. To have your information removed, we recommend requesting removal directly through your county’s website.
| Date | Event | Price | List to Sale | Price per Sq Ft |
|---|---|---|---|---|
| 08/27/2014 08/27/14 | Sold | $289,900 | 0.0% | $142 / Sq Ft |
| 08/23/2014 08/23/14 | Pending | -- | -- | -- |
| 08/14/2014 08/14/14 | Off Market | $289,900 | -- | -- |
| 07/28/2014 07/28/14 | For Sale | $289,900 | 0.0% | $142 / Sq Ft |
| 06/23/2014 06/23/14 | Pending | -- | -- | -- |
| 06/10/2014 06/10/14 | Off Market | $289,900 | -- | -- |
| 06/05/2014 06/05/14 | For Sale | $289,900 | -- | $142 / Sq Ft |
We collect this data history from publicly available records. To have your information removed, we recommend requesting removal directly through your county’s website.
| Year | Tax Paid | Tax Assessment Tax Assessment Total Assessment is a certain percentage of the fair market value that is determined by local assessors to be the total taxable value of land and additions on the property. | Land | Improvement |
|---|---|---|---|---|
| 2025 | $6,679 | $523,000 | $0 | $523,000 |
| 2024 | $6,484 | $489,700 | $0 | $489,700 |
| 2023 | $6,206 | $450,700 | $0 | $450,700 |
| 2022 | $6,276 | $395,200 | $0 | $395,200 |
| 2021 | $6,060 | $380,400 | $0 | $380,400 |
| 2020 | $5,908 | $365,600 | $0 | $365,600 |
| 2019 | $5,530 | $339,700 | $0 | $339,700 |
| 2018 | $5,335 | $321,200 | $0 | $321,200 |
| 2017 | $4,993 | $299,000 | $0 | $299,000 |
| 2016 | $4,864 | $286,100 | $0 | $286,100 |
| 2015 | $4,737 | $273,800 | $0 | $273,800 |
| 2014 | $4,633 | $266,400 | $0 | $266,400 |
J
Seller's Agent in 2014
Joyce Weiner
Coldwell Banker Realty - Northborough
N
Buyer's Agent in 2014
Nancy Butterly
Robb Enterprises, LLC
Source: MLS Property Information Network (MLS PIN)
MLS Number: 71693534
APN: ASHL-000021-000187-056003
Disclaimer: Certain information contained herein is derived from information provided by parties other than Homes.com. All information provided is deemed reliable, but is not guaranteed to be accurate and should be independently verified.
The property listing data and information, or the Images, set forth herein were provided to MLS Property Information Network, Inc. from third party sources, including sellers, lessors and public records, and were compiled by MLS Property Information Network, Inc. The property listing data and information, and the Images, are for the personal, non-commercial use of consumers having a good faith interest in purchasing or leasing listed properties of the type displayed to them and may not be used for any purpose other than to identify prospective properties which such consumers may have a good faith interest in purchasing or leasing. MLS Property Information Network, Inc. and its subscribers disclaim any and all representations and warranties as to the accuracy of the property listing data and information, or as to the accuracy of any of the Images, set forth herein.
Ask me questions while you tour the home.