
Seller's Agent in 2025
Brian Morse
BHHS Verani Salem
(603) 486-2694
10 Total Sales

Estimated Value: $442,000 - $547,386
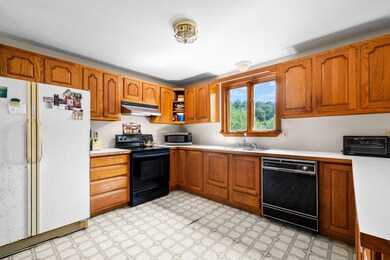
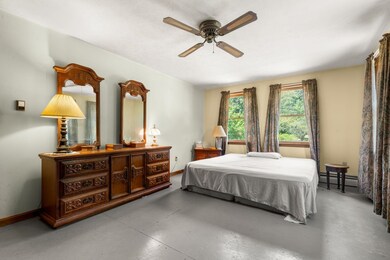
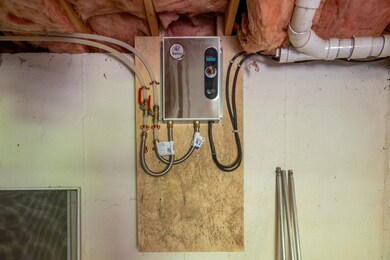
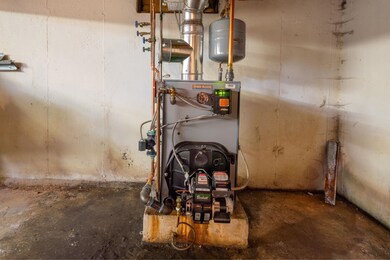
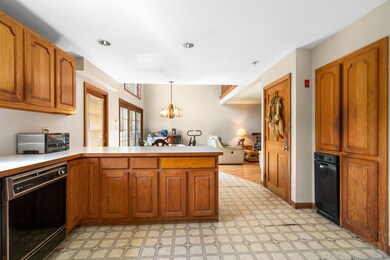
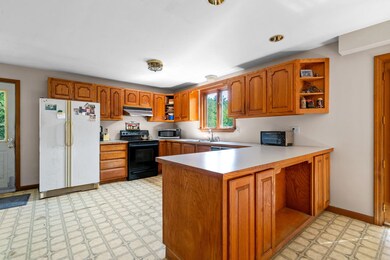
Welcome to 36 Auburn Road in Hooksett, NH — the perfect property for DIY homebuyers, investors, contractors, or handymen. This one-bedroom with Walk-in closet, one-bath Colonial offers 1,632 square feet of living space and sits on an expansive 10.7-acre wooded lot. It’s a true fixer-upper, but it does feature a new furnace (8 months old) and a new tankless water heater (1 year and 4 months old), providing a solid starting point for renovation, reimagining, or rebuilding in a desirable location. Inside, you’ll find spacious, open main living areas with plenty of natural light and a great loft overlooking the breakfast nook/kitchen (can be used as a bedroom, though it does not have a closet). A six-bay horse barn is also on site, adding extra appeal for equestrian enthusiasts, though it will need some work to shine again. The large lot provides privacy and a natural setting while still being just minutes from shopping, schools, and major commuter routes. If you’re looking for your next project or an opportunity to add value, this property is ready for your ideas. Seller can accept an offer at any time. Delayed showings begin Monday, 8/18. All showings scheduled through the Showing Time app with 24-hour notice. house is being sold as-is.
Last Agent to Sell the Property
BHHS Verani Salem Brokerage Phone: 603-486-2694 License #079679 Listed on: 08/12/2025
We collect this data history from publicly available records. To have your information removed, we recommend requesting removal directly through your county’s website.
We collect this data history from publicly available records. To have your information removed, we recommend requesting removal directly through your county’s website.
| Date | Buyer | Sale Price | Title Company |
|---|---|---|---|
| $425,000 | -- | ||
| -- | -- |
We collect this data history from publicly available records. To have your information removed, we recommend requesting removal directly through your county’s website.
| Date | Status | Borrower | Loan Amount |
|---|---|---|---|
| Previous Owner | $247,947 | ||
| Previous Owner | $32,682 | ||
| Previous Owner | -- |
We collect this data history from publicly available records. To have your information removed, we recommend requesting removal directly through your county’s website.
| Date | Event | Price | List to Sale | Price per Sq Ft |
|---|---|---|---|---|
| 10/09/2025 10/09/25 | Sold | $425,000 | 0.0% | $260 / Sq Ft |
| 08/19/2025 08/19/25 | Pending | -- | -- | -- |
| 08/12/2025 08/12/25 | For Sale | $425,000 | -- | $260 / Sq Ft |
We collect this data history from publicly available records. To have your information removed, we recommend requesting removal directly through your county’s website.
| Year | Tax Paid | Tax Assessment Tax Assessment Total Assessment is a certain percentage of the fair market value that is determined by local assessors to be the total taxable value of land and additions on the property. | Land | Improvement |
|---|---|---|---|---|
| 2025 | $7,918 | $460,600 | $168,700 | $291,900 |
| 2024 | $7,812 | $460,600 | $168,700 | $291,900 |
| 2023 | $7,360 | $460,600 | $168,700 | $291,900 |
| 2022 | $6,494 | $270,000 | $107,500 | $162,500 |
| 2021 | $5,999 | $270,000 | $107,500 | $162,500 |
| 2020 | $6,078 | $270,000 | $107,500 | $162,500 |
| 2019 | $5,819 | $270,000 | $107,500 | $162,500 |
| 2018 | $5,972 | $270,000 | $107,500 | $162,500 |
| 2017 | $5,982 | $223,700 | $108,600 | $115,100 |
| 2016 | $5,903 | $223,700 | $108,600 | $115,100 |
| 2015 | $5,530 | $223,700 | $108,600 | $115,100 |
Seller's Agent in 2025
Brian Morse
BHHS Verani Salem
(603) 486-2694
10 Total Sales
Buyer's Agent in 2025
Laurie DesRochers
Des Rochers Real Estate Professionals
(603) 661-5555
114 Total Sales
Source: PrimeMLS
MLS Number: 5056138
APN: HOOK-000036-000000-000034
Disclaimer: Certain information contained herein is derived from information provided by parties other than Homes.com. All information provided is deemed reliable, but is not guaranteed to be accurate and should be independently verified.
Copyright 2026 PrimeMLS, Inc. All rights reserved. This information is deemed reliable, but not guaranteed. The data relating to real estate displayed on this display comes in part from the IDX Program of PrimeMLS. The information being provided is for consumers’ personal, non-commercial use and may not be used for any purpose other than to identify prospective properties consumers may be interested in purchasing.
Ask me questions while you tour the home.