
Seller's Agent in 2017
Gene Leblanc
RE/MAX
(978) 500-2585
5 Total Sales
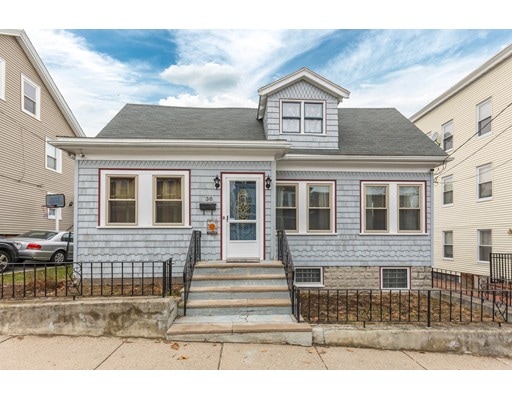
Estimated Value: $692,000
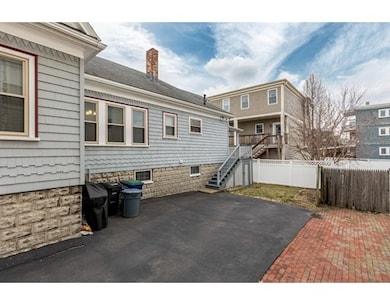
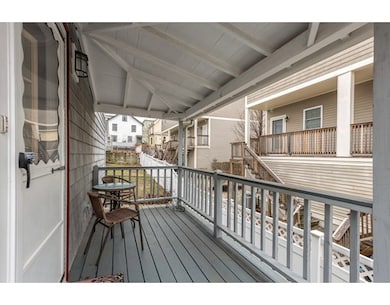
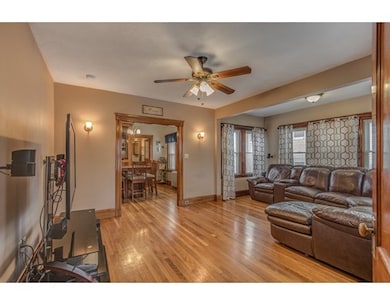
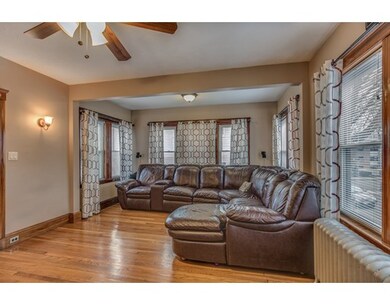

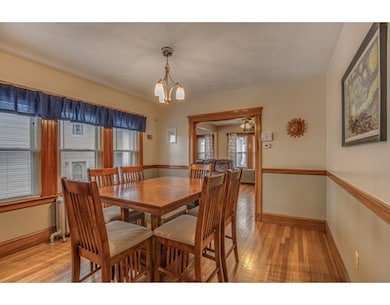
Adorable starter home in Move-in Condition !! Large Living Room. Formal Dining room with beautiful original built in china cabinet, Large master bedroom with huge walk-in closet /dressing room with custom closet. Hardwood floors. Full basement ! Walk up insulated attic. Paved driveway. Covered composite deck off back. Alarm System. Convenient to major routes. Minutes to New Assembly Row and Boston. This home is in Move in condition. Why buy a condo when at this price you have your own home with off street parking and No condo fees. Don't hesitate on this one with a Somerville Hot market. Showings start Saturday. Open House. Sunday 1/29 11:30-1:00.PM. All offers due Tuesday at noon.
Home Type
Townhome
Year Built
1920
Lot Details
3,485 Sq Ft Lot
We collect this data history from publicly available records. To have your information removed, we recommend requesting removal directly through your county’s website.
| Date | Event | Price | List to Sale | Price per Sq Ft |
|---|---|---|---|---|
| 03/09/2017 03/09/17 | Sold | $562,000 | +2.2% | $464 / Sq Ft |
| 02/01/2017 02/01/17 | Pending | -- | -- | -- |
| 01/23/2017 01/23/17 | For Sale | $549,900 | -- | $454 / Sq Ft |
Seller's Agent in 2017
Gene Leblanc
RE/MAX
(978) 500-2585
5 Total Sales
Buyer's Agent in 2017
The Petrowsky Jones Group
Compass
(617) 240-0799
1 in this area
256 Total Sales
Source: MLS Property Information Network (MLS PIN)
MLS Number: 72111588
APN: SOME-000047-F000000-000008
Disclaimer: Certain information contained herein is derived from information provided by parties other than Homes.com. All information provided is deemed reliable, but is not guaranteed to be accurate and should be independently verified.
The property listing data and information, or the Images, set forth herein were provided to MLS Property Information Network, Inc. from third party sources, including sellers, lessors and public records, and were compiled by MLS Property Information Network, Inc. The property listing data and information, and the Images, are for the personal, non-commercial use of consumers having a good faith interest in purchasing or leasing listed properties of the type displayed to them and may not be used for any purpose other than to identify prospective properties which such consumers may have a good faith interest in purchasing or leasing. MLS Property Information Network, Inc. and its subscribers disclaim any and all representations and warranties as to the accuracy of the property listing data and information, or as to the accuracy of any of the Images, set forth herein.
Ask me questions while you tour the home.