NOT LISTED FOR SALE
4 Beds
3.5 Baths
3,508 Sq Ft
0.31 Acre Lot

Sale Details

Date Sold: July 15, 2025

Last sale price $1,050,000 $299 Per Sq Ft

7 Days on Market

Highlights

  • Country Club
  • Primary Bedroom Suite
  • Mountain View
  • Shelburne Community School Rated A-
  • Colonial Architecture
  • Deck

About This Home

As of July 2025

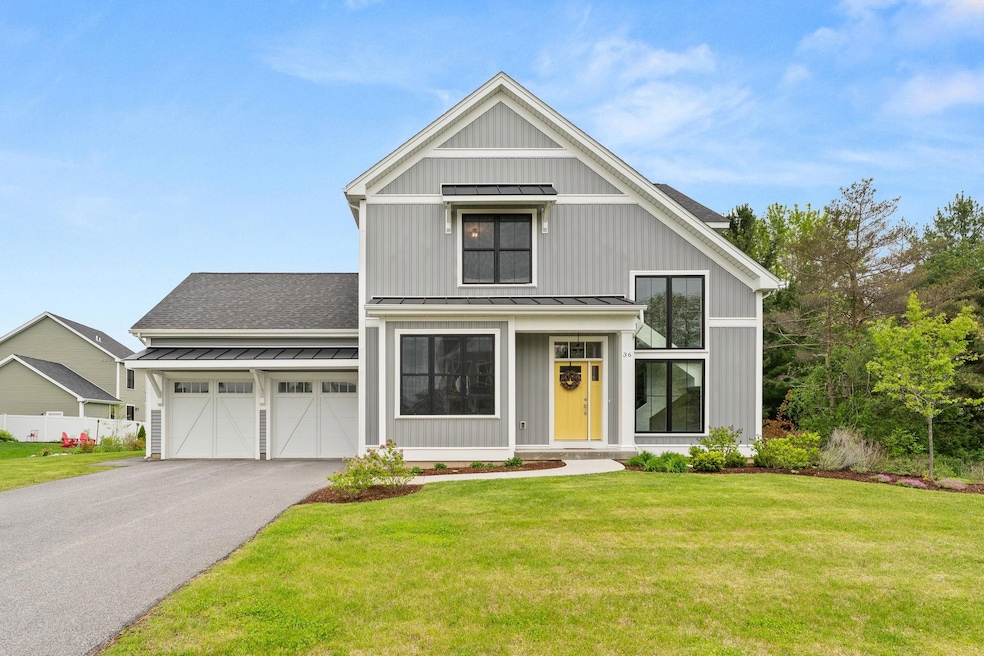
Built in 2021, this luxury Shelburne home is located in the sought-after Kwiniaska Ridge neighborhood & is presented in like-new condition. Offering 4 beds, 4 baths, over 3,500 fin. sq. ft., it sits on a private 0.31-acre corner lot with stunning eastern views of Camel’s Hump & the rolling hills of Kwiniaska Golf Course. Inside, the home showcases high-end finishes & soaring 10-ft ceilings on the main level, creating an airy & open atmosphere. The gourmet kitchen features quartz counters, a counter-to-ceiling tiled backsplash, stainless appliances, island seating for 4+ & direct access to a private rear deck. Inspired Closets VT added custom touches throughout—including a wine bar enclave off the Kitchen, a dream mudroom, a beautifully designed primary walk-in closet & a thoughtfully organized laundry room. Add’l upgrades include custom blinds & window coverings throughout. Upstairs offers 9-ft ceilings, two guest bedrooms & a spacious primary suite w/a spa-like bath featuring a double vanity, tiled shower, & private water closet. The partially finished basement includes a rec room, custom wet bar with butcher block counter, sink, & mini fridge—ideal for entertaining—along with a 4th bedroom & 3⁄4 bath. Located directly across from the Spear Street Pickleball Club/Kwiniaska Golf Club & driving range, & w/easy access to trails, bike path, Shelburne Village, downtown Burlington, UVM Med. Ctr., & BTV Airport. This home checks every box—completely move-in ready & not to be missed!

Last Agent to Sell the Property

Kara Koptiuch

Vermont Real Estate Company Listed on: 05/22/2025

Last Buyer's Agent

Carrie Paquette

BHHS Vermont Realty Group/S Burlington

BHHS Vermont Realty Group/S Burlington

Home Details

Home Type

  • Single Family

Est. Annual Taxes

  • $13,229

Year Built

  • Built in 2021

Lot Details

  • 13,504 Sq Ft Lot
  • Landscaped

Parking

  • 2 Car Direct Access Garage
  • Automatic Garage Door Opener
  • Driveway

Home Design

  • Colonial Architecture
  • Concrete Foundation
  • Wood Frame Construction
  • Architectural Shingle Roof
  • Vinyl Siding

Interior Spaces

  • Property has 2 Levels
  • Wet Bar
  • Bar
  • Ceiling Fan
  • Gas Fireplace
  • Natural Light
  • Blinds
  • Drapes & Rods
  • Window Screens
  • Dining Room
  • Den
  • Recreation Room
  • Mountain Views

Kitchen

  • Gas Range
  • ENERGY STAR Qualified Refrigerator
  • ENERGY STAR Qualified Dishwasher
  • Wine Cooler
  • Kitchen Island
  • Disposal

Flooring

  • Wood
  • Carpet
  • Tile
  • Vinyl Plank

Bedrooms and Bathrooms

  • 4 Bedrooms
  • Primary Bedroom Suite
  • En-Suite Bathroom
  • Walk-In Closet
  • Bathroom on Main Level

Laundry

  • Laundry Room
  • Laundry on upper level
  • Dryer
  • Washer

Basement

  • Heated Basement
  • Interior Basement Entry
  • Basement Storage
  • Natural lighting in basement

Home Security

  • Carbon Monoxide Detectors
  • Fire and Smoke Detector

Accessible Home Design

  • Roll-in Shower
  • Hard or Low Nap Flooring

Outdoor Features

  • Deck
  • Covered Patio or Porch

Location

  • Property is near golf course

Schools

  • Shelburne Community Elementary And Middle School
  • Champlain Valley Uhsd #15 High School

Utilities

  • Forced Air Heating and Cooling System
  • Heating System Uses Natural Gas
  • Cable TV Available

Community Details

Amenities

  • Door to Door Trash Pickup

Recreation

  • Country Club
  • Trails

Home Details

Home Type

Single Family

Est. Annual Taxes

$13,229

Year Built

Built in 2021

Lot Details

0.31 Acres

Parking

2

Listing Details

  • Directions: Spear Street to Caspian Lane. First house on your left. See sign.
  • Resort: No
  • Seasonal: No
  • Property Type: Residential
  • Year Built: 2021
  • Display On Internet: High Speed Intrnt Avail
  • Architectural Style: Colonial
  • ResoLotFeatures: Landscaped, Mountain View, Subdivided, Trail/Near Trail, Near Country Club, Near Golf Course, Near Paths, Neighborhood
  • Road Frontage Type: Public
  • PropertySubType: Single Family Residence
  • MLS Status: (20) Closed - Closed
  • Above Grade Finished Sq Ft: 2675.0
  • Reso Accessibility Features: 1st Floor 1/2 Bathroom, Bathroom w/Step-in Shower, Hard Surface Flooring, Paved Parking
  • Reso Interior Features: Bar, Blinds, Ceiling Fan(s), Dining Area, Draperies, Gas Fireplace, 1 Fireplace, Kitchen Island, Master BR w/ BA, Natural Light, Walk-In Closet(s), Wet Bar, Window Treatment, 2nd Floor Laundry
  • Unit Levels: Two
  • ResoPropertyCondition: Existing
  • Flood_Zone: No
  • Foreclosed_Or_Bank_Owned_Or_REO: No
  • Mobile_Home: No
  • Pre_Construction: No
  • Room_1_Type: Kitchen
  • Room_10_Type: Rec Room
  • Room_2_Type: Dining Room
  • Room_4_Type: Office/Study
  • Room_5_Type: Primary BR Suite
  • Room_6_Type: Bedroom
  • Room_7_Type: Bedroom
  • Room_8_Type: Laundry Room
  • Room_9_Type: Bedroom
  • Timeshare_Or_Fract_Ownrshp: No
  • Water_Body_Access: No
  • Water_View: No
  • Basement_Access_Type: Interior
  • Total_Finished_Area: 3508
  • Total_Area: 4018
  • Above_Grade_Unfinished_Area: 0
  • Above_Grade_Unfinished_Area_Source: Assessor
  • Below_Grade_Unfinished_Area: 510
  • Below_Grade_Unfinished_Area_Source: Assessor
  • Special Features: VirtualTour
  • Property Sub Type: Detached

Interior Features

  • Appliances: ENERGY STAR Qualified Dishwasher, Disposal, Dryer, ENERGY STAR Qualified Refrigerator, Washer, Gas Stove, Wine Cooler
  • Total Bedrooms: 4
  • Flooring: Carpet, Hardwood, Tile, Vinyl Plank
  • Basement: Climate Controlled, Daylight, Partially Finished, Interior Stairs, Storage Space
  • Other Equipment: CO Detector, Smoke Detector
  • Basement YN: Yes
  • Full Bathrooms: 1
  • Half Bathrooms: 1
  • Three Quarter Bathrooms: 2
  • Below Grade Sq Ft: 833.0

Exterior Features

  • Driveway: Paved
  • Exterior Features: Deck, Covered Porch, Window Screens
  • Roof: Architectural Shingle
  • Easements: Yes
  • Construction Type: Wood Frame, Vinyl Siding
  • Waterfront: No
  • Foundation Details: Concrete

Garage/Parking

  • Garage Spaces: 2.0
  • Attached Garage: Yes
  • Parking Features: Auto Open, Direct Access, Driveway, Garage, Attached

Utilities

  • Electric: Circuit Breakers
  • Sewer: Public Sewer
  • Heating: Natural Gas, Forced Air
  • Cooling: Central Air
  • Utilities: Cable Available
  • Water Source: Public

Condo/Co-op/Association

  • Fee: 144.86
  • Association Amenities: Trash
  • Association Fee Includes: Trash, HOA Fee

Fee Information

  • PAD Fee Frequency: Monthly

Schools

  • Elementary School: Shelburne Community School
  • High School: Champlain Valley UHSD #15
  • Middle Or Junior School: Shelburne Community School

Lot Info

  • Surveyed: Yes
  • Zoning: res
  • Lot Size Acres: 0.31
  • Lot Size Sq Ft: 13504.0

Tax Info

  • Tax Year: 2024
  • Tax Annual Amount: 13229.31
Create a Home Valuation Report for This Property
The Home Valuation Report is an in-depth analysis detailing your home's value as well as a comparison with similar homes in the area

Home Values in the Area

Source: Public Records

Average Home Value in this Area


Source: Public Records

Property History

We collect this data history from publicly available records. To have your information removed, we recommend requesting removal directly through your county’s website.

Date Event Price List to Sale Price per Sq Ft
07/15/2025 07/15/25 Sold $1,050,000 0.0% $299 / Sq Ft
05/30/2025 05/30/25 Pending -- -- --
05/22/2025 05/22/25 For Sale $1,050,000 -- $299 / Sq Ft
Source: PrimeMLS

Agents Affiliated with this Home

  • Section Image
  • Section Image
See All Agents

Map

Source: PrimeMLS

MLS Number: 5042390

PrimeMLS
Your Personal Tour Guide

Ask me questions while you tour the home.