
Soren Pfeffer
Central Vermont Real Estate
(802) 821-8485
156 Total Sales
1 in Shelburne
$175,000 Price
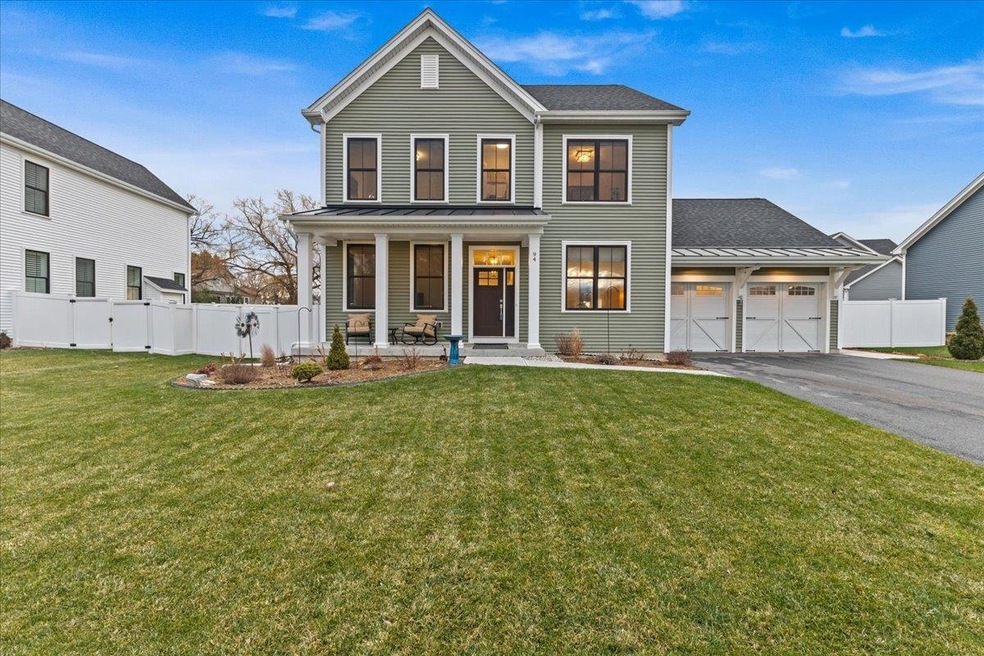
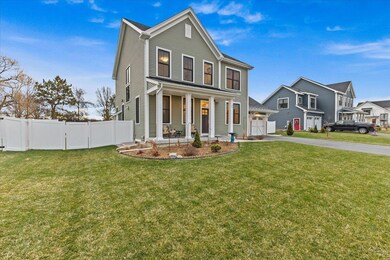
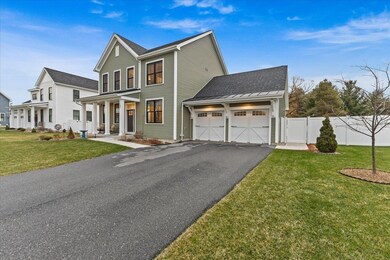
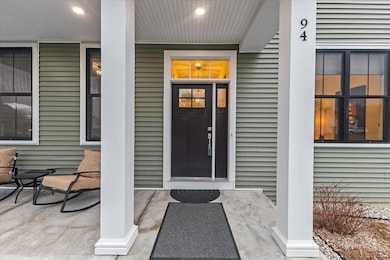
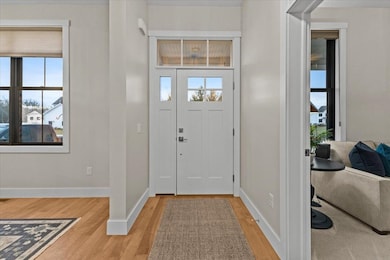
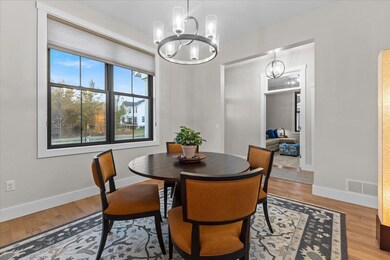
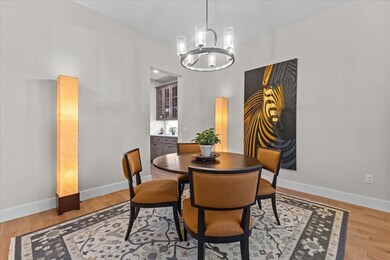
This exquisite 4-bedroom 3.5-bath home built in 2022 is located in Shelburne's highly sought-after Kwiniaska Ridge neighborhood. Designed for modern living and elegant entertaining, the home offers a spacious open floor plan with 10' ceilings on the main level, enhanced by hardwood, tile and plush carpet flooring. The chef's kitchen features a butler's pantry, gas range, convection oven and premium appliances. The beautiful, airy living and dining areas flow effortlessly together, creating a harmonious space. Relax next to the gas fireplace or step onto the deck to enjoy the private fenced backyard with 3 gates and dog run. The finished basement provides valuable add'l living space, including a bedroom and a 3/4 bath, perfect for guests or extra privacy. Modern amenities include security lighting, outdoor outlets with USB charging, central A/C, a Broan Fresh Air system and dimmers/timers on exhaust fans. The second floor boasts 9' ceilings, and the luxurious owners’ suite is a true retreat with a well-appointed bath. Enjoy the fabulous location just across the street from the 18-hole Kwiniaska Golf Course, which includes a driving range. The home also offers easy access to pickleball/tennis courts and an abundance of biking and walking trails leading to downtown Shelburne, known for its charming shops, restaurants, and close proximity to Lake Champlain. With its prime location, stunning design, and high-end finishes, this home is a must-see for those with discerning taste!
Last Agent to Sell the Property
Signature Properties of Vermont Listed on: 12/18/2024
Soren Pfeffer
Central Vermont Real Estate
(802) 821-8485
156 Total Sales
1 in Shelburne
$175,000 Price
Matt Havers
FLAT FEE REAL ESTATE
(802) 992-1868
186 Total Sales
8 in Shelburne
$160K - $1.3M Price Range
Sue Walsh
BHHS Vermont Realty Group/Middlebury
(802) 392-2832
68 Total Sales
1 in Shelburne
$430,000 Price
Jenna Flynn
Jim Campbell Real Estate
(802) 995-2389
156 Total Sales
1 in Shelburne
$93,000 Price
Voyo Savich
KW Vermont
(802) 392-2366
36 Total Sales
1 in Shelburne
$45,000 Price
Shannon Kane
CENTURY 21 North East
(802) 988-6429
51 Total Sales
1 in Shelburne
$558,000 Price
We collect this data history from publicly available records. To have your information removed, we recommend requesting removal directly through your county’s website.
| Date | Event | Price | List to Sale | Price per Sq Ft | Prior Sale |
|---|---|---|---|---|---|
| 03/26/2025 03/26/25 | Sold | $945,000 | -1.5% | $289 / Sq Ft | |
| 01/16/2025 01/16/25 | Pending | -- | -- | -- | |
| 01/02/2025 01/02/25 | Price Changed | $959,000 | -2.6% | $293 / Sq Ft | |
| 12/18/2024 12/18/24 | For Sale | $985,000 | +26.8% | $301 / Sq Ft | |
| 04/21/2022 04/21/22 | Sold | $776,605 | +6.1% | $288 / Sq Ft | View Prior Sale |
| 04/21/2022 04/21/22 | Pending | -- | -- | -- | |
| 04/21/2022 04/21/22 | For Sale | $732,000 | -- | $272 / Sq Ft |
TS
Seller's Agent in 2025
The Signature Realty Group
Signature Properties of Vermont
(802) 872-8881
431 Total Sales
Buyer's Agent in 2025
Matt Havers
Flat Fee Real Estate
(941) 392-3968
186 Total Sales
NL
Seller's Agent in 2022
No MLS Listing Agent
No MLS Listing Office
Source: PrimeMLS
MLS Number: 5024843
Disclaimer: Certain information contained herein is derived from information provided by parties other than Homes.com. All information provided is deemed reliable, but is not guaranteed to be accurate and should be independently verified.
Copyright 2026 PrimeMLS, Inc. All rights reserved. This information is deemed reliable, but not guaranteed. The data relating to real estate displayed on this display comes in part from the IDX Program of PrimeMLS. The information being provided is for consumers’ personal, non-commercial use and may not be used for any purpose other than to identify prospective properties consumers may be interested in purchasing.
Ask me questions while you tour the home.