
Seller's Agent in 2025
Christine Serwe
Wells Group Real Estate
(970) 749-9014
124 Total Sales
Estimated Value: $1,030,000 - $1,091,989
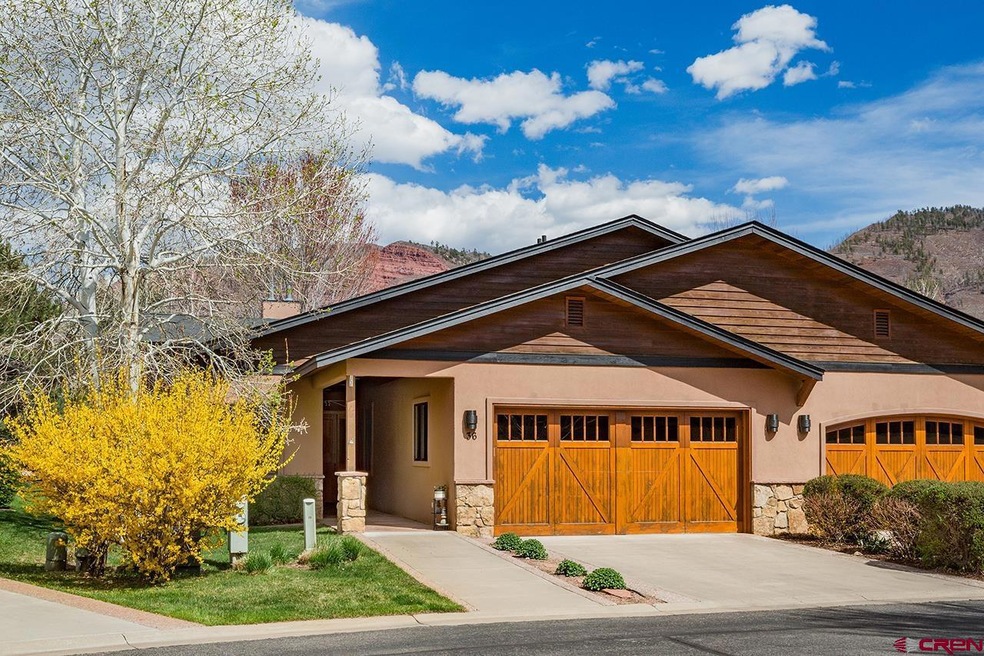
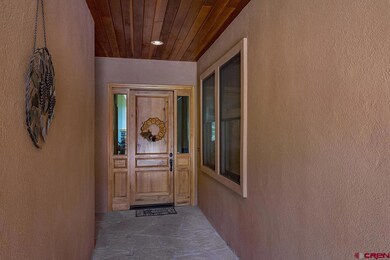
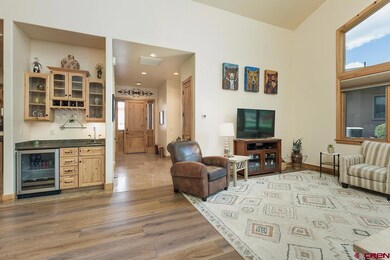
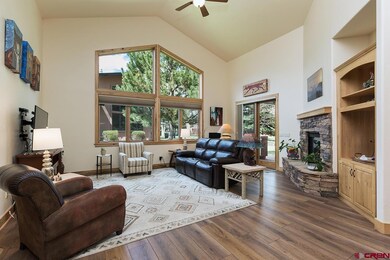
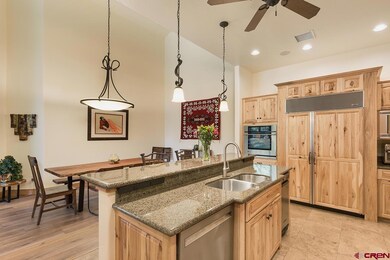
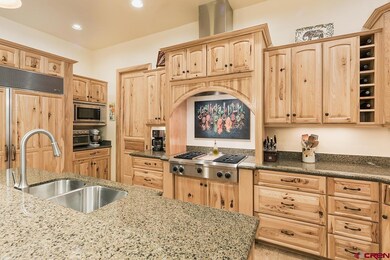
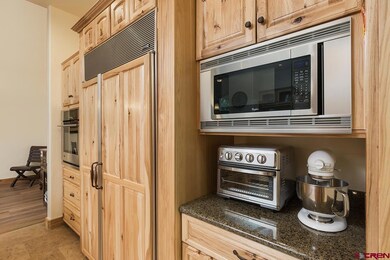
Looking for a home that is rustic yet refined, to enjoy the lifestyle Southwest Colorado has to offer? Look no further than this desirable one-level townhome at The Greens in The Cottonwoods in North Dalton Ranch! This beautiful townhome has high-quality appointments, and is located in a quiet setting that is easy to lock-and-leave. This floorplan is one of several in the neighborhood that has an attached casita with it's own entrance at the front of the home, perfect for guests or a family member to enjoy their own private studio with 3/4 bath and refrigerator, microwave, and bar sink. As you enter into the main part of the home you are welcomed into an elegant entry, including travertine flooring and tall 8 ft. doors, into a lovely great room with living, dining and kitchen areas featuring tall ceilings, new engineered wood flooring, and a wall of windows bringing light into the home. The living area features a stacked stone gas fireplace, built-in bookcase, wet bar with sink and wine/beverage cooler, and plenty of wall space to display your special pieces of art. Access to the covered flagstone patio (with built-in gas grill) is from the great room as well as the primary bedroom. The dining area has plenty of room for a large dining table, plus bar stools at the kitchen bar counter. The kitchen is a chef's delight, with a Kitchen Aid range top, Sub Zero refrigerator, wall oven, microwave, granite countertops, and custom natural alder cabinets with all the countertop space you could need. The large utility and laundry room is conveniently located right off the kitchen, with a pocket door, more extensive cabinetry, a large and deep laundry sink, and easy access to the mechanical closet, which houses the Munchkin boiler for the in-floor radiant heating system. Moving on to the elegant primary bedroom suite, you will find comfort here, with a gas fireplace, built-in bookcase, and a spa-like bathroom with a steam shower, jetted tub, double vanity and private water closet. The walk-in closet is the size of a small bedroom! Easy access to the back patio is also found here. The third bedroom is located across the home, closer to the front entry for privacy. There is also a 3/4 bathroom which serves the third bedroom as well as a powder room for guests. The two car attached garage and flat driveway provide easy access to the home. The central A/C system is only 3 years old and the home has been completely repainted on the interior, along with new engineered hardwood flooring in the great room and new carpet in the bedrooms. Conveniently located in the Hermosa area just 10 miles north of Durango, this home is close to Dalton Ranch Golf Club, Purgatory Ski Resort, and the San Juan Natural Forest, as well as Durango Hot Springs and the shopping center on Trimble Lane. Recreational opportunities abound, and so do the opportunities to walk and meet neighbors in this friendly community. Schedule your showing today!
We collect this data history from publicly available records. To have your information removed, we recommend requesting removal directly through your county’s website.
We collect this data history from publicly available records. To have your information removed, we recommend requesting removal directly through your county’s website.
| Date | Buyer | Sale Price | Title Company |
|---|---|---|---|
| $1,050,000 | Land Title Guarantee | ||
| $599,000 | Title Durango | ||
| -- | None Available | ||
| -- | None Available | ||
| $435,000 | Stewart Title | ||
| $540,000 | Land Title Guarantee Company | ||
| -- | Land Title | ||
| $557,692 | Land Title |
We collect this data history from publicly available records. To have your information removed, we recommend requesting removal directly through your county’s website.
| Date | Status | Borrower | Loan Amount |
|---|---|---|---|
| Previous Owner | $249,000 | ||
| Previous Owner | $404,250 | ||
| Previous Owner | $345,000 |
We collect this data history from publicly available records. To have your information removed, we recommend requesting removal directly through your county’s website.
| Date | Event | Price | List to Sale | Price per Sq Ft |
|---|---|---|---|---|
| 07/17/2025 07/17/25 | Sold | $1,050,000 | -4.5% | $442 / Sq Ft |
| 06/14/2025 06/14/25 | Pending | -- | -- | -- |
| 04/28/2025 04/28/25 | For Sale | $1,100,000 | -- | $463 / Sq Ft |
We collect this data history from publicly available records. To have your information removed, we recommend requesting removal directly through your county’s website.
| Year | Tax Paid | Tax Assessment Tax Assessment Total Assessment is a certain percentage of the fair market value that is determined by local assessors to be the total taxable value of land and additions on the property. | Land | Improvement |
|---|---|---|---|---|
| 2026 | $3,456 | $62,200 | $10,280 | $51,920 |
| 2025 | $3,456 | $61,550 | $10,180 | $51,370 |
| 2024 | $1,903 | $43,860 | $8,020 | $35,840 |
| 2023 | $1,903 | $47,000 | $8,600 | $38,400 |
| 2022 | $1,805 | $49,320 | $9,020 | $40,300 |
| 2021 | $1,815 | $42,330 | $9,280 | $33,050 |
| 2020 | $1,642 | $39,440 | $8,970 | $30,470 |
| 2019 | $1,576 | $39,440 | $8,970 | $30,470 |
| 2018 | $1,483 | $37,540 | $8,550 | $28,990 |
| 2017 | $1,453 | $37,540 | $8,550 | $28,990 |
| 2016 | $1,325 | $37,030 | $8,930 | $28,100 |
| 2015 | $1,162 | $37,030 | $8,930 | $28,100 |
| 2014 | $1,162 | $33,210 | $8,060 | $25,150 |
| 2013 | -- | $33,210 | $8,060 | $25,150 |
Seller's Agent in 2025
Christine Serwe
Wells Group Real Estate
(970) 749-9014
124 Total Sales
Buyer's Agent in 2025
John Wells
Wells Group Real Estate
(970) 749-1440
122 Total Sales
Source: Colorado Real Estate Network (CREN)
MLS Number: 823398
APN: R423671
Disclaimer: Certain information contained herein is derived from information provided by parties other than Homes.com. All information provided is deemed reliable, but is not guaranteed to be accurate and should be independently verified.
IDX information is provided exclusively for personal, non-commercial use, and may not be used for any purpose other than to identify prospective properties consumers may be interested in purchasing. Information is deemed reliable but not guaranteed.
Ask me questions while you tour the home.