
Jose Rojas
William Raveis R.E. & Home Services
(781) 404-3627
69 Total Sales
1 in Leominster
$445,000 Price

Estimated Value: $303,000 - $361,000
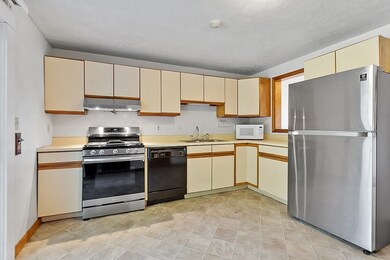
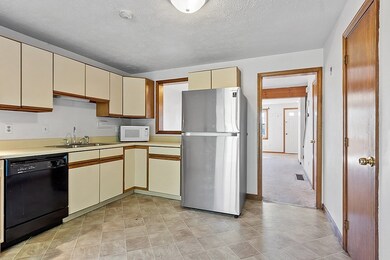
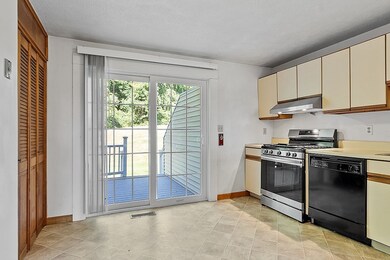
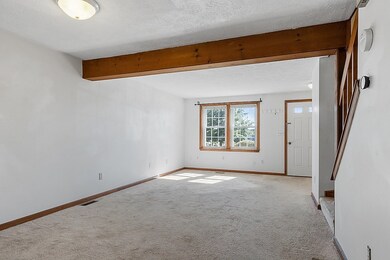
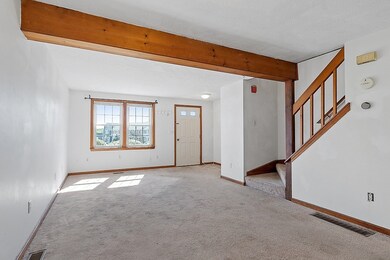
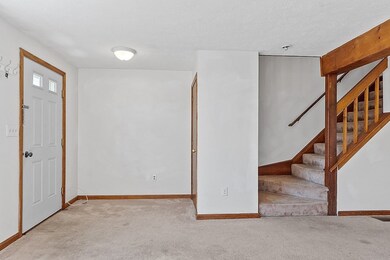
2-Bedroom, 1.5 Bath condo in Fox Meadow! Pet friendly community and access to commuter train, Rte 2, 117 & 190. The condo offers 2 spacious bedrooms, 1.5 baths, open concept living/dining room, kitchen w/pantry and access to back deck and yard for outdoor enjoyment! Pull down attic and full basement for storage. New windows, slider, flooring in kitchen and brand new AC condenser. The complex offers a large, in ground pool w/clubhouse to cool off and tennis courts. All appliances to stay including washer & dryer! Two deeded parking spaces! Welcome home!
Last Agent to Sell the Property
Coldwell Banker Realty - Leominster Listed on: 09/02/2022
Jose Rojas
William Raveis R.E. & Home Services
(781) 404-3627
69 Total Sales
1 in Leominster
$445,000 Price
Katie Bilotta
ERA Key Realty Services - Worcester
(508) 552-9412
46 Total Sales
1 in Leominster
$380,000 Price
Jeff Burk
RE/MAX Vision
(774) 551-1272
144 Total Sales
2 in Leominster
$309K - $650K Price Range
Ali Ludwig
Keller Williams Realty-Merrimack
(351) 208-1956
92 Total Sales
1 in Leominster
$516,500 Price
Jennifer Juliano
Keller Williams Boston MetroWest
(508) 625-7884
148 Total Sales
4 in Leominster
$180K - $480K Price Range
Barrie Naji
Real Broker MA, LLC
(781) 512-4579
49 Total Sales
1 in Leominster
$244,900 Price
We collect this data history from publicly available records. To have your information removed, we recommend requesting removal directly through your county’s website.
| Date | Event | Price | List to Sale | Price per Sq Ft |
|---|---|---|---|---|
| 10/12/2022 10/12/22 | Sold | $252,000 | +10.0% | $207 / Sq Ft |
| 09/05/2022 09/05/22 | Pending | -- | -- | -- |
| 09/02/2022 09/02/22 | For Sale | $229,000 | -- | $188 / Sq Ft |
We collect this data history from publicly available records. To have your information removed, we recommend requesting removal directly through your county’s website.
| Year | Tax Paid | Tax Assessment Tax Assessment Total Assessment is a certain percentage of the fair market value that is determined by local assessors to be the total taxable value of land and additions on the property. | Land | Improvement |
|---|---|---|---|---|
| 2025 | $3,607 | $257,100 | $0 | $257,100 |
| 2024 | $3,374 | $232,500 | $0 | $232,500 |
| 2023 | $3,061 | $197,000 | $0 | $197,000 |
| 2022 | $2,784 | $168,100 | $0 | $168,100 |
| 2021 | $2,857 | $157,600 | $0 | $157,600 |
| 2020 | $2,747 | $152,800 | $0 | $152,800 |
| 2019 | $2,653 | $143,100 | $0 | $143,100 |
| 2018 | $2,128 | $110,100 | $0 | $110,100 |
| 2017 | $2,062 | $104,500 | $0 | $104,500 |
| 2016 | $2,220 | $113,400 | $0 | $113,400 |
| 2015 | $2,204 | $113,400 | $0 | $113,400 |
| 2014 | $2,153 | $114,000 | $0 | $114,000 |
Seller's Agent in 2022
Lana Kopsala
Coldwell Banker Realty - Leominster
(978) 855-9112
351 Total Sales
EA
Buyer's Agent in 2022
Erickson Aull
Real Estate Exchange
(978) 582-4339
36 Total Sales
Source: MLS Property Information Network (MLS PIN)
MLS Number: 73031635
APN: LEOM-251 20 16 E
Disclaimer: Certain information contained herein is derived from information provided by parties other than Homes.com. All information provided is deemed reliable, but is not guaranteed to be accurate and should be independently verified.
The property listing data and information, or the Images, set forth herein were provided to MLS Property Information Network, Inc. from third party sources, including sellers, lessors and public records, and were compiled by MLS Property Information Network, Inc. The property listing data and information, and the Images, are for the personal, non-commercial use of consumers having a good faith interest in purchasing or leasing listed properties of the type displayed to them and may not be used for any purpose other than to identify prospective properties which such consumers may have a good faith interest in purchasing or leasing. MLS Property Information Network, Inc. and its subscribers disclaim any and all representations and warranties as to the accuracy of the property listing data and information, or as to the accuracy of any of the Images, set forth herein.
Ask me questions while you tour the home.