
Kristina Granados
Berkshire Hathaway HomeServices Homesale Realty
(240) 502-1369
113 Total Sales
1 in Cumberland
$569,900 Price


Estimated Value: $330,000 - $486,000
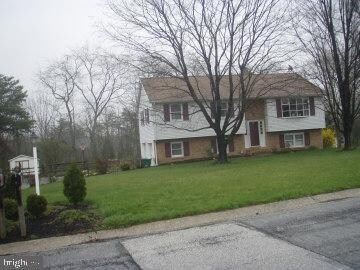
Beautiful 4 bedroom home in Twin Lakes. This home is move in ready. Boiler system put in 2010 with On Demand hot water heater. New deck in 2013. Kitchen has newer appliances. Hardwood floors on main lever. Sunroom on lower level has been water proofed. Great fenced in back yard.
Last Agent to Sell the Property
(717) 338-0881 info@gettysburgrealestate.com RE/MAX of Gettysburg Listed on: 04/08/2015
Last Buyer's Agent
(717) 338-0881 info@gettysburgrealestate.com RE/MAX of Gettysburg Listed on: 04/08/2015
We collect this data history from publicly available records. To have your information removed, we recommend requesting removal directly through your county’s website.
Kristina Granados
Berkshire Hathaway HomeServices Homesale Realty
(240) 502-1369
113 Total Sales
1 in Cumberland
$569,900 Price
Matt Kellam
Help-U-Sell Keystone Realty, LLC
(717) 748-4712
135 Total Sales
2 in Cumberland
$299K - $383K Price Range
Jim Nicklas
The Pineapple Group, LLC.
(717) 748-4664
110 Total Sales
1 in Cumberland
$231,000 Price
Amalia Marshall
Iron Valley Real Estate of Central PA
(717) 912-9447
120 Total Sales
4 in Cumberland
$205K - $490K Price Range
Pam Bowers
Mountain Realty ERA Powered
(717) 640-3451
120 Total Sales
21 in Cumberland
$10K - $640K Price Range
Jill Romine
Keller Williams Keystone Realty
(717) 912-9390
215 Total Sales
1 in Cumberland
$264,900 Price
We collect this data history from publicly available records. To have your information removed, we recommend requesting removal directly through your county’s website.
| Date | Buyer | Sale Price | Title Company |
|---|---|---|---|
| $237,000 | None Available | ||
| $269,000 | -- |
We collect this data history from publicly available records. To have your information removed, we recommend requesting removal directly through your county’s website.
| Date | Status | Borrower | Loan Amount |
|---|---|---|---|
| Open | $207,562 | ||
| Closed | $229,761 | ||
| Previous Owner | $270,237 | ||
| Previous Owner | $266,891 |
We collect this data history from publicly available records. To have your information removed, we recommend requesting removal directly through your county’s website.
| Date | Event | Price | List to Sale | Price per Sq Ft | Prior Sale |
|---|---|---|---|---|---|
| 05/29/2015 05/29/15 | Sold | $237,000 | 0.0% | $31 / Sq Ft | |
| 04/08/2015 04/08/15 | For Sale | $237,000 | -4.4% | $31 / Sq Ft | |
| 04/03/2015 04/03/15 | Pending | -- | -- | -- | |
| 11/14/2014 11/14/14 | Sold | $248,000 | -6.4% | $133 / Sq Ft | View Prior Sale |
| 08/20/2014 08/20/14 | Pending | -- | -- | -- | |
| 06/20/2014 06/20/14 | For Sale | $265,000 | -- | $142 / Sq Ft |
We collect this data history from publicly available records. To have your information removed, we recommend requesting removal directly through your county’s website.
| Year | Tax Paid | Tax Assessment Tax Assessment Total Assessment is a certain percentage of the fair market value that is determined by local assessors to be the total taxable value of land and additions on the property. | Land | Improvement |
|---|---|---|---|---|
| 2026 | $4,593 | $238,300 | $63,300 | $175,000 |
| 2025 | $4,447 | $238,300 | $63,300 | $175,000 |
| 2024 | $4,253 | $238,300 | $63,300 | $175,000 |
| 2023 | $4,194 | $238,300 | $63,300 | $175,000 |
| 2022 | $4,157 | $238,300 | $63,300 | $175,000 |
| 2021 | $4,077 | $238,300 | $63,300 | $175,000 |
| 2020 | $4,077 | $238,300 | $63,300 | $175,000 |
| 2019 | $4,051 | $238,300 | $63,300 | $175,000 |
| 2018 | $4,029 | $238,300 | $63,300 | $175,000 |
| 2017 | $3,806 | $238,300 | $63,300 | $175,000 |
| 2016 | -- | $238,300 | $63,300 | $175,000 |
| 2015 | -- | $238,300 | $63,300 | $175,000 |
| 2014 | -- | $238,300 | $63,300 | $175,000 |
Seller's Agent in 2015
Suzanne Christianson
RE/MAX
(717) 357-0952
153 Total Sales
T
Seller's Agent in 2014
Tracey Sullivan
Charis Realty Group
7 Total Sales
Source: Bright MLS
MLS Number: 1002980589
APN: 09-F13-0082-000
Disclaimer: Certain information contained herein is derived from information provided by parties other than Homes.com. All information provided is deemed reliable, but is not guaranteed to be accurate and should be independently verified.
The data relating to real estate for sale on this website appears in part through the BRIGHT Internet Data Exchange program, a voluntary cooperative exchange of property listing data between licensed real estate brokerage firms, and is provided by BRIGHT through a licensing agreement.
Listing information is from various brokers who participate in the Bright MLS IDX program and not all listings may be visible on the site.
The property information being provided on or through the website is for the personal, non-commercial use of consumers and such information may not be used for any purpose other than to identify prospective properties consumers may be interested in purchasing.
Some properties which appear for sale on the website may no longer be available because they are for instance, under contract, sold or are no longer being offered for sale.
Property information displayed is deemed reliable but is not guaranteed.
Copyright 2026 Bright MLS, Inc.
Ask me questions while you tour the home.