NOT LISTED FOR SALE
3 Beds
2.5 Baths
2,575 Sq Ft
1.7 Acre Lot

Sale Details

Date Sold: December 23, 2021

Last sale price $805,000 $313 Per Sq Ft

4 Days on Market

Highlights

  • Mountain View
  • Wood Burning Stove
  • Hearth Room
  • Deck
  • Contemporary Architecture
  • Cathedral Ceiling

About This Home

As of December 2021

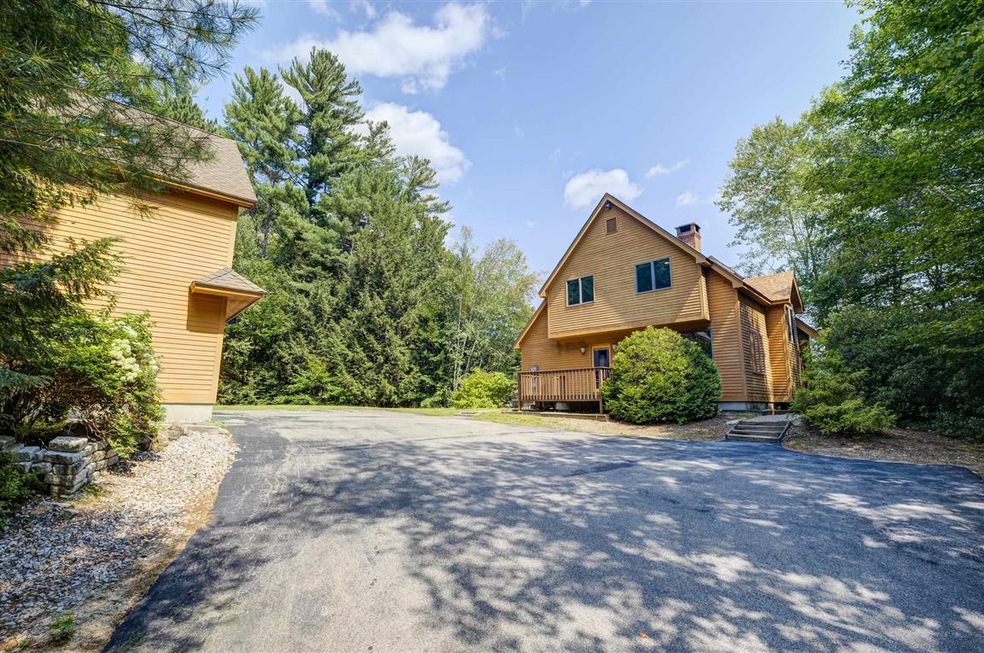
Incredible investment opportunity! Beautiful contemporary 3 bedroom, 2.5 bath home, includes a 2 car garage with a 1 bedroom/1 bathroom apartment above. Enjoy privacy along with stunning mountain views of Humprey’s Ledge! Tucked away on a quiet road in the low tax town of Bartlett NH, you can enjoy all the sights and sounds of nature in your own backyard yet are only minutes from North Conway amenities. Featuring a bright and sunny open concept interior with wood floors, a fireplace, large kitchen and first floor master suite. A half bath with laundry is also on the first floor. The second floor holds two bedrooms, a sitting area and full bathroom. A finished basement offers additional living/sleeping space. The 1 bedroom apartment above the garage is also bright and sunny, with a full kitchen and bathroom and is on it's own septic. This turnkey property includes all furnishings. Don’t miss out on this opportunity to own this special property!

Last Agent to Sell the Property

Stephanie Wildoner

REAL Broker NH, LLC License #073325 Listed on: 08/27/2021

REAL Broker NH, LLC

Last Buyer's Agent

Christopher McNevich

KW Coastal and Lakes & Mountains Realty/Meredith License #074672

KW Coastal and Lakes & Mountains Realty/Meredith
Create a Home Valuation Report for This Property
The Home Valuation Report is an in-depth analysis detailing your home's value as well as a comparison with similar homes in the area

Home Details

Home Type

  • Single Family

Est. Annual Taxes

  • $4,402

Year Built

  • Built in 1988

Lot Details

  • 1.7 Acre Lot
  • Cul-De-Sac
  • Landscaped
  • Lot Sloped Up

Parking

  • 2 Car Detached Garage
  • Automatic Garage Door Opener

Home Design

  • Contemporary Architecture
  • Concrete Foundation
  • Wood Frame Construction
  • Architectural Shingle Roof
  • Wood Siding

Interior Spaces

  • 2-Story Property
  • Woodwork
  • Cathedral Ceiling
  • Wood Burning Stove
  • Wood Burning Fireplace
  • Natural Light
  • Combination Kitchen and Dining Room
  • Wood Flooring
  • Mountain Views
  • Laundry on main level

Kitchen

  • Hearth Room
  • Stove
  • Microwave

Bedrooms and Bathrooms

  • 3 Bedrooms

Partially Finished Basement

  • Walk-Out Basement
  • Basement Fills Entire Space Under The House
  • Connecting Stairway

Outdoor Features

  • Deck
  • Covered Patio or Porch

Additional Homes

  • Accessory Dwelling Unit (ADU)

Schools

  • Bartlett Elementary School
  • Josiah Bartlett Middle School
  • A. Crosby Kennett Sr. High School

Utilities

  • Baseboard Heating
  • Hot Water Heating System
  • Heating System Uses Oil
  • 200+ Amp Service
  • Private Water Source
  • Drilled Well
  • Oil Water Heater
  • Septic Tank
  • Leach Field
  • High Speed Internet
  • Cable TV Available

Listing and Financial Details

  • Tax Lot 000365

Home Details

Home Type

Single Family

Est. Annual Taxes

$4,402

Year Built

Built in 1988

Lot Details

1.7 Acres

Parking

2

Listing Details

  • Status Detail: Closed
  • Style: Contemporary
  • Directions: Take West Side Road to Bartlett, 1.9 miles take a left onto Sartwell Lane. Property is on right.
  • Construction: Existing
  • Total Stories: 2
  • Price Per Sq Ft: 312.62
  • Property Class: Residential
  • Property Type: Single Family
  • Year Built: 1988
  • List Agent: 282264
  • Special Features: None
  • Property Sub Type: Detached
  • Stories: 2

Interior Features

  • Appliances: Microwave, Refrigerator, Stove - Electric
  • Features Interior: Cathedral Ceiling, Dining Area, Fireplace - Wood, Hearth, In-Law/Accessory Dwelling, Kitchen/Dining, Master BR w/ BA, Natural Light, Natural Woodwork, Laundry - 1st Floor
  • Total Bedrooms: 3
  • Flooring: Wood
  • Total Bathrooms: 3
  • Half Bathrooms: 1
  • Three Quarter Bathrooms: 1
  • Full Bathrooms: 1
  • Basement: Yes
  • Basement Access Type: Walkout
  • Basement Description: Full, Partially Finished, Stairs - Interior
  • Sq Ft - Apx Finished AG: 2575
  • Sq Ft - Apx Finished BG: 282
  • Sq Ft - Apx Total: 3435
  • Sq Ft - Apx Total Finished: 2857
  • Sq Ft - Apx Unfinished BG: 578

Exterior Features

  • Construction: Wood Frame
  • Driveway: Paved
  • Exterior: Wood Siding
  • Foundation: Concrete
  • Road Frontage: Yes
  • Roads: Cul-de-Sac, Paved, Public
  • Roof: Shingle - Architectural
  • Features Exterior: Deck, Porch - Covered

Garage/Parking

  • Garage Capacity: 2
  • Garage Type: Detached
  • Garage: Yes
  • Garage Description: Auto Open

Utilities

  • Electric: 200 Amp, Circuit Breaker(s)
  • Sewer: 1500+ Gallon, Leach Field
  • Water: Drilled Well, Private
  • Water Heater: Off Boiler, Oil
  • Heating Fuel: Oil
  • Heating: Baseboard, Hot Water, Stove - Wood
  • Utilities: Cable, Internet - Cable

Schools

  • Elementary School: Bartlett Elementary
  • High School: A. Crosby Kennett Sr. High

Lot Info

  • Map: 6WSTSD
  • Lot: 000365
  • Lot Sq Ft: 74052
  • Lot Acres: 1.7
  • Lot Description: Landscaped, Mountain View, Sloping
  • Surveyed: Unknown
  • Zoning: Residential
  • Deed Book: 3200
  • Deed Page: 681
  • Deed Recorded Type: Warranty

Tax Info

  • Tax Gross Amount: 4402
  • Tax Year: 2020

MLS Schools

  • School District: SAU #9
  • School Middle Jr: Josiah Bartlett School

Property History

We collect this data history from publicly available records. To have your information removed, we recommend requesting removal directly through your county’s website.

Date Event Price List to Sale Price per Sq Ft Prior Sale
12/23/2021 12/23/21 Sold $805,000 +7.5% $313 / Sq Ft
08/31/2021 08/31/21 Pending -- -- --
08/27/2021 08/27/21 For Sale $749,000 +64.6% $291 / Sq Ft
05/19/2015 05/19/15 Sold $455,000 -4.2% $159 / Sq Ft View Prior Sale
04/29/2015 04/29/15 Pending -- -- --
04/29/2015 04/29/15 For Sale $475,000 -- $166 / Sq Ft
Source: PrimeMLS

Agents Affiliated with this Home

  • Section Image
  • Section Image
  • Section Image
  • Section Image
See All Agents

Map

Source: PrimeMLS

MLS Number: 4879779

PrimeMLS
Your Personal Tour Guide

Ask me questions while you tour the home.