
Tess Adams
Responds Quickly
KW Empower
(856) 501-5609
60 Total Sales
1 in Pike Creek
$197,999 Price
Estimated Value: $487,000 - $530,000
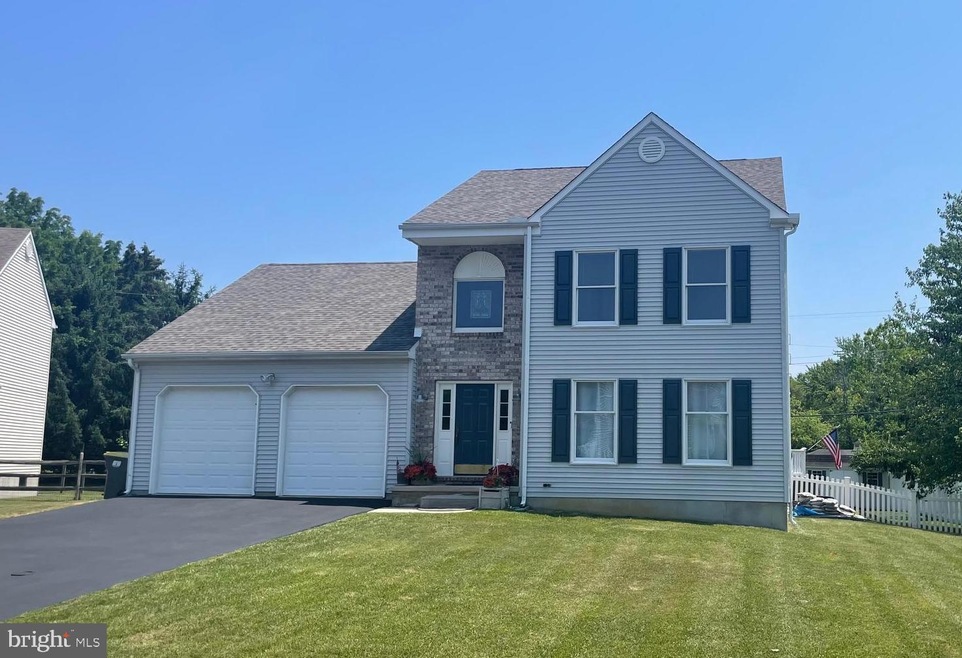
Welcome to your dream home! This two-story colonial boasts 4 bedrooms, 2.5 bathrooms, and a host of sought-after features that redefine comfortable living.


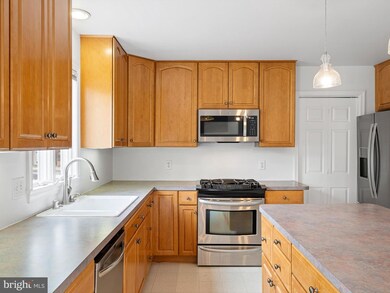
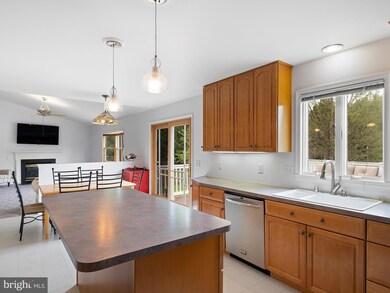
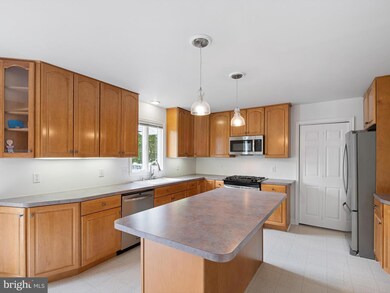

Step inside the two-story foyer with hardwood flooring to discover an open layout that seamlessly blends functionality with style. Turn into the open living room and dining room that provide the perfect setting for gatherings and celebrations and offer many possibilities. The heart of the home is the expansive and updated eat-in kitchen, with custom cabinets, an expanded kitchen island, plenty of counter space, stainless steel appliances and a large pantry. Entertain with ease as the kitchen flows effortlessly into the cozy family room, complete with a charming fireplace and a picturesque bay window overlooking the rear yard and deck. Sliding doors lead to the expansive maintenance-free composite deck, offering a welcome retreat for outdoor dining and relaxation while overlooking the vinyl-fenced rear yard.
This home is designed for modern convenience and comfort, with gas utilities ensuring efficient energy usage. Vaulted ceilings in the family room create an airy ambiance, while Andersen windows and Marvin sliders enhance the aesthetic appeal and energy efficiency of the home.
The main level also features a thoughtfully appointed powder room with a custom cabinet and quartz top, perfect for guests. A large laundry room adds to the convenience, making household chores a breeze.
Upstairs, retreat to the spacious bedrooms, including a large master suite with ample closet space and an ensuite bathroom. The remaining bedrooms offer flexibility for guests, children, or a home office, ensuring everyone has their own private sanctuary.
Additional highlights of this exceptional home include updated roof and HVAC systems within the past 6 years, a floored attic for extra storage, and sturdy wooden I-beam construction for peace of mind.
All of this in the popular Red Clay Consolidated School District. Close to shopping, main roads, entertainment, employment, Delaware Park and the Christiana Shopping District. Don't miss the opportunity to make this stunning property your own. Schedule a showing today and experience the epitome of comfortable, stylish living in a desirable cul-de-sac location.
Last Agent to Sell the Property
(302) 645-0800 john@johnwford.com RE/MAX Associates Listed on: 05/25/2024
Last Buyer's Agent
(302) 234-1888 kristyloconnor@gmail.com Coldwell Banker Realty License #RS0026128
We collect this data history from publicly available records. To have your information removed, we recommend requesting removal directly through your county’s website.
Tess Adams
KW Empower
(856) 501-5609
60 Total Sales
1 in Pike Creek
$197,999 Price
Christine Hallman
SCOTT REALTY GROUP
(856) 501-5891
141 Total Sales
2 in Pike Creek
$325K - $545K Price Range
Gretchen Apps
RE/MAX Excellence - Kennett Square
(302) 279-5514
62 Total Sales
1 in Pike Creek
$403,000 Price
Judy Rhodes
Century 21 Home Team Realty
(302) 259-7136
39 Total Sales
1 in Pike Creek
$225,000 Price
Robert Miller
Luke Real Estate
(484) 779-6020
89 Total Sales
4 in Pike Creek
$193K - $339K Price Range
Theresa Thomas
Compass
(302) 246-7912
46 Total Sales
5 in Pike Creek
$330K - $440K Price Range
We collect this data history from publicly available records. To have your information removed, we recommend requesting removal directly through your county’s website.
| Date | Buyer | Sale Price | Title Company |
|---|---|---|---|
| -- | None Listed On Document | ||
| Schmidt Brian S | $174,000 | -- |
We collect this data history from publicly available records. To have your information removed, we recommend requesting removal directly through your county’s website.
| Date | Status | Borrower | Loan Amount |
|---|---|---|---|
| Open | $343,000 | ||
| Previous Owner | Schmidt Lisa B | $162,000 | |
| Previous Owner | Schmidt Lisa B | $50,000 | |
| Previous Owner | Schmidt Brian S | $215,463 |
We collect this data history from publicly available records. To have your information removed, we recommend requesting removal directly through your county’s website.
| Date | Event | Price | List to Sale | Price per Sq Ft |
|---|---|---|---|---|
| 08/08/2024 08/08/24 | Sold | $490,000 | -2.0% | $196 / Sq Ft |
| 07/06/2024 07/06/24 | Pending | -- | -- | -- |
| 06/26/2024 06/26/24 | Price Changed | $500,000 | -4.8% | $200 / Sq Ft |
| 05/25/2024 05/25/24 | For Sale | $525,000 | -- | $210 / Sq Ft |
We collect this data history from publicly available records. To have your information removed, we recommend requesting removal directly through your county’s website.
| Year | Tax Paid | Tax Assessment Tax Assessment Total Assessment is a certain percentage of the fair market value that is determined by local assessors to be the total taxable value of land and additions on the property. | Land | Improvement |
|---|---|---|---|---|
| 2025 | $4,176 | $508,800 | $77,300 | $431,500 |
| 2024 | $3,678 | $96,000 | $13,300 | $82,700 |
| 2023 | $3,262 | $96,000 | $13,300 | $82,700 |
| 2022 | $3,280 | $96,000 | $13,300 | $82,700 |
| 2021 | $3,276 | $96,000 | $13,300 | $82,700 |
| 2020 | $3,277 | $96,000 | $13,300 | $82,700 |
| 2019 | $3,465 | $96,000 | $13,300 | $82,700 |
| 2018 | $3,220 | $96,000 | $13,300 | $82,700 |
| 2017 | $3,182 | $96,000 | $13,300 | $82,700 |
| 2016 | $3,027 | $96,000 | $13,300 | $82,700 |
| 2015 | $2,844 | $96,000 | $13,300 | $82,700 |
| 2014 | $2,642 | $96,000 | $13,300 | $82,700 |
Seller's Agent in 2024
Joseph Kreisher
RE/MAX
(302) 521-4310
40 Total Sales
Buyer's Agent in 2024
Kristy O'Connor
Coldwell Banker Realty
(267) 243-6434
58 Total Sales
Source: Bright MLS
MLS Number: DENC2061184
APN: 08-050.10-291
Disclaimer: Certain information contained herein is derived from information provided by parties other than Homes.com. All information provided is deemed reliable, but is not guaranteed to be accurate and should be independently verified.
The data relating to real estate for sale on this website appears in part through the BRIGHT Internet Data Exchange program, a voluntary cooperative exchange of property listing data between licensed real estate brokerage firms, and is provided by BRIGHT through a licensing agreement.
Listing information is from various brokers who participate in the Bright MLS IDX program and not all listings may be visible on the site.
The property information being provided on or through the website is for the personal, non-commercial use of consumers and such information may not be used for any purpose other than to identify prospective properties consumers may be interested in purchasing.
Some properties which appear for sale on the website may no longer be available because they are for instance, under contract, sold or are no longer being offered for sale.
Property information displayed is deemed reliable but is not guaranteed.
Copyright 2026 Bright MLS, Inc.
Ask me questions while you tour the home.