
Jay McHugh
LAER Realty Partners
(339) 666-1524
58 Total Sales
1 in Atkinson
$715,000 Price
Estimated Value: $1,147,000 - $1,421,000
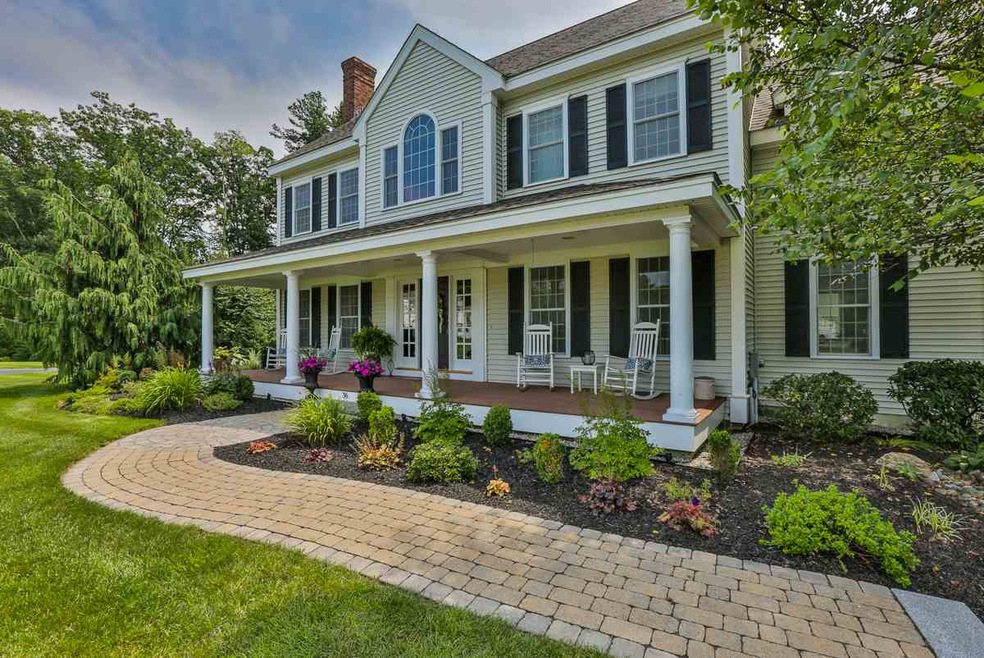
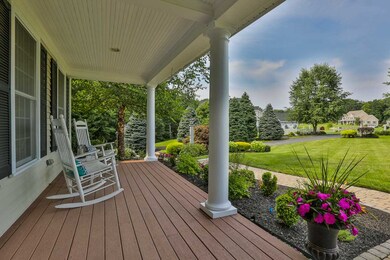
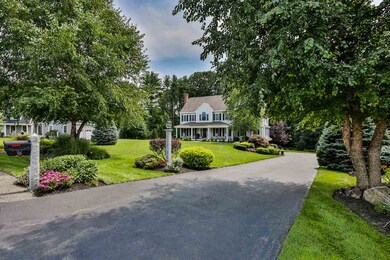
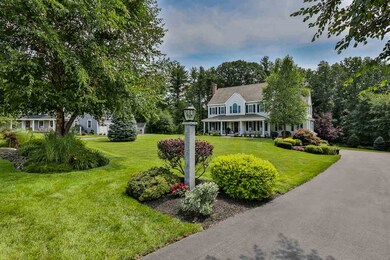
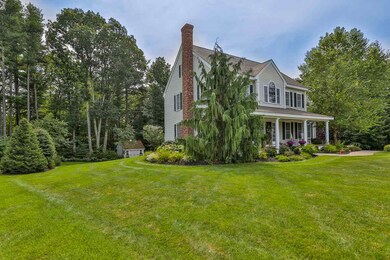
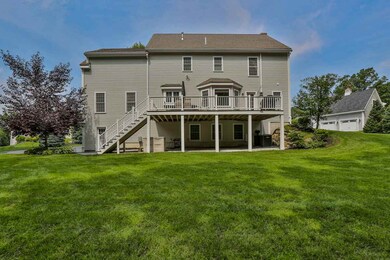
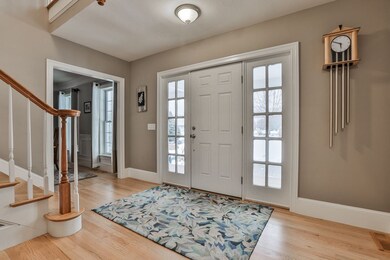
Atkinson superior quality Colonial nestled on a cul-de-sac offering privacy and curb appeal with extensive landscaping and an expansive farmers porch in a newer residential neighborhood of 27 single-family homes surrounded by 36 acres of open space. First floor features; Foyer w/ turned staircase, Dining Rm w/ wainscoting & crown molding, Living Rm w/ wood burning FP, Kitchen w/ cherry cabinets, black granite counter tops, SS appliances including; double wall ovens, 5 burner gas cook top, Refrig, Micro & Dishwasher and a Family Rm w/ gas fireplace. All main level living areas with hardwood floors. Renovated Guest Bath w/ granite counters & Laundry also on 1st floor. Second floor features 4 Bedrooms and 2 Baths including a luxurious Master Suite w/brand new carpet, trey ceiling, large walk-in-closet and a recently renovated Master Bath w/grey tile plank floors, double vanity sink w/ quartz countertops and a walk-in marble wall shower w/ frameless glass shower door & dual shower heads. The 3 additional Bedrooms are spacious and feature double closet doors. All Bedrooms w/ carpet and Hall w/ hardwood. Full Bath w/ new quartz counters. Enjoy sitting on the covered front porch or the rear deck overlooking the private backyard which features an abundance of perennials. Recent Improvements; Rear deck & Renovated Master Bath in 2018, Refinished hardwood floors & renovated Guest Bath in 2017 & Shed in 2014. Meticulously well maintained, single-owner, home awaits new owners!
Last Agent to Sell the Property
Keller Williams Gateway Realty/Salem License #061301 Listed on: 12/10/2018
We collect this data history from publicly available records. To have your information removed, we recommend requesting removal directly through your county’s website.
Jay McHugh
LAER Realty Partners
(339) 666-1524
58 Total Sales
1 in Atkinson
$715,000 Price
Nadine Pelletier
Coldwell Banker Realty Bedford NH
(833) 541-9786
62 Total Sales
1 in Atkinson
$490,000 Price
Kevin Gettings
Keller Williams Gateway Realty/Salem
(877) 719-5307
50 Total Sales
1 in Atkinson
$395,000 Price
Debbie Collyns
Keller Williams Gateway Realty/Salem
(877) 719-0667
84 Total Sales
2 in Atkinson
$681,000 Price Range
Andrew McAloon
Lamacchia Realty, Inc.
(978) 736-3628
28 Total Sales
2 in Atkinson
$842,000 Price Range
Susan Ducharme
Coldwell Banker Realty Nashua
(351) 208-1032
58 Total Sales
4 in Atkinson
$327K - $405K Price Range
We collect this data history from publicly available records. To have your information removed, we recommend requesting removal directly through your county’s website.
| Date | Buyer | Sale Price | Title Company |
|---|---|---|---|
| -- | None Available | ||
| Hesselton Bruce | -- | None Available | |
| Hesselton Bruce | $675,000 | -- | |
| Fusco Elizabeth | $617,000 | -- | |
| 36 Winslow Drive Rt | $230,000 | -- |
We collect this data history from publicly available records. To have your information removed, we recommend requesting removal directly through your county’s website.
| Date | Status | Borrower | Loan Amount |
|---|---|---|---|
| Open | $280,000 | ||
| Closed | Hesselton Ft | $227,384 | |
| Closed | Hesselton Ft | $209,746 | |
| Previous Owner | Hesselton Bruce J | $686,515 | |
| Previous Owner | -- | $688,850 | |
| Closed | Fusco Daniel R | $175,000 | |
| Closed | Fusco Daniel R | $392,200 | |
| Closed | Fusco Daniel R | $276,000 | |
| Previous Owner | Fusco Daniel R | $150,000 |
We collect this data history from publicly available records. To have your information removed, we recommend requesting removal directly through your county’s website.
| Date | Event | Price | List to Sale | Price per Sq Ft |
|---|---|---|---|---|
| 06/14/2019 06/14/19 | Sold | $675,000 | 0.0% | $204 / Sq Ft |
| 04/11/2019 04/11/19 | Pending | -- | -- | -- |
| 04/09/2019 04/09/19 | Price Changed | $675,000 | -2.2% | $204 / Sq Ft |
| 12/10/2018 12/10/18 | For Sale | $689,900 | -- | $208 / Sq Ft |
We collect this data history from publicly available records. To have your information removed, we recommend requesting removal directly through your county’s website.
| Year | Tax Paid | Tax Assessment Tax Assessment Total Assessment is a certain percentage of the fair market value that is determined by local assessors to be the total taxable value of land and additions on the property. | Land | Improvement |
|---|---|---|---|---|
| 2025 | $10,150 | $791,700 | $296,800 | $494,900 |
| 2024 | $10,229 | $791,700 | $296,800 | $494,900 |
| 2023 | $11,480 | $791,700 | $296,800 | $494,900 |
| 2022 | $9,719 | $792,100 | $297,200 | $494,900 |
| 2021 | $9,790 | $792,100 | $297,200 | $494,900 |
| 2020 | $10,116 | $551,600 | $198,100 | $353,500 |
| 2019 | $9,747 | $551,600 | $198,100 | $353,500 |
| 2018 | $9,890 | $551,600 | $198,100 | $353,500 |
| 2017 | $10,094 | $551,600 | $198,100 | $353,500 |
| 2016 | $9,863 | $551,600 | $198,100 | $353,500 |
| 2015 | $9,241 | $483,800 | $191,600 | $292,200 |
| 2014 | $8,484 | $444,200 | $153,300 | $290,900 |
| 2013 | $8,440 | $444,200 | $153,300 | $290,900 |
Seller's Agent in 2019
Catherine Zerba
Keller Williams Gateway Realty/Salem
(617) 688-6024
141 Total Sales
Buyer's Agent in 2019
Michael Skafas
EXP Realty
(978) 771-3673
51 Total Sales
Source: PrimeMLS
MLS Number: 4730039
APN: ATKI-000013-000029-000012
Disclaimer: Certain information contained herein is derived from information provided by parties other than Homes.com. All information provided is deemed reliable, but is not guaranteed to be accurate and should be independently verified.
Copyright 2026 PrimeMLS, Inc. All rights reserved. This information is deemed reliable, but not guaranteed. The data relating to real estate displayed on this display comes in part from the IDX Program of PrimeMLS. The information being provided is for consumers’ personal, non-commercial use and may not be used for any purpose other than to identify prospective properties consumers may be interested in purchasing.
Ask me questions while you tour the home.