
Linna Yuen
Coldwell Banker Realty
(475) 258-8014
50 Total Sales
3 in Riverside
$940K - $2.6M Price Range



Estimated Value: $3,582,000 - $8,251,000
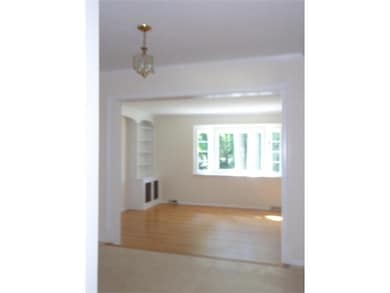
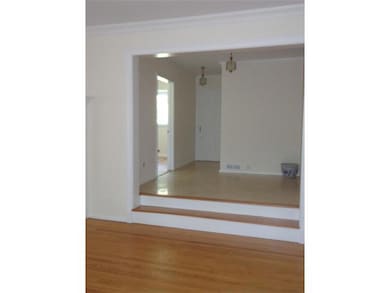
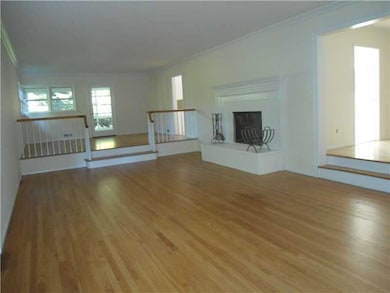
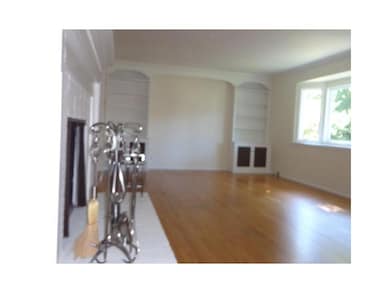
Being offered to the Greenwich market for the first time in 24 years! This refined and renovated colonial on sought after tree-lined circle street, in prime Riverside neighborhood on nearly half an acre. A true classic in this waterfront community that is over 5,000 square feet of traditional rooms and manicured lawns. 5-bedrooms, 4.1-baths, eat-in kitchen, formal foyer that leads to elegant sunken-in living room with fireplace, custom built-ins, dining room, period sun-room, family room and full basement with fireplace. Minutes to schools-train! Understated elegance on sought out Winthrop!
Last Agent to Sell the Property
Kimberly Frattaroli
William Raveis Real Estate Listed on: 09/24/2013
Last Buyer's Agent
Michael Ferrarese
Charles Paternina & Associates License #RES.0786675
We collect this data history from publicly available records. To have your information removed, we recommend requesting removal directly through your county’s website.
Linna Yuen
Coldwell Banker Realty
(475) 258-8014
50 Total Sales
3 in Riverside
$940K - $2.6M Price Range
Juliana Serrao
William Raveis Real Estate
(877) 929-5118
8 Total Sales
4 in Riverside
$1,925,000 Price Range
Spencer Sodokoff
Houlihan Lawrence
(888) 417-9533
73 Total Sales
3 in Riverside
$2.1M - $2.5M Price Range
Judy Szablak
Coldwell Banker Realty
(475) 262-8112
98 Total Sales
1 in Riverside
$1,175,000 Price
Suzette Kraus
Compass Connecticut, LLC
(845) 643-2548
97 Total Sales
2 in Riverside
$1,200,000 Price Range
Andrew Smith
Houlihan Lawrence
(914) 825-4166
28 Total Sales
13 in Riverside
$801K - $9.8M Price Range
We collect this data history from publicly available records. To have your information removed, we recommend requesting removal directly through your county’s website.
| Date | Buyer | Sale Price | Title Company |
|---|---|---|---|
| $2,100,000 | -- | ||
| Howell Joseph | $621,500 | -- |
We collect this data history from publicly available records. To have your information removed, we recommend requesting removal directly through your county’s website.
| Date | Status | Borrower | Loan Amount |
|---|---|---|---|
| Open | $1,680,000 | ||
| Previous Owner | Howell 3Rd Joseph M | $1,000,000 | |
| Previous Owner | Howell Joseph | $400,000 |
We collect this data history from publicly available records. To have your information removed, we recommend requesting removal directly through your county’s website.
| Date | Event | Price | List to Sale | Price per Sq Ft |
|---|---|---|---|---|
| 12/30/2013 12/30/13 | Sold | $2,100,000 | -22.1% | $494 / Sq Ft |
| 11/22/2013 11/22/13 | Pending | -- | -- | -- |
| 09/24/2013 09/24/13 | For Sale | $2,695,000 | -- | $634 / Sq Ft |
We collect this data history from publicly available records. To have your information removed, we recommend requesting removal directly through your county’s website.
| Year | Tax Paid | Tax Assessment Tax Assessment Total Assessment is a certain percentage of the fair market value that is determined by local assessors to be the total taxable value of land and additions on the property. | Land | Improvement |
|---|---|---|---|---|
| 2025 | $36,521 | $2,954,980 | $1,093,400 | $1,861,580 |
| 2024 | $35,271 | $2,954,980 | $1,093,400 | $1,861,580 |
| 2023 | $34,384 | $2,954,980 | $1,093,400 | $1,861,580 |
| 2022 | $34,071 | $2,954,980 | $1,093,400 | $1,861,580 |
| 2021 | $37,376 | $3,104,290 | $1,009,260 | $2,095,030 |
| 2020 | $37,314 | $3,104,290 | $1,009,260 | $2,095,030 |
| 2019 | $37,686 | $3,104,290 | $1,009,260 | $2,095,030 |
| 2018 | $36,848 | $3,104,290 | $1,009,260 | $2,095,030 |
| 2017 | $37,265 | $3,100,510 | $1,009,260 | $2,091,250 |
| 2016 | $34,909 | $2,951,130 | $1,009,260 | $1,941,870 |
| 2015 | $10,650 | $893,060 | $893,060 | $0 |
| 2014 | $14,216 | $1,222,900 | $893,060 | $329,840 |
KF
Seller's Agent in 2013
Kimberly Frattaroli
William Raveis Real Estate
MF
Buyer's Agent in 2013
Michael Ferrarese
Charles Paternina & Associates
Source: Greenwich Association of REALTORS®
MLS Number: 86407
APN: GREE-000005-000000-002328-S000000
Disclaimer: Certain information contained herein is derived from information provided by parties other than Homes.com. All information provided is deemed reliable, but is not guaranteed to be accurate and should be independently verified.
Listing data courtesy of Greenwich MLS. IDX information is provided exclusively for consumers’ personal, non-commercial use, that it may not be used for any purpose other than to
identify prospective properties consumers may be interested in purchasing. Data is deemed reliable but is not guaranteed accurate by the MLS.
Ask me questions while you tour the home.