
Stephen Powell
Epique Realty
(760) 280-6158
82 Total Sales
2 in Racquet Club West
$190,000 Price Range

Estimated Value: $548,301 - $614,000
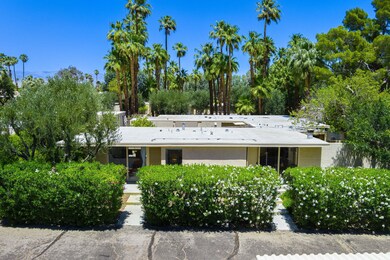
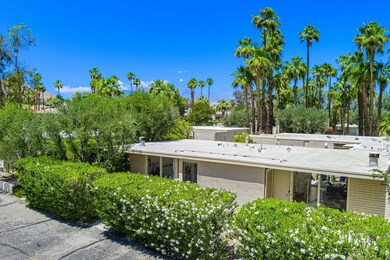
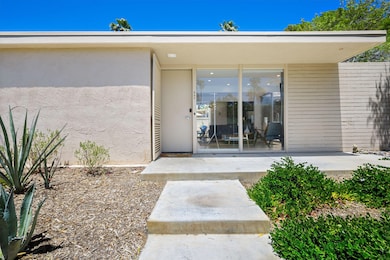
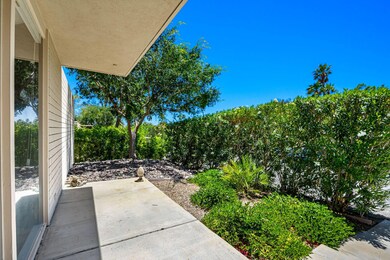
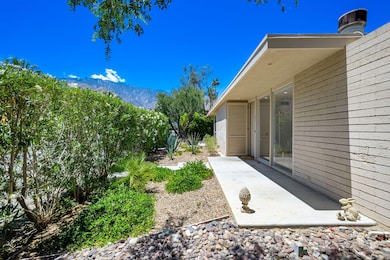
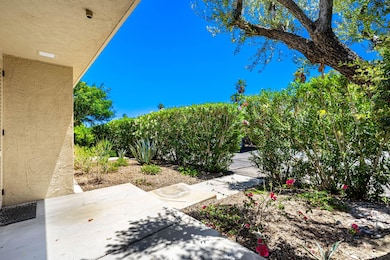
Hidden within the Racquet Club Historic District lies a rare mid-century-modern find: Racquet Club Cottages West, a wondrous gated neighborhood designed by William Cody and built by Paul Trousdale. Offering a stylish community pool fully restored to its 1960s glory, plus magnificently lush and wonderous landscaping, you'll love living in this desert Shangri-La that's unique within the Coachella Valley. Enjoy an open and spacious living area with floor-to-ceiling windows, functioning fireplace, and sliding doors to walled patios. The kitchen, overlooking the private courtyard, is naturally light with new stainless-steel appliances and granite counter tops. The extra-large primary suite also has a fireplace, more floor-to-ceiling windows, and separate exterior entrance. And a comfortable second bedroom with double closets welcomes guests. Both the primary and guest bathrooms have been updated, new custom-wood entry doors installed, the interior painted, and window shades added throughout. Plus a newer washer & dryer remain, and the landscaping is refreshed. A Planned Unit Development, the home stands on fee-simple land, so you own the ground. And representing a significant cost savings, this highly desirable property is eligible for the historic Mills Act real estate tax reduction. There are two HVAC zones; the HOA also recently updated the watermain to the unit. Some furnishings are available to purchase outside escrow. Enchanting, Palm Springs mid-century living awaits you! This property qualifies for no Private Mortgage Insurance loan with as little as 1% down if buyer qualifies for grant. Contact Bryan Gernox with Franklin Loan Center at 909-680-0341 for more information.
Last Agent to Sell the Property
Fred Wilson
Capitis Real Estate License #01085531 Listed on: 05/19/2025
We collect this data history from publicly available records. To have your information removed, we recommend requesting removal directly through your county’s website.
Stephen Powell
Epique Realty
(760) 280-6158
82 Total Sales
2 in Racquet Club West
$190,000 Price Range
Bob Deck
Town Real Estate
(760) 334-6574
53 Total Sales
1 in Racquet Club West
$235,000 Price
Eli Strickland
RE/MAX INNOVATIONS
(833) 400-8714
139 Total Sales
2 in Racquet Club West
$185K - $225K Price Range
Team Michael Hilgenberg w/ Keller Will
Keller Williams Realty
(442) 212-0124
129 Total Sales
2 in Racquet Club West
$605,000 Price Range
Josh Brock
Cherie Miller & Associates
(816) 791-7703
16 Total Sales
2 in Racquet Club West
$158,000 Price Range
Leonardo Montenegro
Keller Williams Luxury Homes
(760) 548-4123
132 Total Sales
18 in Racquet Club West
$365K - $885K Price Range
We collect this data history from publicly available records. To have your information removed, we recommend requesting removal directly through your county’s website.
| Date | Buyer | Sale Price | Title Company |
|---|---|---|---|
| $575,000 | None Listed On Document | ||
| $350,000 | Orange Coast Title Company | ||
| $210,000 | Old Republic Title | ||
| -- | Western Resources Title Co | ||
| $118,000 | Old Republic Title Company | ||
| $150,275 | None Available | ||
| $17,548 | None Available | ||
| $179,000 | First American Title Co | ||
| $40,000 | First American Title Ins Co |
We collect this data history from publicly available records. To have your information removed, we recommend requesting removal directly through your county’s website.
| Date | Status | Borrower | Loan Amount |
|---|---|---|---|
| Previous Owner | $315,000 | ||
| Previous Owner | $315,000 | ||
| Previous Owner | $143,200 |
We collect this data history from publicly available records. To have your information removed, we recommend requesting removal directly through your county’s website.
| Date | Event | Price | List to Sale | Price per Sq Ft | Prior Sale |
|---|---|---|---|---|---|
| 11/21/2025 11/21/25 | Sold | $575,000 | -4.0% | $444 / Sq Ft | |
| 11/17/2025 11/17/25 | Pending | -- | -- | -- | |
| 10/31/2025 10/31/25 | For Sale | $599,000 | 0.0% | $462 / Sq Ft | |
| 10/31/2025 10/31/25 | Price Changed | $599,000 | -7.8% | $462 / Sq Ft | |
| 09/19/2025 09/19/25 | Off Market | $649,900 | -- | -- | |
| 07/14/2025 07/14/25 | Price Changed | $649,900 | -2.8% | $501 / Sq Ft | |
| 06/16/2025 06/16/25 | Price Changed | $668,900 | -2.9% | $516 / Sq Ft | |
| 05/19/2025 05/19/25 | For Sale | $689,000 | 0.0% | $532 / Sq Ft | |
| 02/01/2025 02/01/25 | Rented | $2,950 | 0.0% | -- | |
| 11/20/2024 11/20/24 | Price Changed | $2,950 | -10.6% | $2 / Sq Ft | |
| 09/19/2024 09/19/24 | For Rent | $3,300 | 0.0% | -- | |
| 07/20/2012 07/20/12 | Sold | $210,000 | -12.1% | $196 / Sq Ft | View Prior Sale |
| 07/16/2012 07/16/12 | Pending | -- | -- | -- | |
| 06/17/2012 06/17/12 | Price Changed | $239,000 | +4.4% | $223 / Sq Ft | |
| 05/18/2012 05/18/12 | For Sale | $229,000 | -- | $214 / Sq Ft |
We collect this data history from publicly available records. To have your information removed, we recommend requesting removal directly through your county’s website.
| Year | Tax Paid | Tax Assessment Tax Assessment Total Assessment is a certain percentage of the fair market value that is determined by local assessors to be the total taxable value of land and additions on the property. | Land | Improvement |
|---|---|---|---|---|
| 2026 | $2,271 | $171,852 | $49,338 | $122,514 |
| 2025 | $2,225 | $174,159 | $50,000 | $124,159 |
| 2023 | $2,225 | $160,544 | $40,000 | $120,544 |
| 2022 | $4,909 | $360,697 | $55,650 | $305,047 |
| 2021 | $4,812 | $353,625 | $54,559 | $299,066 |
| 2020 | $4,600 | $350,000 | $54,000 | $296,000 |
| 2019 | $3,137 | $231,812 | $69,541 | $162,271 |
| 2018 | $3,082 | $227,268 | $68,178 | $159,090 |
| 2017 | $3,040 | $222,813 | $66,842 | $155,971 |
| 2016 | $2,949 | $218,445 | $65,532 | $152,913 |
| 2015 | $2,825 | $215,166 | $64,549 | $150,617 |
| 2014 | $2,780 | $210,953 | $63,286 | $147,667 |
F
Seller's Agent in 2025
Fred Wilson
Capitis Real Estate
Seller's Agent in 2025
Julian Heaney
Equity Union
(310) 728-5244
33 Total Sales
Seller Co-Listing Agent in 2025
Leslie Amick
Capitis Real Estate
(760) 774-3954
1 in this area
16 Total Sales
Buyer's Agent in 2025
Laurie Ridgeway
HomeSmart
(760) 272-6142
1 in this area
33 Total Sales
G
Seller's Agent in 2012
Gary Nicholson
HomeSmart
S
Seller Co-Listing Agent in 2012
Sandee DePeel
HomeSmart
Source: California Desert Association of REALTORS®
MLS Number: 219130282
APN: 504-131-034
Disclaimer: Certain information contained herein is derived from information provided by parties other than Homes.com. All information provided is deemed reliable, but is not guaranteed to be accurate and should be independently verified.
IDX information is provided exclusively for personal, non-commercial use, and may not be used for any purpose other than to identify prospective properties consumers may be interested in purchasing. Information is deemed reliable but not guaranteed.
Ask me questions while you tour the home.