
Nicholas Maclure
Responds Quickly
Century 21 Farm & Forest
(802) 880-8943
335 Total Sales
21 in Westmore
$70K - $1.6M Price Range
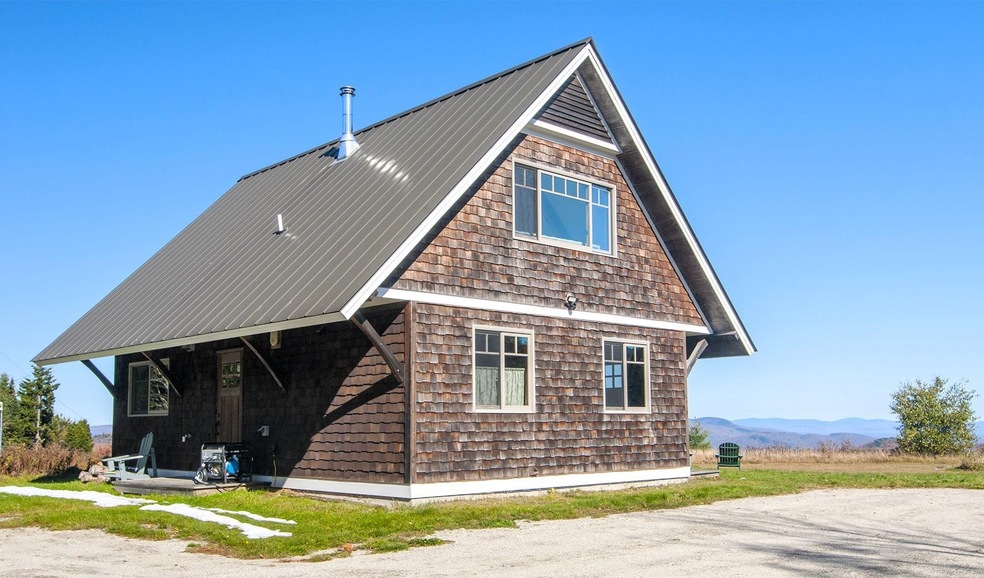


Endless possibilities await you at this adorable Post and Beam located 5 minutes to Lake Willoughby and 30 minutes to Canada! Experience serenity with stunning panoramic views of the mountains that captivate you from sunrise to sunset. Nestled in the heart of nature, this exceptional home graciously sits on 11.3 acres and is a tranquil retreat boasting spacious interiors filled with natural light with a seamless connection to the outdoors. This property is your gateway to a life of beauty and relaxation, minutes to countless adventures of restaurants, hiking, fishing, swimming, golfing, skiing, and more! Built in 2007, this 2 bedroom, 1 1⁄2 bath home conveys 1,230 finished square ft with much attention to architecture design. On the main level, walk into a spacious mudroom to enjoy ample natural light with vibrant exposed natural beams throughout, and a dramatic cathedral ceiling open to the above, black spindled loft, leading to 2 bedrooms on the second floor. Warm your feet, sip on some hot cocoa, and cozy up in the cooler seasons to the radiant floors and soapstone wood stove! Or imagine sitting around an outdoor fire pit soaking up the view of the renown NE fall foliage from this magical property! Outdoors enjoy beautiful vast exposures on open land complimented by woodlands to explore! This is a perfect location to plant year-round, full-time roots or have as your own oasis with a continued income generating Airbnb vacation property. As a bonus, this home has a generator!
Last Agent to Sell the Property
EXP Realty Brokerage Phone: 802-373-4949 License #082.0007728 Listed on: 05/21/2025
Nicholas Maclure
Century 21 Farm & Forest
(802) 880-8943
335 Total Sales
21 in Westmore
$70K - $1.6M Price Range
Soren Pfeffer
Central Vermont Real Estate
(802) 821-8485
158 Total Sales
1 in Westmore
$235,000 Price
Ryan Pronto
Jim Campbell Real Estate
(802) 227-0281
389 Total Sales
3 in Westmore
$250K - $369K Price Range
Jenna Flynn
Jim Campbell Real Estate
(802) 995-2389
157 Total Sales
4 in Westmore
$123K - $369K Price Range
Carri Ferrari
EXP Realty
(802) 300-3417
39 Total Sales
1 in Westmore
$162,000 Price
David Graves
Northern Vermont Realty Group
(802) 210-1321
65 Total Sales
1 in Westmore
$349,900 Price
We collect this data history from publicly available records. To have your information removed, we recommend requesting removal directly through your county’s website.
| Date | Event | Price | List to Sale | Price per Sq Ft |
|---|---|---|---|---|
| 07/11/2025 07/11/25 | Sold | $520,000 | -1.7% | $423 / Sq Ft |
| 05/26/2025 05/26/25 | Pending | -- | -- | -- |
| 05/21/2025 05/21/25 | For Sale | $529,000 | -- | $430 / Sq Ft |
RS
Seller's Agent in 2025
Robin Shover
EXP Realty
13 Total Sales
Buyer's Agent in 2025
Cheryl Kerr
Four Seasons Sotheby's Int'l Realty
(802) 535-9676
79 Total Sales
Source: PrimeMLS
MLS Number: 5042234
Disclaimer: Certain information contained herein is derived from information provided by parties other than Homes.com. All information provided is deemed reliable, but is not guaranteed to be accurate and should be independently verified.
Copyright 2026 PrimeMLS, Inc. All rights reserved. This information is deemed reliable, but not guaranteed. The data relating to real estate displayed on this display comes in part from the IDX Program of PrimeMLS. The information being provided is for consumers’ personal, non-commercial use and may not be used for any purpose other than to identify prospective properties consumers may be interested in purchasing.
Ask me questions while you tour the home.