NOT LISTED FOR SALE

360 Emerald Way Brandon, MS 39047

Brandon Area

Estimated Value: $348,811

3 Beds
2 Baths
1,965 Sq Ft
$178/Sq Ft Est. Value

Sale Details

Date Sold: June 28, 2024

Current estimated payment $2,189 / mo

13 Days on Market

Highlights

  • Tankless Water Heater
  • Central Heating and Cooling System
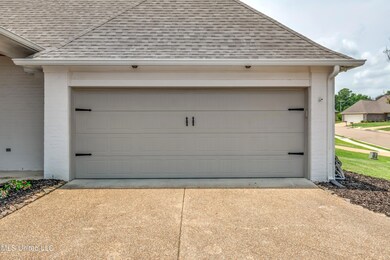
  • 2 Car Garage
  • 1-Story Property
  • Ceiling Fan
  • Gas Log Fireplace

About This Home

As of June 2024

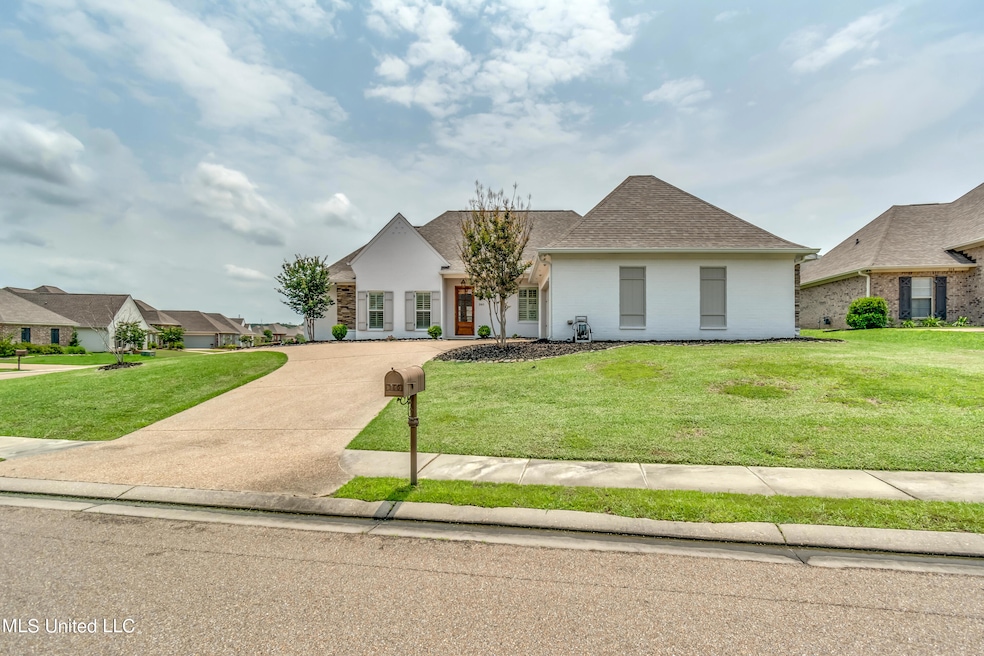
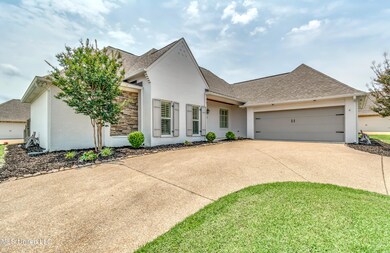
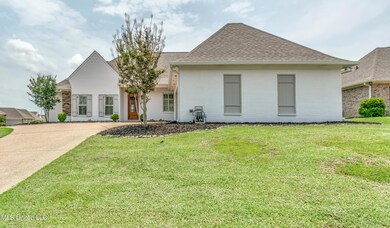
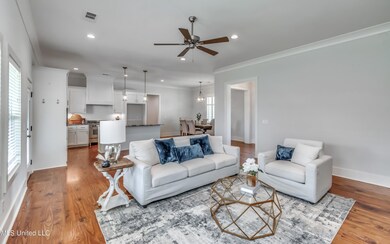
Don't miss this beautiful new listing in the Gardens of Manship. This almost-new home features a stunning kitchen with stainless steel appliances, a 5-burner gas stove, and a large island with gorgeous granite countertops. The open floor plan flows smoothly from the living area to the kitchen and dining space, perfect for entertaining. The master bedroom is spacious, and the master bath is exceptional, offering a tub, separate oversized shower, double vanities, and a fabulous closet connected to the laundry room. The home is painted a neutral color and it also has plantation shutters throughout. Additional features include a butler's pantry and a drop zone/lockers near the garage entrance. Don't forget to check out the charming covered back porch.

Last Agent to Sell the Property

Kim Edwards

Southern Homes Real Estate License #S49503 Listed on: 06/06/2024

Last Buyer's Agent

Rachael Boyer

Local Real Estate License #S56855

Create a Home Valuation Report for This Property
The Home Valuation Report is an in-depth analysis detailing your home's value as well as a comparison with similar homes in the area

Home Details

Home Type

  • Single Family

Est. Annual Taxes

  • $2,929

Year Built

  • Built in 2018

Lot Details

  • 0.25

Parking

  • 2 Car Garage
  • Garage Door Opener

Home Design

  • Brick Exterior Construction
  • Slab Foundation
  • Architectural Shingle Roof

Interior Spaces

  • 1,965 Sq Ft Home
  • 1-Story Property
  • Ceiling Fan
  • Gas Log Fireplace

Kitchen

  • Free-Standing Gas Range
  • Dishwasher
  • Disposal

Bedrooms and Bathrooms

  • 3 Bedrooms
  • 2 Full Bathrooms

Schools

  • Highland Bluff Elm Elementary School
  • Northwest Rankin Middle School
  • Northwest Rankin High School

Utilities

  • Central Heating and Cooling System
  • Natural Gas Connected
  • Tankless Water Heater
  • Cable TV Available

Additional Features

  • Rain Gutters
  • 10,890 Sq Ft Lot

Community Details

  • Property has a Home Owners Association
  • Association fees include accounting/legal, ground maintenance
  • Gardens Of Manship Subdivision
  • The community has rules related to covenants, conditions, and restrictions

Listing and Financial Details

  • Assessor Parcel Number H11j-000004-02330

Home Details

Home Type

Single Family

Est. Annual Taxes

$2,929

Year Built

Built in 2018

Lot Details

0.25 Acres

Parking

2

Listing Details

  • Unit Levels: One
  • Property Sub Type: Single Family Residence
  • Prop. Type: Residential
  • Structure Type: House
  • Year Built: 2018
  • Lot Size Acres: 0.25
  • Subdivision Name: Gardens Of Manship
  • Garage Yn: Yes
  • New Construction: No
  • General Property Information:List PriceSqFt: 177.61
  • General Property Information:New Construction: No
  • Special Features: None

Interior Features

  • Appliances: Dishwasher, Disposal, Free-Standing Gas Range, Tankless Water Heater
  • Full Bathrooms: 2
  • Total Bedrooms: 3
  • Fireplace Features: Gas Log
  • Fireplace: Yes
  • ResoLivingAreaSource: Appraiser
  • Appliances Dishwasher: Yes
  • Fireplace Features:Gas Log: Yes
  • Appliances:Tankless Water Heater: Yes
  • Appliances:Free-Standing Gas Range: Yes

Exterior Features

  • Exterior Features: Rain Gutters
  • Foundation Details: Slab
  • Roof: Architectural Shingles
  • Construction Type: Brick
  • General Property Information:Accessibility Features: No
  • Exterior Features:Rain Gutters: Yes

Garage/Parking

  • Garage Spaces: 2.0
  • Parking Features: Garage Door Opener
  • Attached Garage: No
  • Parking Features:Garage2: Yes
  • Parking Features:Garage Door Opener: Yes
  • General Property Information:Garage Spaces: 2.0

Utilities

  • Cooling: Ceiling Fan(s), Central Air
  • Heating: Central, Fireplace(s)
  • Sewer: Public Sewer
  • Utilities: Cable Connected, Electricity Connected, Natural Gas Connected, Sewer Connected, Water Connected
  • Water Source: Public
  • Cooling Y N: Yes
  • Heating Yn: Yes
  • Heating:Central: Yes
  • Heating:Fireplace(s): Yes

Condo/Co-op/Association

  • Association: Yes

Association/Amenities

  • Tax and Financial Information:Association: Yes
  • Covenants And Restrictions:Homeowner Association: Yes
  • Association Fee Includes:Maintenance Grounds: Yes
  • Association Fee Includes:AccountingLegal: Yes

Fee Information

  • Association Fee Includes: Accounting/Legal, Maintenance Grounds

Schools

  • Elementary School: Highland Bluff Elm
  • High School: Northwest Rankin
  • Middle Or Junior School: Northwest Rankin

Lot Info

  • Parcel #: H11j-000004-02330
  • Lot Size Sq Ft: 10890.0
  • ResoLotSizeUnits: Acres

Tax Info

  • Tax Annual Amount: 2929.0
  • Tax Year: 2023

Ownership History

We collect this data history from publicly available records. To have your information removed, we recommend requesting removal directly through your county’s website.

Date Name Owned For Owner Type

Purchase Details

Listed on
Jun 6, 2024
Closed on
Jun 28, 2024
Sold by
Bought by
Seller's Agent
Kim Edwards
Southern Homes Real Estate
Buyer's Agent
Rachael Boyer
Local Real Estate
List Price
$360,000
Views
77
Current Estimated Value
$348,811

Home Financials for this Owner

Home Financials are based on the most recent Mortgage that was taken out on this home.
Avg. Annual Appreciation
1.21%

Purchase Details

Closed on
Feb 28, 2022
Sold by
Bought by

Home Financials for this Owner

Home Financials are based on the most recent Mortgage that was taken out on this home.
Original Mortgage
$283,882
Interest Rate
3.55%
Mortgage Type
FHA

Purchase Details

Listed on
May 11, 2018
Closed on
Aug 31, 2018
Sold by
Bought by
Seller's Agent
Lee Garland
EXP Realty
Buyer's Agent
Kim Edwards
Southern Homes Real Estate
List Price
$272,500

Home Financials for this Owner

Home Financials are based on the most recent Mortgage that was taken out on this home.
Avg. Annual Appreciation
3.15%
Original Mortgage
$218,000
Interest Rate
4.6%
Mortgage Type
New Conventional
Source: Public Records

Purchase History

We collect this data history from publicly available records. To have your information removed, we recommend requesting removal directly through your county’s website.

Date Buyer Sale Price Title Company
-- None Listed On Document
-- --
-- --
Source: Public Records

Mortgage History

We collect this data history from publicly available records. To have your information removed, we recommend requesting removal directly through your county’s website.

Date Status Borrower Loan Amount
Previous Owner $283,882
Previous Owner $218,000
Source: Public Records

Property History

We collect this data history from publicly available records. To have your information removed, we recommend requesting removal directly through your county’s website.

Date Event Price List to Sale Price per Sq Ft Prior Sale
06/28/2024 06/28/24 Sold -- -- --
06/20/2024 06/20/24 Pending -- -- --
06/12/2024 06/12/24 Price Changed $349,000 -3.1% $178 / Sq Ft
06/06/2024 06/06/24 For Sale $360,000 +32.1% $183 / Sq Ft
08/31/2018 08/31/18 Sold -- -- -- View Prior Sale
08/06/2018 08/06/18 Pending -- -- --
05/11/2018 05/11/18 For Sale $272,500 -- $138 / Sq Ft
Source: MLS United

Tax History

We collect this data history from publicly available records. To have your information removed, we recommend requesting removal directly through your county’s website.

Year Tax Paid Tax Assessment Tax Assessment Total Assessment is a certain percentage of the fair market value that is determined by local assessors to be the total taxable value of land and additions on the property. Land Improvement
2025 $3,316 $25,245 $0 $0
2024 $2,894 $25,245 $0 $0
2023 $2,929 $22,555 $0 $0
2022 $2,895 $22,555 $0 $0
2021 $2,945 $22,555 $0 $0
2020 $2,970 $22,555 $0 $0
2019 $2,715 $5,250 $0 $0
2018 $1,021 $5,250 $0 $0
2017 $817 $2,625 $0 $0
Source: Public Records

Agents Affiliated with this Home

  • Section Image
  • Section Image
See All Agents

Map

Source: MLS United

MLS Number: 4081832

MLS United

APN: H11J-000004-02330

Your Personal Tour Guide

Ask me questions while you tour the home.