
Kristin Sheehan
Ansley RE|Christie's Int'l RE
(888) 501-7811
86 Total Sales
1 in Morganton
$340,000 Price
Estimated Value: $861,000 - $960,000
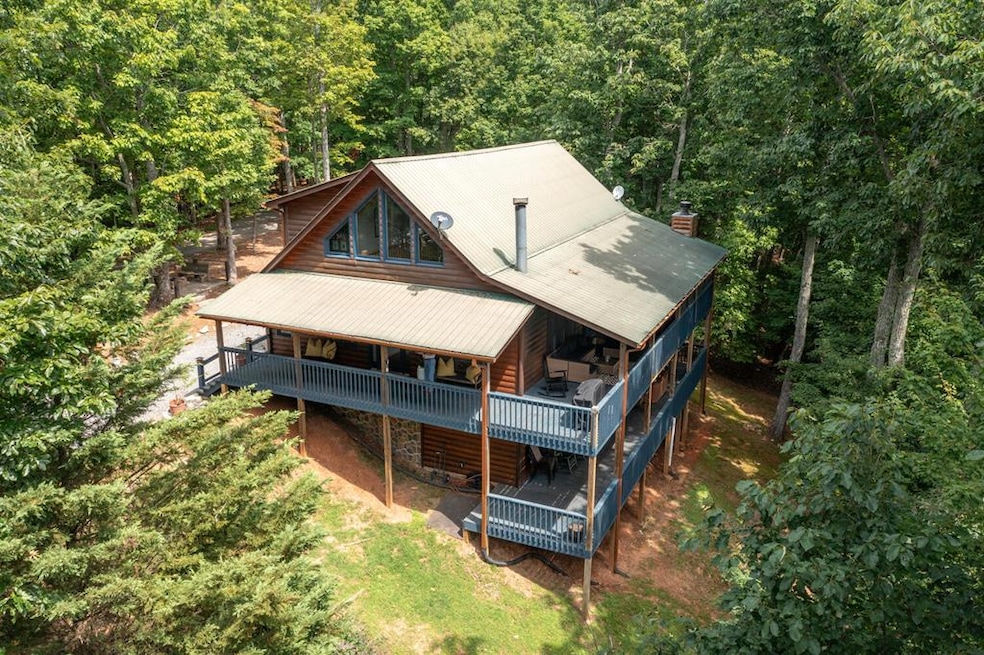
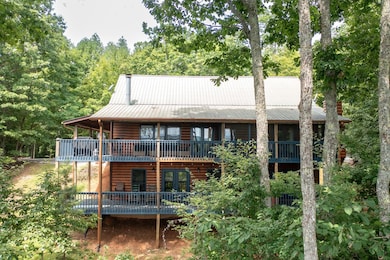
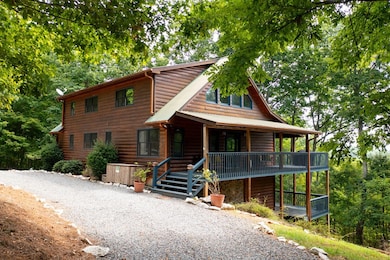
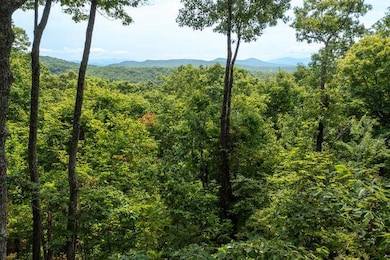



"Above It All" says it all! Welcome to this phenomenal, mountain-top 5 bedroom/4 bathroom cabin, beautifully decorated with contemporary flair. It offers amazing long range views and an open and accommodating floor plan for easy entertaining and plenty of guests. The main level features tons of natural light and space with vaulted ceilings and a stone floor-to-ceiling fireplace, creating a warm and relaxing atmosphere, while you enjoy the views from the living room. The gourmet kitchen entails spacious cabinet space w/granite countertops, and a dual seating breakfast bar, along with large separate dining area. There are two main level bedrooms, one with private bathroom, and the other bathroom features a laundry area complete with double, stacked dark stainless LG washers and dryers. The upstairs offers an open reading loft, located between a beautifully decorated bedroom w/in-suite full bath - and a bunkroom for extra sleeping, and an additional separate full bath. The finished lower level features a pool table, living/lounge area with full bathroom, game room, and a bunk room that sleeps 8! Enjoy the outdoors and the views on the covered deck surrounding the main level, equipped with a wood-burning fireplace. Or enjoy the "aaahhs" relaxing in the hot tub on the terrace level deck. SELLERS ARE OFFERING A $10,000 SELLER TO BUYER CREDIT AT CLOSING!! Discover your dream home where modern meets rustic in perfect harmony. Conveniently located off of Loving Road just minutes from downtown Blue Ridge! This turnkey cabin is ready to be your next mountain-escape "dream come-true", or your next great investment with an active, proven, short-term rental track-record. Check out the virtual tour - it's just like being there!!
Last Agent to Sell the Property
REMAX Town & Country - BR Downtown Brokerage Phone: 7066324422 License #423134 Listed on: 08/16/2024
Last Buyer's Agent
REMAX Town & Country - BR Downtown Brokerage Phone: 7066324422 License #423134 Listed on: 08/16/2024
Kristin Sheehan
Ansley RE|Christie's Int'l RE
(888) 501-7811
86 Total Sales
1 in Morganton
$340,000 Price
Robbyn Allen
Majestic Mountain Properties
(706) 487-3438
42 Total Sales
1 in Morganton
$395,000 Price
Kelly Jones
GA Realty, LLC.
(470) 623-1137
31 Total Sales
2 in Morganton
$351,000 Price Range
Bill Banzhaf
Mountain Place Realty
(689) 220-6510
73 Total Sales
1 in Morganton
$120,000 Price
Thomas Echea
Compass
(844) 908-0939
76 Total Sales
7 in Morganton
$31K - $1.2M Price Range
Jenny Marcott
RE/MAX Town & Country
(706) 487-7224
107 Total Sales
9 in Morganton
$40K - $825K Price Range
We collect this data history from publicly available records. To have your information removed, we recommend requesting removal directly through your county’s website.
| Date | Event | Price | List to Sale | Price per Sq Ft | Prior Sale |
|---|---|---|---|---|---|
| 11/26/2024 11/26/24 | Sold | $875,000 | -2.8% | $230 / Sq Ft | |
| 10/14/2024 10/14/24 | Pending | -- | -- | -- | |
| 08/16/2024 08/16/24 | For Sale | $899,900 | +158.2% | $236 / Sq Ft | |
| 02/16/2016 02/16/16 | Sold | $348,500 | 0.0% | $168 / Sq Ft | View Prior Sale |
| 01/23/2016 01/23/16 | Pending | -- | -- | -- | |
| 05/06/2015 05/06/15 | For Sale | $348,500 | -- | $168 / Sq Ft |
We collect this data history from publicly available records. To have your information removed, we recommend requesting removal directly through your county’s website.
| Year | Tax Paid | Tax Assessment Tax Assessment Total Assessment is a certain percentage of the fair market value that is determined by local assessors to be the total taxable value of land and additions on the property. | Land | Improvement |
|---|---|---|---|---|
| 2024 | $316,416 | $345,244 | $24,000 | $321,244 |
Seller's Agent in 2024
Wendy Fletcher
RE/MAX
7 Total Sales
B
Seller's Agent in 2016
Barbara Donahue
C-21 In The Mountains - Blue Ridge
K
Buyer's Agent in 2016
Kristy Petrillo
RE/MAX
Source: Northeast Georgia Board of REALTORS®
MLS Number: 407393
APN: 0011-02604
Disclaimer: Certain information contained herein is derived from information provided by parties other than Homes.com. All information provided is deemed reliable, but is not guaranteed to be accurate and should be independently verified.
IDX information is provided exclusively for personal, non-commercial use, and may not be used for any purpose other than to identify prospective properties consumers may be interested in purchasing. Information is deemed reliable but not guaranteed.
Ask me questions while you tour the home.