
Patrick Sullivan
Responds Quickly
RE/MAX Advantage Plus
(952) 209-8837
217 Total Sales
1 in Summit Hill
$356,400 Price


Estimated Value: $510,366
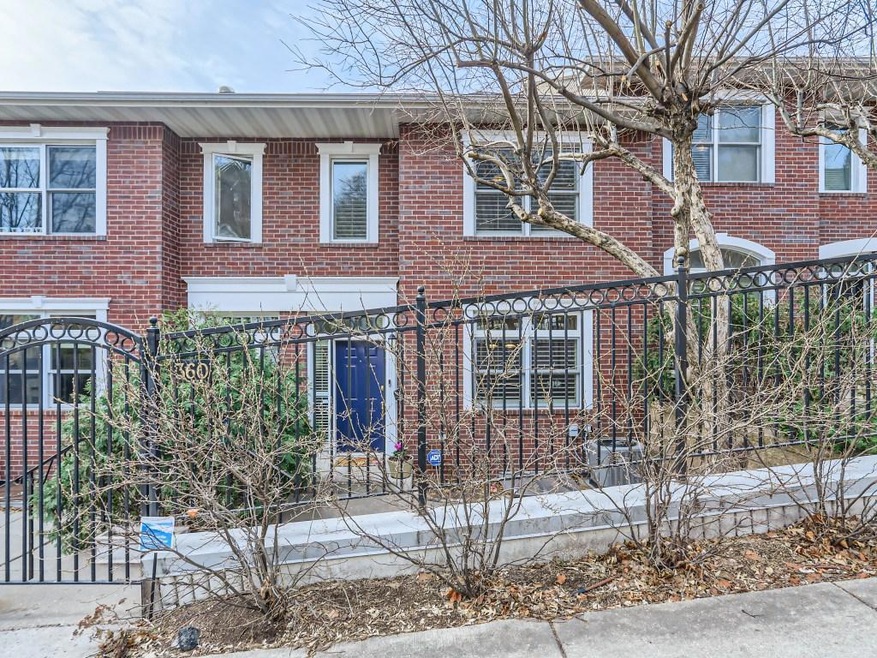
Experience urban living in this stunning St. Paul townhome with two luxurious en-suite bedrooms. Once inside, you're welcomed by a foyer that boasts a contemporary design with an open staircase. The heart of the home is the living room: a spacious, light-filled sanctuary with hardwood floors & modern accents. The open floor plan leads you to a gourmet kitchen where functionality meets elegance. Here, SS appliances, wood cabinetry & granite countertops. Upstairs, dual en-suite bedrooms serve as private retreats, each with ample space, natural light & thoughtfully designed bathrooms that promise relaxation. The LL introduces a versatile family room ideal for movie nights, gym, or an office. This space is the perfect complement to the openness of the main floor. Convenience is key, minutes away from shopping, dining & entertainment. Whether it's a quiet night in or a day exploring the city, this property is sure to match your lifestyle with its blend of comfort, style & accessibility.
Last Agent to Sell the Property
Jason Mitchell Group Brokerage Phone: 952-454-5190 Listed on: 03/21/2024
We collect this data history from publicly available records. To have your information removed, we recommend requesting removal directly through your county’s website.
Patrick Sullivan
RE/MAX Advantage Plus
(952) 209-8837
217 Total Sales
1 in Summit Hill
$356,400 Price
Jay Fletch
Edina Realty, Inc.
(534) 544-4854
463 Total Sales
1 in Summit Hill
$1,130,000 Price
Justin Scheeler
RE/MAX Results
(952) 666-1376
120 Total Sales
1 in Summit Hill
$1,775,000 Price
Chuck Eckberg
RE/MAX Results
(651) 371-9602
179 Total Sales
1 in Summit Hill
$394,900 Price
Robert Speer
Edina Realty, Inc.
(952) 230-5182
91 Total Sales
1 in Summit Hill
$950,000 Price
Peter Hiller
Keller Williams Integrity Realty
(612) 260-9412
88 Total Sales
1 in Summit Hill
$270,000 Price
We collect this data history from publicly available records. To have your information removed, we recommend requesting removal directly through your county’s website.
| Date | Buyer | Sale Price | Title Company |
|---|---|---|---|
| $500,000 | -- | ||
| $500,000 | Watermark Title | ||
| $386,364 | Minnesota Title | ||
| $395,000 | -- | ||
| $388,500 | -- | ||
| $263,934 | -- |
We collect this data history from publicly available records. To have your information removed, we recommend requesting removal directly through your county’s website.
| Date | Status | Borrower | Loan Amount |
|---|---|---|---|
| Open | $475,000 | ||
| Previous Owner | $283,000 | ||
| Previous Owner | $300,000 |
We collect this data history from publicly available records. To have your information removed, we recommend requesting removal directly through your county’s website.
| Date | Event | Price | List to Sale | Price per Sq Ft |
|---|---|---|---|---|
| 06/26/2024 06/26/24 | Sold | $500,000 | -2.9% | $233 / Sq Ft |
| 05/28/2024 05/28/24 | Pending | -- | -- | -- |
| 03/28/2024 03/28/24 | For Sale | $515,000 | -- | $240 / Sq Ft |
We collect this data history from publicly available records. To have your information removed, we recommend requesting removal directly through your county’s website.
| Year | Tax Paid | Tax Assessment Tax Assessment Total Assessment is a certain percentage of the fair market value that is determined by local assessors to be the total taxable value of land and additions on the property. | Land | Improvement |
|---|---|---|---|---|
| 2025 | $7,518 | $509,200 | $100,000 | $409,200 |
| 2023 | $7,518 | $490,400 | $100,000 | $390,400 |
| 2022 | $6,834 | $490,400 | $100,000 | $390,400 |
| 2021 | $6,968 | $424,100 | $100,000 | $324,100 |
| 2020 | $7,290 | $448,800 | $52,000 | $396,800 |
| 2019 | $6,470 | $435,700 | $52,000 | $383,700 |
| 2018 | $6,148 | $381,800 | $52,000 | $329,800 |
| 2017 | $5,972 | $374,600 | $52,000 | $322,600 |
| 2016 | $6,200 | $0 | $0 | $0 |
| 2015 | $6,158 | $365,100 | $52,000 | $313,100 |
| 2014 | $6,226 | $0 | $0 | $0 |
Seller's Agent in 2024
Anthony Lorence
Jason Mitchell Group
(952) 454-5190
1 in this area
165 Total Sales
A
Seller Co-Listing Agent in 2024
Amanda Lorence
Jason Mitchell Group
(715) 790-3605
1 in this area
15 Total Sales
Buyer's Agent in 2024
Deanna Wiener
Cardinal Realty Co.
(651) 387-8036
1 in this area
85 Total Sales
Source: NorthstarMLS
MLS Number: 6498970
APN: 01-28-23-42-0188
Disclaimer: Certain information contained herein is derived from information provided by parties other than Homes.com. All information provided is deemed reliable, but is not guaranteed to be accurate and should be independently verified.
All data is obtained from various sources and may not have been verified by broker or MLS GRID. Supplied Open House Information is subject to change without notice. All information should be independently reviewed and verified for accuracy. Properties may or may not be listed by the office/agent presenting the information. Some IDX listings have been excluded from this website.
Listings courtesy of NorthstarMLS as distributed by MLS GRID.
Based on information submitted to the MLS GRID
Ask me questions while you tour the home.