NOT LISTED FOR SALE

Estimated Value: $786,570

3 Beds
3 Baths
4,696 Sq Ft
$167/Sq Ft Est. Value

Sale Details

Date Sold: May 1, 2026

Last sale price $785,000 $167 Per Sq Ft

Current estimated payment $4,653 / mo

146 Days on Market

Highlights

  • Horses Allowed On Property
  • RV or Boat Parking
  • 25.7 Acre Lot
  • In Ground Pool
  • View of Trees or Woods
  • Craftsman Architecture

About This Home

As of May 2026

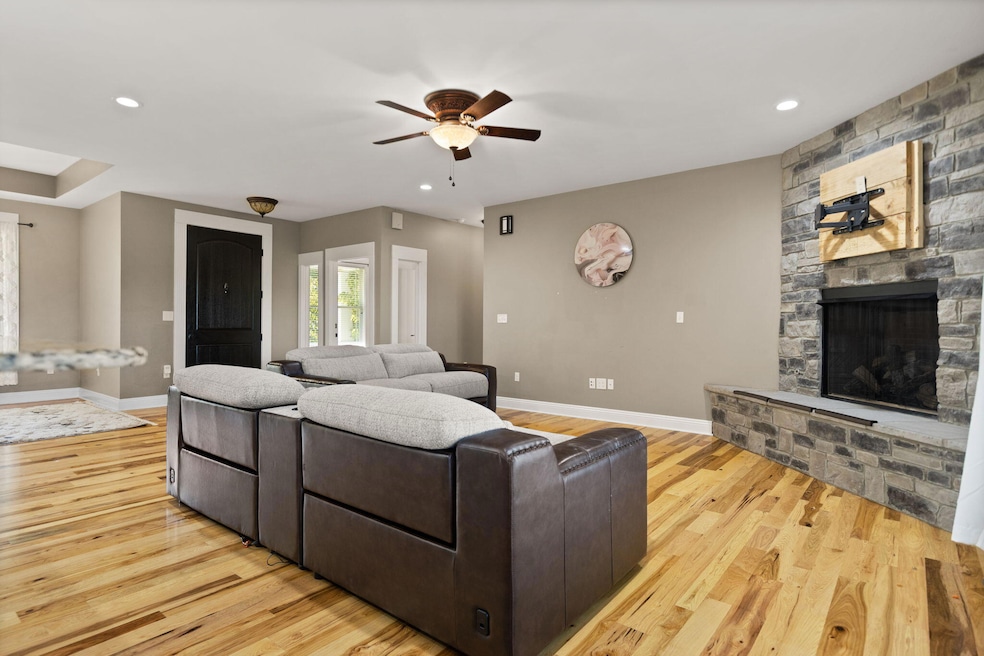
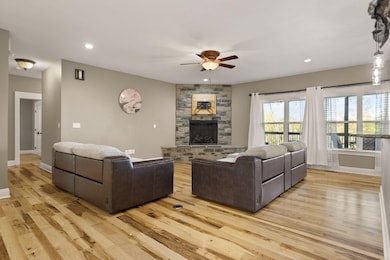
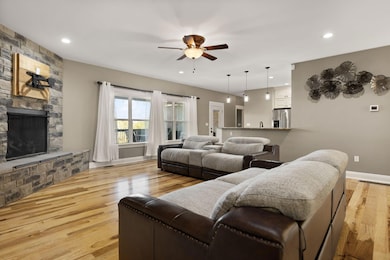
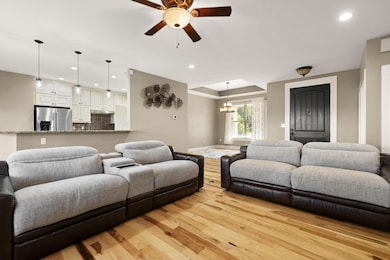
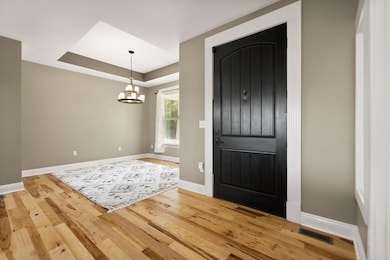
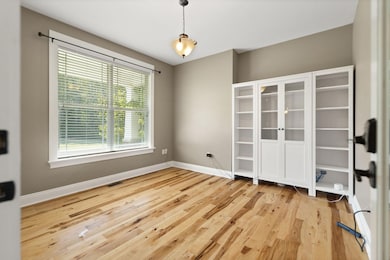
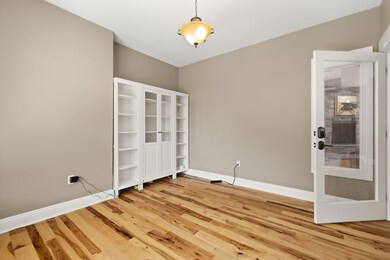
Private paradise found! This 3-bedroom plus bonus, 3-bath ranch with a finished basement sits on 25.7 stunning acres just minutes from Richmond. Every inch of this meticulous, custom-built home showcases craftsmanship and care — from the rich hardwood floors to the wide-open layout perfect for entertaining. Step inside the welcoming foyer that flows into an office, formal dining, and a spacious great room featuring a gas log fireplace with a custom cedar mantle. The gourmet kitchen boasts granite countertops, a breakfast bar, and a sleek black stainless appliance package including a gas range and double convection oven. You'll love the hidden walk-in pantry offering extra prep and storage space! All three bedrooms are conveniently located on the main level, including a luxurious primary suite complete with a custom closet, tiled shower, granite-topped dual vanities, and a soaking tub. Enjoy peaceful mornings or evenings from the covered deck overlooking the heated in-ground pool, manicured yard, and miles of tranquil woodland views. The finished basement offers even more living space — perfect for a theater area, recreation room, or additional bedrooms (potential 4th and 5th), plus a full bath, built-in safe room, and abundant storage. Outside, your 25.7 partially wooded acres provide endless opportunity — bring your horses, goats, or ATV! Explore hiking trails, waterfalls, and serene streams all within your private retreat. Additional highlights include dual-fuel HVAC, a 3-car garage, owned 1000-gallon buried propane tank, gas hookup for a grill, and Spectrum high-speed internet. ** Located in Waco — your private escape just minutes from town!

Last Agent to Sell the Property

Tiffany Lovern

Berkshire Hathaway HomeServices Foster Realtors License #267300 Listed on: 10/11/2025

Berkshire Hathaway HomeServices Foster Realtors

Last Buyer's Agent

Roger Browning

Four Seasons Realty License #208594

Home Details

Home Type

  • Single Family

Year Built

  • Built in 2016

Lot Details

  • 25.7 Acre Lot
  • Secluded Lot
  • Wooded Lot

Parking

  • 3 Car Garage
  • Side Facing Garage
  • Garage Door Opener
  • Driveway
  • RV or Boat Parking

Property Views

  • Woods
  • Rural

Home Design

  • Craftsman Architecture
  • Ranch Style House
  • Brick Veneer
  • Shingle Roof
  • Concrete Perimeter Foundation
  • HardiePlank Type
  • Stone

Interior Spaces

  • Ceiling Fan
  • Gas Log Fireplace
  • Propane Fireplace
  • Blinds
  • Great Room
  • Living Room with Fireplace
  • 2 Fireplaces
  • Dining Room
  • Home Office
  • Workshop
  • First Floor Utility Room
  • Utility Room
  • Attic Access Panel

Kitchen

  • Breakfast Bar
  • Double Convection Oven
  • Gas Range
  • Microwave
  • Dishwasher

Flooring

  • Wood
  • Carpet
  • Tile

Bedrooms and Bathrooms

  • 3 Bedrooms
  • Walk-In Closet
  • Bathroom on Main Level
  • 3 Full Bathrooms
  • Soaking Tub

Laundry

  • Laundry on main level
  • Washer and Electric Dryer Hookup

Finished Basement

  • Walk-Out Basement
  • Basement Fills Entire Space Under The House
  • Walk-Up Access
  • Exterior Basement Entry
  • Fireplace in Basement

Outdoor Features

  • In Ground Pool
  • Covered Deck
  • Covered Patio or Porch
  • Separate Outdoor Workshop
  • Outdoor Grill

Schools

  • Waco Elementary School
  • Clark-Moores Middle School
  • Madison Central High School

Horse Facilities and Amenities

  • Horses Allowed On Property

Utilities

  • Cooling Available
  • Air Source Heat Pump
  • Dual Heating Fuel
  • Heating System Powered By Owned Propane
  • Propane
  • Electric Water Heater
  • Septic Tank

Community Details

  • No Home Owners Association
  • Winford Place Subdivision

Listing and Financial Details

  • Assessor Parcel Number 0118-007B-000G

Home Details

Home Type

Single Family

Year Built

Built in 2016

Lot Details

25.7 Acres

Parking

3

Listing Details

  • Property Type: Residential
  • Property Sub-Type: Single Family Residence
  • Architectural Style: Craftsman, Ranch
  • Structure Type: House
  • Year Built: 2016
  • Above Grade Finished Sq Ft: 2446.0
  • Levels: One
  • New Construction: No
  • Building: Home Warranty YN: No
  • Lot: View YN: Yes
  • Building: Accessibility Features YN: No
  • Lot: Water Body Access YN: No
  • Lot: Horse YN: Yes
  • AssociationCommunity: Association YN: No
  • Room Types: Utility Room Level: First
  • Room Types: Great Room Level: Lower
  • Room Types: Office Level: First
  • Construction Materials:Construction Materials: Brick Veneer, HardiPlank Type, Stone
  • Cooling:Cooling: Electric, Heat Pump
  • Fireplace Features:Fireplace Features: Basement, Gas Log, Living Room, Propane
  • Foundation Details:Foundation Details: Concrete Perimeter
  • Levels:Levels: One
  • Other Structures:Other Structures: Workshop, RV/Boat Storage
  • Patio And Porch Details:Patio And Porch Details: Covered Patio, Enclosed Deck, Front Porch, Rear Patio
  • Patio And Porch Features:Patio And Porch Features: Deck, Patio, Porch
  • Sewer:Sewer: Septic Tank
  • Structure Type:Structure Type: House
  • View:View: Rural, Trees/Woods
  • Water Heater:Water Heater: Electric
  • Horse Amenities:Horse Amenities: None
  • Special Features: VirtualTour
  • Property Sub Type: Detached

Interior Features

  • Appliances: Double Oven, Dishwasher, Gas Range, Microwave, Refrigerator
  • Interior Amenities: Breakfast Bar, Walk-In Closet(s), Ceiling Fan(s), Soaking Tub
  • Flooring: Carpet, Hardwood, Tile
  • Full Bathrooms: 3
  • Total Bathrooms: 3
  • Basement: Exterior Entry, Finished, Full, Walk-Out Access, Walk-Up Access
  • Basement: Yes
  • Total Bedrooms: 3
  • Below Grade Sq Ft: 2250.0
  • Fireplace Features: Basement, Gas Log, Living Room, Propane
  • Fireplace: Yes
  • Total Fireplaces: 2
  • LivingArea: 4696.0
  • Lot Size Area: 25.7
  • Window Features: Blinds
  • Interior: Basement YN: Yes
  • Interior: Fireplace YN: Yes
  • Room Types: Living Room Level: First
  • Room Types: Primary Bedroom Level: First
  • Room Types: Bathroom 2 Level: First
  • Room Types: Bedroom 2 Level: First
  • Room Types: Bathroom 3 Level: First
  • Room Types: Dining Room Level: First
  • Attic Features:Attic Features: Access Only
  • Interior Features:Interior Features: Breakfast Bar, Walk-In Closet(s), Ceiling Fan(s), Soaking Tub
  • Laundry Features:Laundry Features: Electric Dryer Hookup, Main Level, Washer Hookup
  • Window Features:Window Features: Blinds

Exterior Features

  • Exterior Features: Outdoor Grill
  • Roof: Shingle
  • Construction Materials: Brick Veneer, HardiPlank Type, Stone
  • Foundation Details: Concrete Perimeter
  • Home Warranty: No
  • Horse: Yes
  • List Price: 885000.0
  • Lot Features: Secluded, Wooded
  • Other Structures: Workshop, RV/Boat Storage
  • Pool Features: In Ground
  • Pool Private: Yes
  • View: Rural, Trees/Woods
  • View YN: Yes
  • Waterfront: No
  • Lot: Waterfront YN: No
  • Lot: Pool Private YN: Yes
  • Roof:Roof: Shingle
  • Private Pool Features:Private Pool Features: In Ground

Garage/Parking

  • Attached Garage: No
  • Carport: No
  • Garage Spaces: 3.0
  • Garage: Yes
  • Parking Features: Attached Garage, Detached Garage, Driveway, Garage Door Opener, Garage Faces Side
  • Parking Information: Garage YN: Yes
  • Parking Information: Carport YN: No

Utilities

  • Sewer: Septic Tank
  • Heating: Heat Pump, Dual Fuel, Propane Tank Owned
  • Cooling: Electric, Heat Pump
  • Cooling: Yes
  • Heating: Yes
  • Laundry Features: Electric Dryer Hookup, Main Level, Washer Hookup
  • Utilities: Electricity Connected, Water Connected, Propane
  • Water Source: Public
  • Utilities: Cooling YN: Yes
  • Utilities: Heating YN: Yes
  • Utilities:Utilities: Electricity Connected, Water Connected, Propane
  • Water Source:Water Source: Public

Condo/Co-op/Association

  • Association: No

Schools

  • Elementary School: Waco
  • High School: Madison Central
  • Middle or Junior School: Clark-Moores

Lot Info

  • Lot Size Acres: 25.7
  • Lot Size Sq Ft: 1119492.0
  • Parcel Number: 0118-007B-000G

Ownership History

We collect this data history from publicly available records. To have your information removed, we recommend requesting removal directly through your county’s website.

Date Name Owned For Owner Type

Purchase Details

Listed on
Oct 11, 2025
Closed on
May 1, 2026
Sold by
Bought by
Seller's Agent
Tiffany Lovern
Berkshire Hathaway HomeServices Foster Realtors
Buyer's Agent
Roger Browning
Four Seasons Realty
List Price
$899,900
Sold Price
$785,000
Premium/Discount to List
-$114,900
-12.77%
Views
500
Current Estimated Value
$786,570

Home Financials for this Owner

Home Financials are based on the most recent Mortgage that was taken out on this home.
Estimated Appreciation
$1,570
Avg. Annual Appreciation
0.80%

Purchase Details

Listed on
Aug 31, 2022
Closed on
Dec 7, 2022
Sold by
Bought by
Seller's Agent
Robin Jones
Keller Williams Legacy Group
Buyer's Agent
Tiffany Lovern
Keller Williams Legacy Group
List Price
$759,500
Sold Price
$650,000
Premium/Discount to List
-$109,500
-14.42%
Views
171

Home Financials for this Owner

Home Financials are based on the most recent Mortgage that was taken out on this home.
Avg. Annual Appreciation
5.71%
Source: Public Records
Create a Home Valuation Report for This Property
The Home Valuation Report is an in-depth analysis detailing your home's value as well as a comparison with similar homes in the area

Purchase History

We collect this data history from publicly available records. To have your information removed, we recommend requesting removal directly through your county’s website.

Date Buyer Sale Price Title Company
$785,000 Bluegrass Land Title
$650,000 None Listed On Document
Source: Public Records

Mortgage History

We collect this data history from publicly available records. To have your information removed, we recommend requesting removal directly through your county’s website.

Date Status Borrower Loan Amount
Previous Owner $325,000
Source: Public Records

Property History

We collect this data history from publicly available records. To have your information removed, we recommend requesting removal directly through your county’s website.

Date Event Price List to Sale Price per Sq Ft Prior Sale
05/01/2026 05/01/26 Sold $785,000 -11.3% $167 / Sq Ft
03/06/2026 03/06/26 Pending -- -- --
02/02/2026 02/02/26 Price Changed $885,000 -1.7% $188 / Sq Ft
10/11/2025 10/11/25 For Sale $899,900 +38.4% $192 / Sq Ft
12/07/2022 12/07/22 Sold $650,000 -7.1% $138 / Sq Ft View Prior Sale
12/02/2022 12/02/22 Pending -- -- --
10/29/2022 10/29/22 Price Changed $699,900 -6.6% $149 / Sq Ft
10/08/2022 10/08/22 Price Changed $749,500 -1.3% $160 / Sq Ft
08/31/2022 08/31/22 For Sale $759,500 +1.3% $162 / Sq Ft
01/01/1970 01/01/70 Price Changed $749,900 -- $160 / Sq Ft
Source: ImagineMLS (Bluegrass REALTORS®)

Tax History

We collect this data history from publicly available records. To have your information removed, we recommend requesting removal directly through your county’s website.

Year Tax Paid Tax Assessment Tax Assessment Total Assessment is a certain percentage of the fair market value that is determined by local assessors to be the total taxable value of land and additions on the property. Land Improvement
2025 $4,003 $424,500 $0 $0
2024 $4,067 $424,500 $0 $0
2023 $4,118 $424,500 $0 $0
2022 $3,435 $353,000 $0 $0
2021 $3,498 $353,000 $0 $0
2020 $3,571 $353,000 $0 $0
2019 $3,589 $353,000 $0 $0
2018 $3,588 $353,000 $0 $0
2017 $3,549 $353,000 $0 $0
2016 $45 $4,500 $0 $0
2015 $44 $4,500 $0 $0
2014 $148 $15,500 $0 $0
2012 $148 $15,500 $15,500 $0
Source: Public Records

Agents Affiliated with this Home

  • Section Image
  • Section Image
  • Section Image
See All Agents

Map

Source: ImagineMLS (Bluegrass REALTORS®)

MLS Number: 25503529

ImagineMLS (Bluegrass REALTORS®)

APN: 0118-007B-000G

Your Personal Tour Guide

Ask me questions while you tour the home.