
Joseph Berchock
Responds Quickly
RE/MAX Associates - Newark
(484) 779-6870
72 Total Sales
6 in Pike Creek
$250K - $577K Price Range
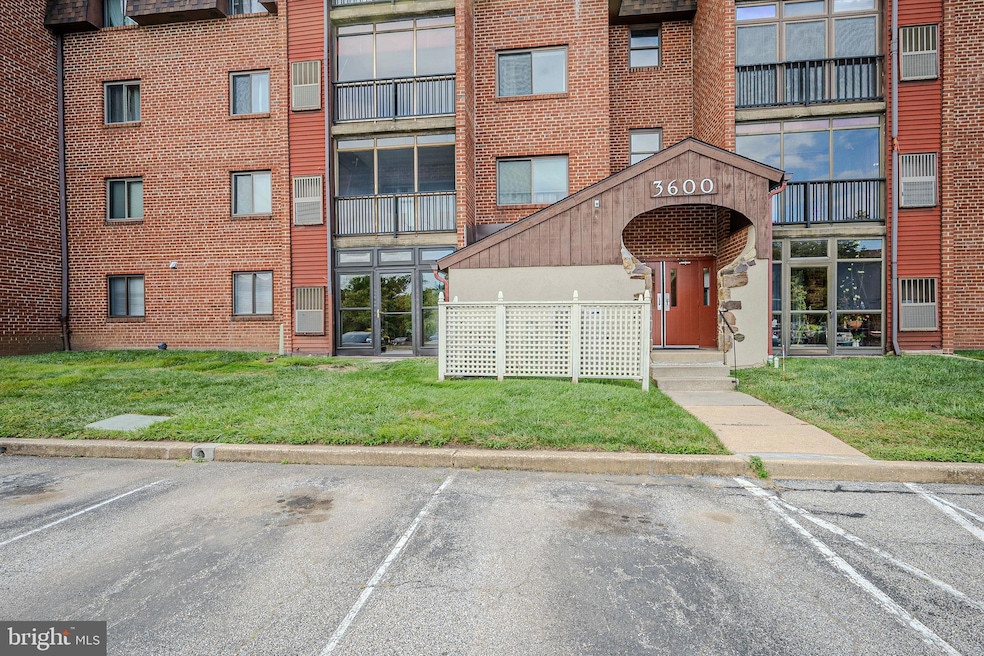
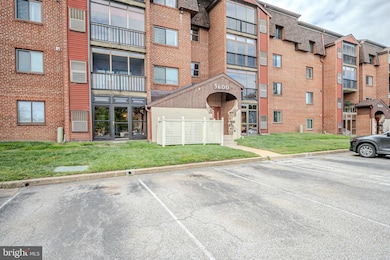
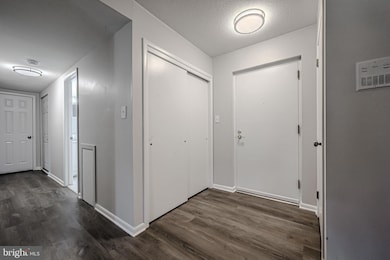
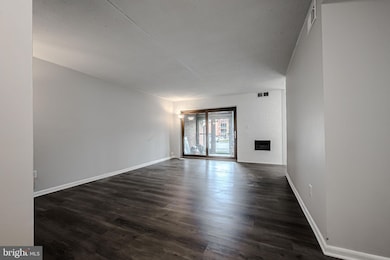
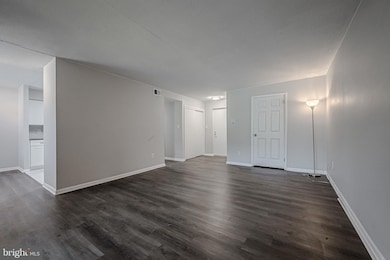
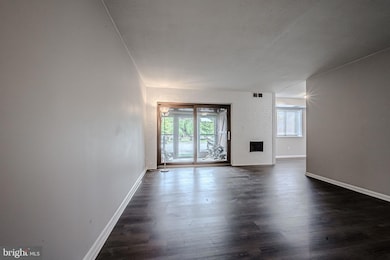
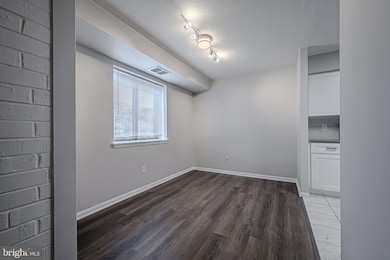
CONTINUE TO SHOW! SELLER ACCEPTED AN OFFER WITH A HOME-SALE CONTINGENCY WITH A KICK-OUT CLAUSE. Beautifully renovated, first floor Condo in Linden Knoll, in the heart of Pike Creek! True ONE FLOOR LIVING on this main floor unit, NO STEPS to worry about and you can walk right into the unit from the parking lot and bypass the main security door. Fully renovated 1 bedroom and 1 full bathroom with new LVP flooring, new paint and lighting fixtures, new bathroom with tile surround shower, new toilet and vanity, huge bedroom with a massive walk-in closet complete with brand new carpets! The kitchen has also been fully renovated with new cabinets, counters, SS appliances and tile back splash. There is also a cute little porch off the living room with a slider, storage closet, new flooring and access to the outside and the common areas. This is a great little unit and ready to go. The $310/mo condo fee covers all the exterior building maintenance, common areas, parking lot, water/sewer, trash and snow removal and access to the club house with pool and tennis. Lots to offer and you cant get into Pike Creek for under $200k.
Last Agent to Sell the Property
(302) 239-3000 ssedita@psre.com Patterson-Schwartz-Hockessin Brokerage Phone: 3022393000 Listed on: 11/06/2025
Last Buyer's Agent
(484) 406-3004 keri@forakersales.com Foraker Realty Co. License #RS0038956
We collect this data history from publicly available records. To have your information removed, we recommend requesting removal directly through your county’s website.
Joseph Berchock
RE/MAX Associates - Newark
(484) 779-6870
72 Total Sales
6 in Pike Creek
$250K - $577K Price Range
Khalilah Ling
Crown Homes Real Estate
(302) 599-7370
89 Total Sales
1 in Pike Creek
$405,000 Price
Jemimah Chuks
EXP Realty, LLC
(302) 240-3321
379 Total Sales
2 in Pike Creek
$450K - $495K Price Range
Ryan Fitzwater
RE/MAX Advantage Realty
(302) 665-1447
60 Total Sales
1 in Pike Creek
$225,000 Price
Jack Keating
RE/MAX Elite
(302) 703-1282
36 Total Sales
2 in Pike Creek
$270K - $360K Price Range
Melissa Saunders Ward
Century 21 The Real Estate Store
(610) 798-5772
48 Total Sales
1 in Pike Creek
$385,000 Price
We collect this data history from publicly available records. To have your information removed, we recommend requesting removal directly through your county’s website.
| Date | Buyer | Sale Price | Title Company |
|---|---|---|---|
| $61,900 | -- |
We collect this data history from publicly available records. To have your information removed, we recommend requesting removal directly through your county’s website.
| Date | Event | Price | List to Sale | Price per Sq Ft |
|---|---|---|---|---|
| 01/08/2026 01/08/26 | Sold | $199,000 | 0.0% | $255 / Sq Ft |
| 11/06/2025 11/06/25 | For Sale | $199,000 | -- | $255 / Sq Ft |
We collect this data history from publicly available records. To have your information removed, we recommend requesting removal directly through your county’s website.
| Year | Tax Paid | Tax Assessment Tax Assessment Total Assessment is a certain percentage of the fair market value that is determined by local assessors to be the total taxable value of land and additions on the property. | Land | Improvement |
|---|---|---|---|---|
| 2025 | $1,390 | $175,500 | $45,000 | $130,500 |
| 2024 | $1,618 | $43,800 | $5,000 | $38,800 |
| 2023 | $1,428 | $43,800 | $5,000 | $38,800 |
| 2022 | $1,445 | $43,800 | $5,000 | $38,800 |
| 2021 | $681 | $43,800 | $5,000 | $38,800 |
| 2020 | $678 | $43,800 | $5,000 | $38,800 |
| 2019 | $678 | $43,800 | $5,000 | $38,800 |
| 2018 | $678 | $43,800 | $5,000 | $38,800 |
| 2017 | $684 | $43,800 | $5,000 | $38,800 |
| 2016 | $510 | $43,800 | $5,000 | $38,800 |
| 2015 | $502 | $43,800 | $5,000 | $38,800 |
| 2014 | $455 | $43,800 | $5,000 | $38,800 |
Seller's Agent in 2026
Brian Hadley
Patterson Schwartz
(302) 388-2984
285 Total Sales
KC
Buyer's Agent in 2026
Keri Curtis
Foraker Realty Co.
16 Total Sales
Source: Bright MLS
MLS Number: DENC2092754
APN: 08-036.20-085.C-0211
Disclaimer: Certain information contained herein is derived from information provided by parties other than Homes.com. All information provided is deemed reliable, but is not guaranteed to be accurate and should be independently verified.
The data relating to real estate for sale on this website appears in part through the BRIGHT Internet Data Exchange program, a voluntary cooperative exchange of property listing data between licensed real estate brokerage firms, and is provided by BRIGHT through a licensing agreement.
Listing information is from various brokers who participate in the Bright MLS IDX program and not all listings may be visible on the site.
The property information being provided on or through the website is for the personal, non-commercial use of consumers and such information may not be used for any purpose other than to identify prospective properties consumers may be interested in purchasing.
Some properties which appear for sale on the website may no longer be available because they are for instance, under contract, sold or are no longer being offered for sale.
Property information displayed is deemed reliable but is not guaranteed.
Copyright 2026 Bright MLS, Inc.
Ask me questions while you tour the home.